
Search results for "Maximum" in Home Design Ideas

 Visbeen Architects
Good things come in small packages, as Tricklebrook proves. This compact yet charming design packs a lot of personality into an efficient plan that is perfect for a tight city or waterfront lot. Inspired by the Craftsman aesthetic and classic All-American bungalow design, the exterior features interesting roof lines with overhangs, stone and shingle accents and abundant windows designed both to let in maximum natural sunlight as well as take full advantage of the lakefront views.
The covered front porch leads into a welcoming foyer and the first level’s 1,150-square foot floor plan, which is divided into both family and private areas for maximum convenience. Private spaces include a flexible first-floor bedroom or office on the left; family spaces include a living room with fireplace, an open plan kitchen with an unusual oval island and dining area on the right as well as a nearby handy mud room. At night, relax on the 150-square-foot screened porch or patio. Head upstairs and you’ll find an additional 1,025 square feet of living space, with two bedrooms, both with unusual sloped ceilings, walk-in closets and private baths. The second floor also includes a convenient laundry room and an office/reading area.
Photographer: Dave Leale

 place architecture:design
Place architecture:design enlarged the existing home with an inviting over-sized screened-in porch, an adjacent outdoor terrace, and a small covered porch over the door to the mudroom.
These three additions accommodated the needs of the clients’ large family and their friends, and allowed for maximum usage three-quarters of the year. A design aesthetic with traditional trim was incorporated, while keeping the sight lines minimal to achieve maximum views of the outdoors.
©Tom Holdsworth

 Jessica Risko Smith Interior Design
Enclosed kitchen - traditional galley medium tone wood floor enclosed kitchen idea in Santa Barbara with a farmhouse sink, shaker cabinets, white cabinets and a peninsula
Find the right local pro for your project


 Kimberley Bryan
 © Houzz 2014
Inspiration for an eclectic living room remodel in Seattle
Inspiration for an eclectic living room remodel in Seattle

 Santa Barbara Designs of the Interior
We chose all materials during the construction of this contemporary home, and designed custom furniture as part of the process to perfectly complete this functional, comfortable and stunning setting. The custom dining table opens up to add a leaf for a crowd. The counter stools are clad in white leather and swivel.

 Maximum Furniture DBA Houston Upholstery
Inspiration for a mid-sized modern guest bedroom remodel in Houston with gray walls

 Maximum Code
Inspiration for a mid-sized timeless l-shaped medium tone wood floor eat-in kitchen remodel in Philadelphia with a drop-in sink, raised-panel cabinets, white cabinets, marble countertops, white backsplash, stone slab backsplash, stainless steel appliances, green walls and an island

 Wall Control
 metal pegboard garage storage and organization build out.
Inspiration for a modern garage remodel in Atlanta
Inspiration for a modern garage remodel in Atlanta
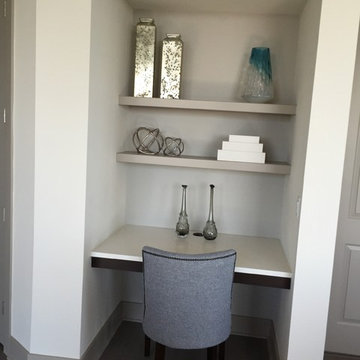
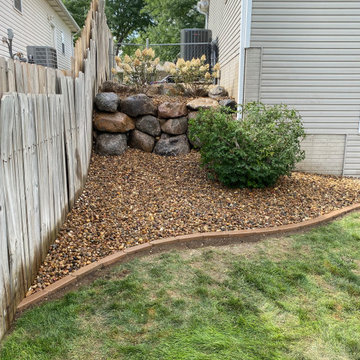
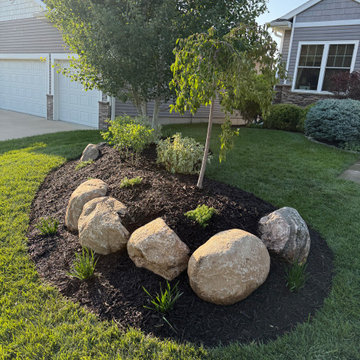
 Maximum Code
Eat-in kitchen - mid-sized traditional galley porcelain tile eat-in kitchen idea in Philadelphia with a farmhouse sink, raised-panel cabinets, gray cabinets, soapstone countertops, white backsplash, ceramic backsplash and stainless steel appliances
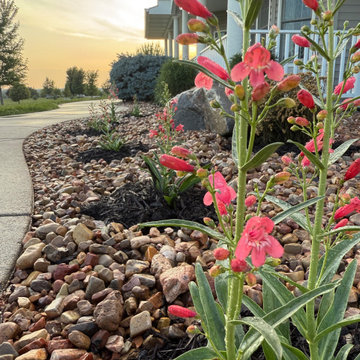
 Maximum Landscaping & Design
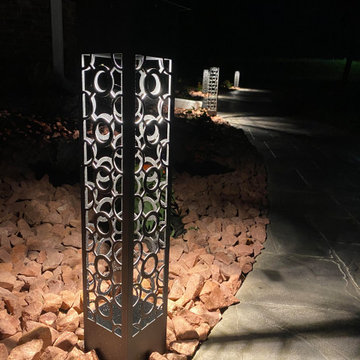
A nice sound of flowing water wrapped with lot of color. Landscape Lighting brightens up the unique night life.
Design ideas for a mid-sized mid-century modern full sun front yard landscaping in Omaha for summer.
Design ideas for a mid-sized mid-century modern full sun front yard landscaping in Omaha for summer.
 Maximum Furniture DBA Houston Upholstery
Inspiration for a large transitional formal and open concept medium tone wood floor living room remodel in Houston with gray walls, a standard fireplace, a tile fireplace and no tv
 Maximum Landscaping & Design
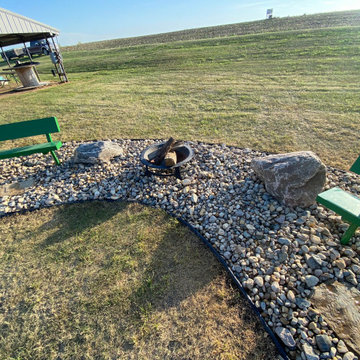
Inspiration for a mid-sized farmhouse full sun brick walkway in Omaha for summer.

 CAB Architects
Small minimalist galley light wood floor enclosed kitchen photo in Toronto with an undermount sink, flat-panel cabinets, beige cabinets, quartz countertops, beige backsplash, wood backsplash, stainless steel appliances, no island and gray countertops

 Maximum Impact Plus
Mid-sized elegant look-out medium tone wood floor and beige floor basement photo with beige walls and no fireplace
9