
Search results for "Maximum" in Home Design Ideas

 place architecture:design
Place architecture:design enlarged the existing home with an inviting over-sized screened-in porch, an adjacent outdoor terrace, and a small covered porch over the door to the mudroom.
These three additions accommodated the needs of the clients’ large family and their friends, and allowed for maximum usage three-quarters of the year. A design aesthetic with traditional trim was incorporated, while keeping the sight lines minimal to achieve maximum views of the outdoors.
©Tom Holdsworth

 Visbeen Architects
Good things come in small packages, as Tricklebrook proves. This compact yet charming design packs a lot of personality into an efficient plan that is perfect for a tight city or waterfront lot. Inspired by the Craftsman aesthetic and classic All-American bungalow design, the exterior features interesting roof lines with overhangs, stone and shingle accents and abundant windows designed both to let in maximum natural sunlight as well as take full advantage of the lakefront views.
The covered front porch leads into a welcoming foyer and the first level’s 1,150-square foot floor plan, which is divided into both family and private areas for maximum convenience. Private spaces include a flexible first-floor bedroom or office on the left; family spaces include a living room with fireplace, an open plan kitchen with an unusual oval island and dining area on the right as well as a nearby handy mud room. At night, relax on the 150-square-foot screened porch or patio. Head upstairs and you’ll find an additional 1,025 square feet of living space, with two bedrooms, both with unusual sloped ceilings, walk-in closets and private baths. The second floor also includes a convenient laundry room and an office/reading area.
Photographer: Dave Leale

 HINGEWORKS Cabinetry & Construction
Scot Gordon Photography
Inspiration for a transitional cork floor staircase remodel in Richmond
Inspiration for a transitional cork floor staircase remodel in Richmond
Find the right local pro for your project


 Tina Ramchandani Creative
Jacob Snavely
Mid-sized trendy loft-style and formal light wood floor and gray floor living room photo in New York with white walls, a wall-mounted tv and no fireplace
Mid-sized trendy loft-style and formal light wood floor and gray floor living room photo in New York with white walls, a wall-mounted tv and no fireplace

 Cabinet-S-Top
In this master bedroom closet, Medallion Silverline maple Winston drawer fronts in the Divinity Classic Paint and accessorized with Hafele closet rods, shoe fences, and valet for maximum storage and organization.
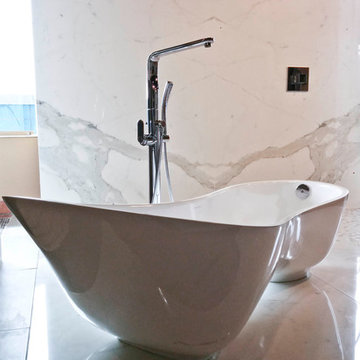
 Richmond Tile and Bath
Photos by: Pablo Nazario
Designed by: AJ. Favorito
Tile Provided by: Fiandre
Installed with tools by: Sigma
Bathroom - large contemporary bathroom idea in New York
Bathroom - large contemporary bathroom idea in New York

 Doors And Beyond
Joe Ungvarsky Construction Inc.
Inspiration for a mid-sized contemporary master bedroom remodel in Tampa with white walls
Inspiration for a mid-sized contemporary master bedroom remodel in Tampa with white walls
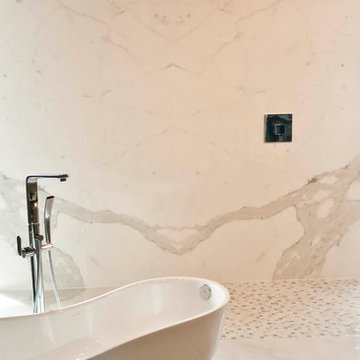 Richmond Tile and Bath
Photos by: Pablo Nazario
Designed by: AJ. Favorito
Tile Provided by: Fiandre
Installed with tools by: Sigma
Large trendy bathroom photo in New York
Large trendy bathroom photo in New York
 Cabinet-S-Top
In this master bedroom closet, Medallion Silverline maple Winston drawer fronts in the Divinity Classic Paint and accessorized with Hafele closet rods, shoe fences, and valet for maximum storage and organization.
 Doors And Beyond
Joe Ungvarsky Construction Inc.
Example of a mid-sized trendy guest bedroom design in Tampa with white walls
Example of a mid-sized trendy guest bedroom design in Tampa with white walls
 Doors And Beyond
Joe Ungvarsky Construction Inc.
Example of a mid-sized trendy enclosed living room design in Tampa with white walls and a wall-mounted tv
Example of a mid-sized trendy enclosed living room design in Tampa with white walls and a wall-mounted tv
 Doors And Beyond
Joe Ungvarsky Construction Inc.
Inspiration for a mid-sized contemporary enclosed living room remodel in Tampa with white walls and a wall-mounted tv
Inspiration for a mid-sized contemporary enclosed living room remodel in Tampa with white walls and a wall-mounted tv
 Cabinet-S-Top
In this master bedroom closet, Medallion Silverline maple Winston drawer fronts in the Divinity Classic Paint and accessorized with Hafele closet rods, shoe fences, and valet for maximum storage and organization.
 Cabinet-S-Top
In this master bedroom closet, Medallion Silverline maple Winston drawer fronts in the Divinity Classic Paint and accessorized with Hafele closet rods, shoe fences, and valet for maximum storage and organization.
 Cabinet-S-Top
The flooring in the master bedroom was updated
Example of a mid-sized transitional master vinyl floor and brown floor bedroom design in Cleveland with beige walls
Example of a mid-sized transitional master vinyl floor and brown floor bedroom design in Cleveland with beige walls
 Cabinet-S-Top
In this master bedroom closet, Medallion Silverline maple Winston drawer fronts in the Divinity Classic Paint and accessorized with Hafele closet rods, shoe fences, and valet for maximum storage and organization.
 Cabinet-S-Top
The flooring in the master bedroom was updated
Example of a mid-sized transitional master vinyl floor and brown floor bedroom design in Cleveland with beige walls
Example of a mid-sized transitional master vinyl floor and brown floor bedroom design in Cleveland with beige walls

 La Vie Modern Furniture
The Modrest C620B Modern White & Black Bonded Leather Bed radiates class and contentment featuring a tufted high headboard accentuated with contrasting black cross piping. Upholstered in creamy white HX001-52 and black HX001-36 bonded leather, this modern bed is dual purpose featuring a built-in storage beneath slats. Black wooden feet keep it elevated. This posh modern bed is available in double, queen, and king size. with Hydraulic system storage or choose without storage!

 Maximum Impact Plus
Staged Living Room / Kitchen
Mid-sized trendy formal and enclosed medium tone wood floor and brown floor living room photo with white walls, no fireplace and no tv
Mid-sized trendy formal and enclosed medium tone wood floor and brown floor living room photo with white walls, no fireplace and no tv
8