
Search results for "May require" in Home Design Ideas


 The Cultural Landscape Foundation
Saturday, May 30, 9:30 to 11:00am | Atlanta
Restoration of the Goodrum House & Garden by Spencer Tunnell II and Matt Sussman of Tunnell + Tunnell Landscape Architecture (TTLA)
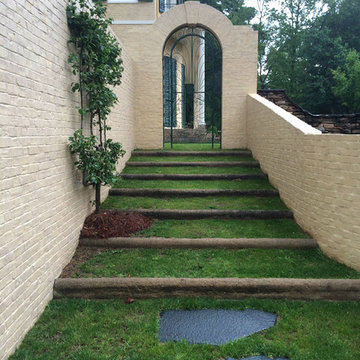
A prominent central driveway punctuates the front lawn, guiding visitors toward the exquisitely restored house and inner grounds. Completed in 1932 and recently restored to its original period design, this English Regency-style home was designed by renowned architect Philip Trammell Shutze for May Patterson Goodrum, the widow of a wealthy Atlanta businessman.
Originally built on five acres in the Buckhead neighborhood of north Atlanta, the stucco exterior and geometric design of the house and landscape emulates the grand architectural concepts popularized during the reign of King George IV in early 19th century England. Combining their professional expertise, the site’s architect and landscape architect worked closely throughout the restoration process, drawing on the home’s original design plans, historic photographs, and interviews with former neighbors to ensure that the project accurately reflected Shutze’s intent. An archaeological excavation and detailed paint analysis provided further insight.
Restoring the property’s grounds required recreating lost elements of the period-style landscape, including stunning allées and large boxwood and perennial gardens framed by restored garden walls. The expansive lawns, mixed hedges, and dense oak tree canopy were brought back, returning this distinguished home to its former glory. Photos courtesy Tunnell + Tunnell Landscape Architecture
Find the right local pro for your project
 iCork Floor
- Installation Type: Floating
- Licensed Uniclic Flooring system
- Square Edge Plank (seamless floor)
- Finish: Three coats water based polyurethane
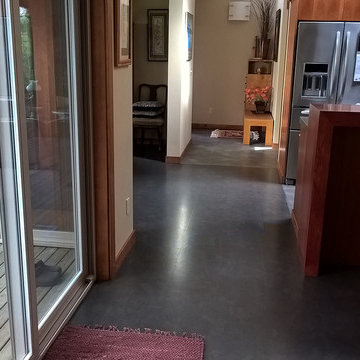
- Wear Layer: 3mm genuine cork
- Middle Layer: 7mm E1 Class High Density Fiberboard (HDF)
- Integrated Underlayment: 1mm agglomerated cork.
- Plank Width: 12” (315mm)
- Plank Length: 36" (915mm)
- Plank Thickness: 7/16" (11mm)
- Carton coverage: 21.03 sqft
- Pieces per carton: 7
- 25 year warranty (residential installation)
- Underlayment not required
- Hypo-allergenic
- Healthy alternative to carpet
- Excellent thermal and acoustic insulation
- Stain resistant
- Naturally resistant to insects, mould, mildew due to anti-microbial properties
- Low slip surface
- Excellent surface for seniors, children or people suffering from arthritis or joint pain
Price may change without notice. Please check our website for the guaranteed price.
Order FREE SAMPLES on our website: www.icorkfloor.com
 Pinta International
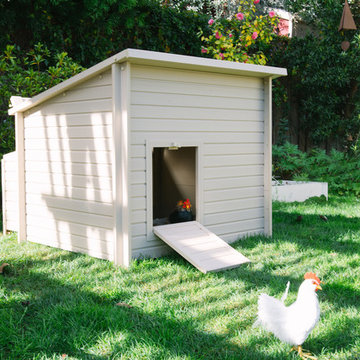
This ecoFLEX Urban Farm Products-Jumbo Fontana Barn is the perfect place for your chickens (up to 12 birds). Removable roof for easy cleaning. 12+ sq ft of space. Three divided nesting boxes. Secure closures keep predators out. Easy to assemble. No tools required. *Number of birds may vary by breed. *Pen sold separately. Pair with the ecoFLEX Urban Farm Products-Fontana Pen (for up to 6 birds). Fully enclosed pen can be used separately or attached to our Fontana Barns. 1/2" x 1/2" stainless steel mesh. Secure closures to keep predators out.
 Allen & DeLalio Architects, Inc.
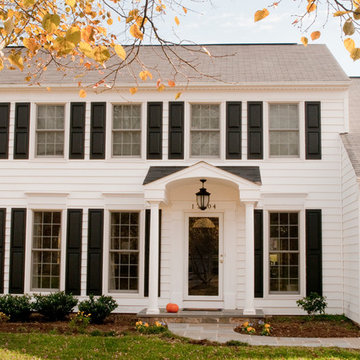
A new front porch was added to this traditional home. New siding, shutters and walkway were added. The new porch roof tucked in below the existing windows.
 S. B. Long Interiors
photographed by Neil Landino
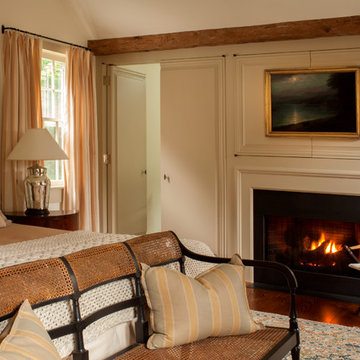
Example of a transitional bedroom design in Dallas with beige walls
Example of a transitional bedroom design in Dallas with beige walls




 Proven Winners

Black Beauty™ in landscape
This is an example of a traditional partial sun landscaping in Chicago.
This is an example of a traditional partial sun landscaping in Chicago.
 Patrick A. Finn, Ltd
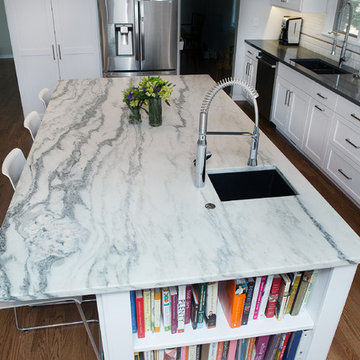
This smaller prep sink in the island will be extremely useful both in everyday life and when entertaining. This prep sink is e-granite and features a Grohe faucet. There is also a push button garbage disposal so all food prep can easily be done here.
Photography by Sophia Hronis-Arbis
 Christie Architecture LLC

Wet room - small modern green tile and ceramic tile slate floor and black floor wet room idea in Portland with flat-panel cabinets, light wood cabinets, a two-piece toilet, white walls, an undermount sink, concrete countertops and gray countertops


 d KISER design.construct, inc.
poject by d KISER design.construct, inc.
Photography by Colin Conces
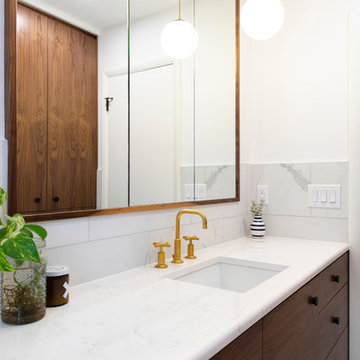
Small trendy white tile and porcelain tile porcelain tile and white floor drop-in bathtub photo in Omaha with flat-panel cabinets, dark wood cabinets, a one-piece toilet, white walls, an undermount sink, quartzite countertops and white countertops
Small trendy white tile and porcelain tile porcelain tile and white floor drop-in bathtub photo in Omaha with flat-panel cabinets, dark wood cabinets, a one-piece toilet, white walls, an undermount sink, quartzite countertops and white countertops

Sponsored
Columbus, OH
Free consultation for landscape design!

Peabody Landscape Group
Franklin County's Reliable Landscape Design & Contracting

 ZeroEnergy Design
This LEED Platinum certified house reflects the homeowner's desire for an exceptionally healthy and comfortable living environment, within a traditional neighborhood.
INFILL SITE. The family, who moved from another area of Wellesley, sought out this property to be within walking distance of the high school and downtown area. An existing structure on the tight lot was removed to make way for the new home. 84% of the construction waste, from both the previous structure and the new home, was diverted from a landfill. ZED designed to preserve the existing mature trees on the perimeter of the property to minimize site impacts, and to maintain the character of the neighborhood as well as privacy on the site.
EXTERIOR EXPRESSION. The street facade of the home relates to the local New England vernacular. The rear uses contemporary language, a nod to the family’s Californian roots, to incorporate a roof deck, solar panels, outdoor living space, and the backyard swimming pool. ZED’s careful planning avoided to the need to face the garage doors towards the street, a common syndrome of a narrow lot.
THOUGHTFUL SPACE. Homes with dual entries can often result in duplicate and unused spaces. In this home, the everyday and formal entry areas are one and the same; the front and garage doors share the entry program of coat closets, mudroom storage with bench for removing your shoes, and a laundry room with generous closets for the children's sporting equipment. The entry area leads directly to the living space, encompassing the kitchen, dining and sitting area areas in an L-shaped open plan arrangement. The kitchen is placed at the south-west corner of the space to allow for a strong connection to the dining, sitting and outdoor living spaces. A fire pit on the deck satisfies the family’s desire for an open flame while a sealed gas fireplace is used indoors - ZED’s preference after omitting gas burning appliances completely from an airtight home. A small study, with a window seat, is conveniently located just off of the living space. A first floor guest bedroom includes an accessible bathroom for aging visitors and can be used as a master suite to accommodate aging in place.
HEALTHY LIVING. The client requested a home that was easy to clean and would provide a respite from seasonal allergies and common contaminants that are found in many indoor spaces. ZED selected easy to clean solid surface flooring throughout, provided ample space for cleaning supplies on each floor, and designed a mechanical system with ventilation that provides a constant supply of fresh outdoor air. ZED selected durable materials, finishes, cabinetry, and casework with low or no volatile organic compounds (VOCs) and no added urea formaldehyde.
YEAR-ROUND COMFORT. The home is super insulated and air-tight, paired with high performance triple-paned windows, to ensure it is draft-free throughout the winter (even when in front of the large windows and doors). ZED designed a right-sized heating and cooling system to pair with the thermally improved building enclosure to ensure year-round comfort. The glazing on the home maximizes passive solar gains, and facilitates cross ventilation and daylighting.
ENERGY EFFICIENT. As one of the most energy efficient houses built to date in Wellesley, the home highlights a practical solution for Massachusetts. First, the building enclosure reduces the largest energy requirement for typical houses (heating). Super-insulation, exceptional air sealing, a thermally broken wall assembly, triple pane windows, and passive solar gain combine for a sizable heating load reduction. Second, within the house only efficient systems consume energy. These include an air source heat pump for heating & cooling, a heat pump hot water heater, LED lighting, energy recovery ventilation, and high efficiency appliances. Lastly, photovoltaics provide renewable energy help offset energy consumption. The result is an 89% reduction in energy use compared to a similar brand new home built to code requirements.
RESILIENT. The home will fare well in extreme weather events. During a winter power outage, heat loss will be very slow due to the super-insulated and airtight envelope– taking multiple days to drop to 60 degrees even with no heat source. An engineered drainage system, paired with careful the detailing of the foundation, will help to keep the finished basement dry. A generator will provide full operation of the all-electric house during a power outage.
OVERALL. The home is a reflection of the family goals and an expression of their values, beautifully enabling health, comfort, safety, resilience, and utility, all while respecting the planet.
ZED - Architect & Mechanical Designer
Bevilacqua Builders Inc - Contractor
Creative Land & Water Engineering - Civil Engineering
Barbara Peterson Landscape - Landscape Design
Nest & Company - Interior Furnishings
Eric Roth Photography - Photography

 Pro Dunk Hoops
Nick's two car garage is a perfect fit for the Roof King Platinum. It looks like his roof line wasn't quite high enough to reach the required 8' 2" minimum requirement to get the rim to a regulation 10' height so he boosted the whole thing using some some lumber. This is a Roof King Platinum Basketball System that was purchased in May of 2012. It was installed on a 18 ft wide by a 20 ft deep playing area in Drexel Hill, PA. Browse all of Nick A's photos navigate to: http://www.produnkhoops.com/photos/albums/nick-18x20-roof-king-platinum-basketball-system-62/
 The Cultural Landscape Foundation
Sunday, May 31, 3:30-5:00pm | Hollywood Hills
Hollywood Hillside Residence by Judy Kameon of Elysian Landscapes
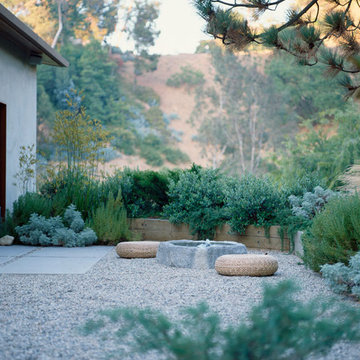
Nestled in one of L.A.’s iconic canyons, a barren one-acre plot was transformed into a lush landscape - embracing the indoor/outdoor experience established by the architecture while preserving the panoramic vistas. A series of linked garden spaces were created for daily use and entertaining and plant materials used strategically to screen out the neighbors, but not the views.
One of the many challenges at the site was integrating two structurally required retaining walls into the design to accommodate the 30-foot elevation change on the steep hillside. An intimate nook with cascading vines creatively masks one wall, while the other area was transformed into an elegant outdoor dining patio that includes a new spa, an L-shaped pool, and a variety of intimate spaces to lounge in and relax.
The dramatic palette of silver, burgundy, blue and green subtropical succulents and Mediterranean perennials, along with the enticing scent of lavender, thyme and rosemary, are layered throughout the property to create a private urban oasis. Photo copyright Erik Otsea
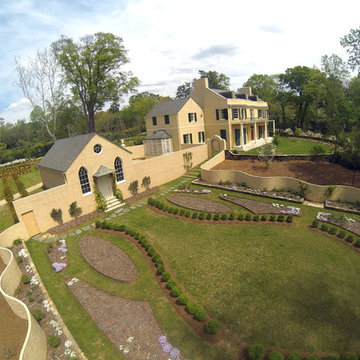 The Cultural Landscape Foundation
Saturday, May 30, 9:30 to 11:00am | Atlanta
Restoration of the Goodrum House & Garden by Spencer Tunnell II and Matt Sussman of Tunnell + Tunnell Landscape Architecture (TTLA)
A prominent central driveway punctuates the front lawn, guiding visitors toward the exquisitely restored house and inner grounds. Completed in 1932 and recently restored to its original period design, this English Regency-style home was designed by renowned architect Philip Trammell Shutze for May Patterson Goodrum, the widow of a wealthy Atlanta businessman.
Originally built on five acres in the Buckhead neighborhood of north Atlanta, the stucco exterior and geometric design of the house and landscape emulates the grand architectural concepts popularized during the reign of King George IV in early 19th century England. Combining their professional expertise, the site’s architect and landscape architect worked closely throughout the restoration process, drawing on the home’s original design plans, historic photographs, and interviews with former neighbors to ensure that the project accurately reflected Shutze’s intent. An archaeological excavation and detailed paint analysis provided further insight.
Restoring the property’s grounds required recreating lost elements of the period-style landscape, including stunning allées and large boxwood and perennial gardens framed by restored garden walls. The expansive lawns, mixed hedges, and dense oak tree canopy were brought back, returning this distinguished home to its former glory. Photos courtesy Tunnell + Tunnell Landscape Architecture
Sponsored
Columbus, OH
Free consultation for landscape design!
Peabody Landscape Group
Franklin County's Reliable Landscape Design & Contracting
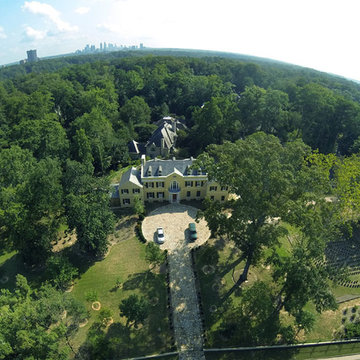 The Cultural Landscape Foundation
Saturday, May 30, 9:30 to 11:00am | Atlanta
Restoration of the Goodrum House & Garden by Spencer Tunnell II and Matt Sussman of Tunnell + Tunnell Landscape Architecture (TTLA)
A prominent central driveway punctuates the front lawn, guiding visitors toward the exquisitely restored house and inner grounds. Completed in 1932 and recently restored to its original period design, this English Regency-style home was designed by renowned architect Philip Trammell Shutze for May Patterson Goodrum, the widow of a wealthy Atlanta businessman.
Originally built on five acres in the Buckhead neighborhood of north Atlanta, the stucco exterior and geometric design of the house and landscape emulates the grand architectural concepts popularized during the reign of King George IV in early 19th century England. Combining their professional expertise, the site’s architect and landscape architect worked closely throughout the restoration process, drawing on the home’s original design plans, historic photographs, and interviews with former neighbors to ensure that the project accurately reflected Shutze’s intent. An archaeological excavation and detailed paint analysis provided further insight.
Restoring the property’s grounds required recreating lost elements of the period-style landscape, including stunning allées and large boxwood and perennial gardens framed by restored garden walls. The expansive lawns, mixed hedges, and dense oak tree canopy were brought back, returning this distinguished home to its former glory. Photos courtesy Tunnell + Tunnell Landscape Architecture

 MEC
MECHeaven Sparkle Lapis - Dark and thrilling, Heaven Sparkle Lapis pattern from MEC’s PIXL range can serve as a bold contrasting abstract backdrop to any environment. Adorn any space of your choice, e.g. powder room or patio with deep blue and black Vertex glass mosaic ar
*Get any pattern resized or recolored to better fit your unique requirements. MEC offers free customization and alteration on all mosaic patterns.
**AddTek mosaic render is visually similar but may have slight variations due to factors like; textural diversity in mosaic tesserae and light conditions.

 Rev-A-Shelf
The SBVDT is your first line of defense against under-sink cabinet damage from minor leaks. The unique design not only protects the bottom of your cabinet by holding water, the tray actually funnels excessive water to the front of your cabinet and out onto the floor alerting you of the leak. The series is designed for installation in NEW cabinets from 21", 24", 27", 30", 33" and 36" vanity sink base cabinets They are easy to clean up and resistant to most household chemicals. This product may require extra cuts or modification if installing into existing sink base cabinets where your plumbing is coming thru the floor, rather than the rear of the cabinet.
47