
Search results for "May require" in Home Design Ideas

 MEC
MEC *Get any pattern resized or recolored to better fit your unique requirements. MEC offers free customization and alteration on all mosaic patterns.
**AddTek mosaic render is visually similar but may have slight variations due to factors like; textural diversity in mosaic tesserae and light conditions.
See the full collection here: http://www.mecartworks.com/pixl/introduction
 User
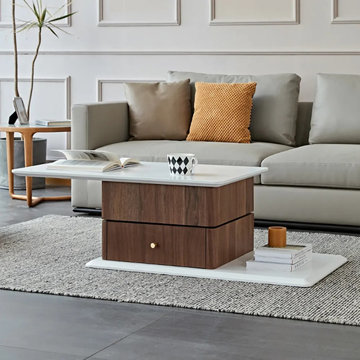
UserWant a flexible coffee table for your living room? Then this unique-design one may be your choice. With a smoothly swivel tabletop and an upper drawer, you can rotate it in any direction to make it reachable when needed. The combo of white top and walnut drawers, provides your room a natural and accent sense. In addition, rounded corners contribute considerate preventive protection against any unexpected bump while rotating the top.
- Material: Wood, Plywood, Hardware
- Finish/Color: White & Walnut
- Overall Dimensions: 37.4" - 53.1”L x 23.6"H x 15.2”H (950mm - 1350mmL x 600mmH x 385mmH)
- Assembly Required: No
- Care & Clean: Wipe Clean With Damp Cloth, Wipe Dry With Clean Cloth.
 Firefly Kids Lighting

Dimensions: 18" H x 14" W
Chain length: 16"
Can be hung almost entirely flush to the ceiling (1 chain link required)
Bulbs: 4 bulbs, 60W each, E12 Candelabra Base (bulbs not included)
Bulb type: Incandescent, LED, CFL and Halogen
Material: Hand-wrought iron, authentic crystals
Color: Pink Frame, Clear Crystals. Actual color may vary from your monitor.
Dimmable: Yes
Certification: UL Listed
Product Number: FKL1404
Find the right local pro for your project
 GMI Design Group
This lakeside A-Frame cottage required creative space planning.

The lower level galley kitchen offers tons of hidden storage built under the stairs. Modern grey cabinetry and open shelving are accented by ample recessed and spot lights. The countertop and white subway tiles wrap around into the living area, creating multi-function seating. USB outlets allow homeowners and guest to charge their smart devices easily.
The floors look like a greyed rustic wood, but are actually luxury vinyl tiles...perfect for the in-and-out traffic from water related activities.
 May Construction, Inc.

Designing an ADA bathroom requires thoughtful consideration, and every element of the shower and walk-in closet had to be well discussed, thoroughly planned, and constructed to meet unique needs. Leveling throughout was paramount to allow independent rotation of a walker and wheelchair, widening the entry to the now curb less shower provides a safe and seamless transition from the open bathroom to the enlarged shower. Non-slip pebbled tile, an adjustable handheld shower head, and two reachable convenient niches sit above the proud floating shower bench creating a zero-barrier universal space.

 River Valley Landscapes
The property is one of the original farm houses located on the main street of a small town. It has been in the family for many years and our client just inherited the property. They were trying to have balance of preserving the old while realizing modern day living has its benefits too. The house had a large addition added using mostly old style materials, but designed with function and modern day luxuries. Our goal was to carry that theme to the outside.
Our first problem we had to address was how to transition between the first floor elevation changes. The lower room was the husband’s office. He stated in the future he may have clients over and it would be nice to have an area to sit outside. The wife’s main concern was to renew the four corner garden. She also felt it was very important to be able to see it from the kitchen area. Finally there was an old wishing well stuck right outside the kitchen. They both felt it would be neat to be able to incorporate this in some how. They wanted a patio area with a built in grill to accommodate there family and friends. They also wanted to keep a large play area for the kids.
We were able to pull this off successfully. We addressed the first issue by having a small lower level flagstone area. This area is large enough for 1 to 2 people to sit comfortably. It also provides a transition from his office to the larger patio area. We installed a simple small gravel sitting area opposite of the main patio. This provides our client a secluded place to relax or do business. Mrs.... told me she is amazed how much her and her husband enjoys this area. It is so peaceful looking at the small creek over a glass of wine.
We built a natural limestone retaining wall to create the patio terrace. The stone was chosen to extend the houses architectural elements into the landscape. Irregular broken flagstone was used to give it a more casual feel. We installed three Serviceberries into the patio terrace to replace some trees that were taken down during the remodeling. She was very concern that they would block the view of the four corner garden. We new they were crucial to nestle in the terrace, so we placed them for a couple days for her to decide. Fortunately she agreed they not only kept the view open, but helped frame the garden.
The four corner garden was designed to be viewed from afar and experienced up close. We wanted the space to have some formal structure while keeping with the casual farm house feel. Another natural limestone retaining wall was created. This leveled the garden terrace and helped associate it with the rest of the property. The four corner garden is nestled into the existing woods edge. This provides three distinct experiences to entering the garden; a more formal from the driveway, an open feel from the lower lawn, and a more natural / casual experience from the wooded area. The Plymouth brown gravel was used for the center of the garden. This helped highlight the stone post that was found during construction. The gravel also brings the sense of sound into the garden space. Lamb’s ear was chosen as a fun way to get kids interest in horticulture.
The balance of using the new to create the old feel is what makes this project a success. The property has already hosted a local historical society event and won an award for its preservation efforts. When Mrs.... can’t find her husband, she knows he is either reading the newspaper by the grill or resting in the hammock along the wood’s path.
 MEC
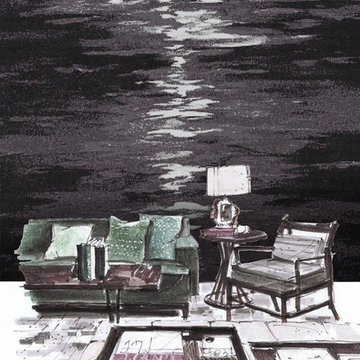
MECMoonlight Glow Grayscale - Inspired by a tranquil scene of moonlight shining on a the ocean surface at night, Moonlight Glow from PIXL MIST collection is perfect for any space.
*Get any pattern resized or recolored to better fit your unique requirements. MEC offers free customization and alteration on all mosaic patterns.
**AddTek mosaic render is visually similar but may have slight variations due to factors like; textural diversity in mosaic tesserae and light conditions.
See the full collection here: http://www.mecartworks.com/pixl/introduction

Sponsored
Columbus, OH
Free consultation for landscape design!

Peabody Landscape Group
Franklin County's Reliable Landscape Design & Contracting
 J.THOM Residential Design & Cabinetry

Modern cabinetry, neutral color palette, open concept with distinct spaces, paneled dishwasher, paneled fridge
Open concept kitchen - contemporary u-shaped medium tone wood floor and brown floor open concept kitchen idea in Philadelphia with an undermount sink, medium tone wood cabinets, quartz countertops, paneled appliances, white countertops, flat-panel cabinets, multicolored backsplash and an island
Open concept kitchen - contemporary u-shaped medium tone wood floor and brown floor open concept kitchen idea in Philadelphia with an undermount sink, medium tone wood cabinets, quartz countertops, paneled appliances, white countertops, flat-panel cabinets, multicolored backsplash and an island
 Jaeger & Ernst Custom Cabinetmakers
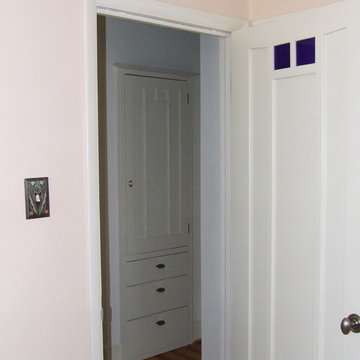
Designs for small spaces may be creative and pleasing to the eye instead of banal with the primary desire to hide features. It's a surprise in a Zen fashion to move about in small areas, halls and room, and discover a designed feature, such as this cabinet and bedroom door. Yes, some craftsmanship is required, and design ability that lends itself to art and simplicity. Jaeger & Ernst strive to beauty regardless of the client's resources and space. Good design is of the utmost importance in smaller homes, condos and apartments. What reason is there not to strive for beauty and functionality in all of our living spaces? Jaeger & Ernst cabinetmakers seek custom work: call 434-973-7018
 MEC
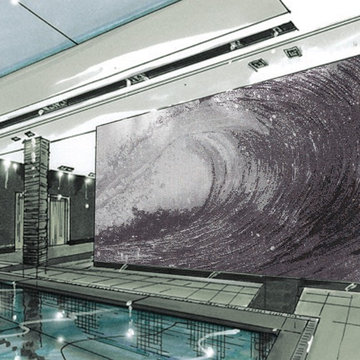
MEC *Get any pattern resized or recolored to better fit your unique requirements. MEC offers free customization and alteration on all mosaic patterns.
**AddTek mosaic render is visually similar but may have slight variations due to factors like; textural diversity in mosaic tesserae and light conditions.
See the full collection here: http://www.mecartworks.com/pixl/introduction
 Beverly Builders Group
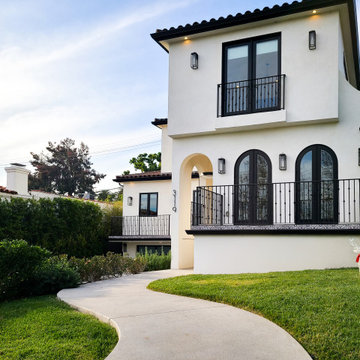
This custom home is a true architectural marvel, seamlessly merging mid-century Spanish design with contemporary modern elegance. Its 4 Beds and 5 Baths offers every luxury you could desire, creating a space so inviting you may never want to leave. located on a hillside, the property presents a stunning view and showcases the skills required to work with such a challenging terrain. Inside, you’ll discover high-end finishes, meticulous attention to detail, a spectacular kitchen, and a lavish master en suite. Outside, you’ll find a stunning pool and an outdoor BBQ, perfect for enjoying Los Angeles’ beautiful weather.
 Redrra Deck Seattle
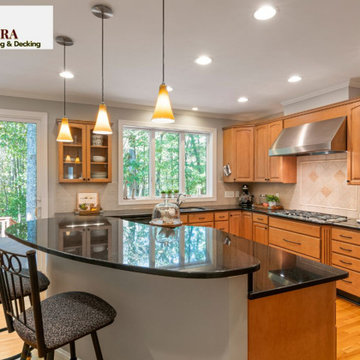
Your backyard can be transformed into a seamless extension of your home with the assistance of expertly crafted outdoor living solutions. Redrra Deck Seattle, the Deck Builder Seattle homeowners trust, builds custom decks that are tailored to your lifestyle, preferences, and requirements. We focus on the expansion of your outdoor living space while guaranteeing that each element is in harmony with your home and reflects your vision. Everything that may be necessary for your deck is included in our comprehensive services. Our seasoned team is meticulous in their approach to each project, from the precise and efficient installation of a deck using high-quality materials to the professional deck repair that restores functionality and safety. Our refinishing services will not only protect your deck from the Pacific Northwest climate, but also restore its original beauty if your current deck has lost its luster.
 GDFStudio
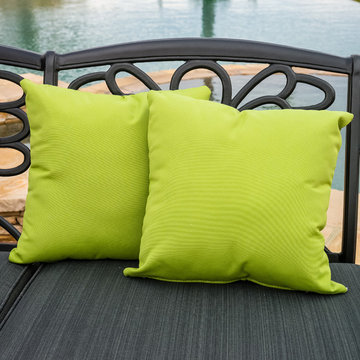
Accessorize your home with these Samara green pillows. Upholstered in Sunbrella woven fabric, a durable weather resistant material, these colorful chic accent pillows are a great option to add flare and comfort to your home. Use them indoors or to accessorize your outdoor seating set.
Features:
Constructed from Sunbrella, a woven material that is weather resistant for long lasting quality
Contemporary in style and color to add flare to your seating area
Arrives read to use; no assembly required
Use soap and water for easy spot clean up
Great Deal Furniture
Sponsored
Columbus, OH
Free consultation for landscape design!
Peabody Landscape Group
Franklin County's Reliable Landscape Design & Contracting
 Studio Dearborn

A spacious Tudor Revival in Lower Westchester was revamped with an open floor plan and large kitchen with breakfast area and counter seating. The leafy view on the range wall was preserved with a series of large leaded glass windows by LePage. Wire brushed quarter sawn oak cabinetry in custom stain lends the space warmth and old world character. Kitchen design and custom cabinetry by Studio Dearborn. Architect Ned Stoll, Stoll and Stoll. Pietra Cardosa limestone counters by Rye Marble and Stone. Appliances by Wolf and Subzero; range hood by Best. Cabinetry color: Benjamin Moore Brushed Aluminum. Hardware by Schaub & Company. Stools by Arteriors Home. Shell chairs with dowel base, Modernica. Photography Neil Landino.

 NH Bath Builders
This Bathroom was originally very small, the toilet was too close to the wall, there was a very small vanity and not much footspace. So NH Bath Builders expanded the bathroom by gaining space from a closet that was not being used on the other side of the wall. This bathroom renovation included tiled floor and shower walls with a Kohler Archer tub. As some bathroom renovations may require, NH Bath Builders removed all the sheetrock, reframed walls and then finished the bathroom. One of the things that many of our customers love about us is we can take care of everything for you we have licensed electrician and plumbers we work with and then we do everything else. So there is not any coordinating headaches for the homeowner.

 Main Street Kitchens at Botellos
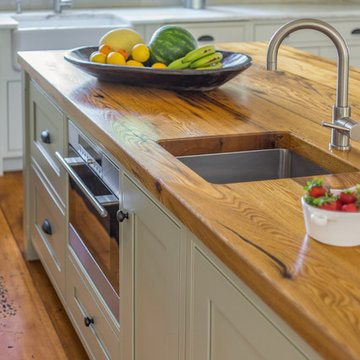
This modern farmhouse kitchen was created to match the style and feel of the rest of the historic house built in the 1700s. Reclaimed flooring and counters, white fully custom Grabill cabinets, a farmhouse sink, and marble counters complete this lovely kitchen. Design and Installation by Main Street at Botellos. Photography by Eric Roth.


 Nar Design Group

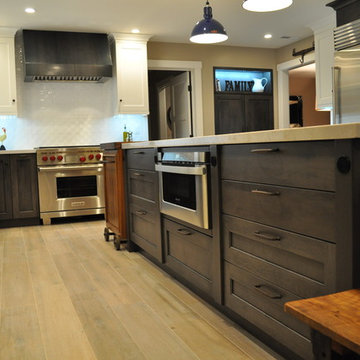
Our carpenters labored every detail from chainsaws to the finest of chisels and brad nails to achieve this eclectic industrial design. This project was not about just putting two things together, it was about coming up with the best solutions to accomplish the overall vision. A true meeting of the minds was required around every turn to achieve "rough" in its most luxurious state.
Featuring multiple Columbia Cabinet finishes; contrasting backsplashes, wall textures and flooring are all part of what makes this project so unique! Features include: Sharp microwave drawer, glass front wine fridge, fully integrated dishwasher, Blanco compost bin recessed into the counter, Walnut floating shelves, and barn house lighting.
PhotographerLink
 iCork Floor
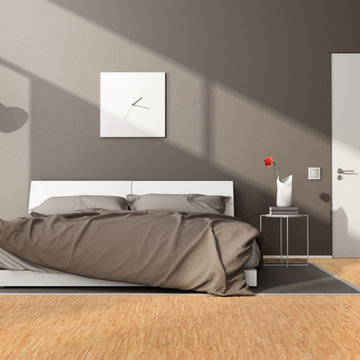
For this color, we have both floating floor and glue down tiles.
Photo shown is glue down tile.
- Installation Type: Floating / Glue Down
- Edge type: square edge (seamless floor)
- Finish: Three coats German water based polyurethane
- Made with formaldehyde free adhesives
- 25 year warranty (residential installation)
- Underlayment not required
- Hypo-allergenic
- Healthy alternative to carpet
- Excellent thermal and acoustic insulation
- Stain resistant
- Naturally resistant to insects, mould, mildew due to anti-microbial properties.
- Low slip surface
- Excellent surface for seniors, children or people suffering from arthritis or joint pain
*** Price for floating floor: $3.33/sqft
Price may change without notice. Please check our website for the guaranteed price.
Order FREE SAMPLES on our website: www.icorkfloor.com

45