
Search results for "Mc escher inspired" in Home Design Ideas

 Aleck Wilson Architects
Matthew Millman Photography http://www.matthewmillman.com/
Living room - large traditional formal and enclosed light wood floor and beige floor living room idea in San Francisco with beige walls, no fireplace and no tv
Living room - large traditional formal and enclosed light wood floor and beige floor living room idea in San Francisco with beige walls, no fireplace and no tv
 Habitat Construction

Trendy multicolored tile and mosaic tile bathroom photo in Houston with flat-panel cabinets, red cabinets and white walls
 Solanna Design & Development

Custom "Escher" tumbling blocks cabinet by Solanna Design LLC, accent the art deco black granite fireplace with lighting by Ron Dier Lighting.
Art Deco living room pairs tailored gray lounge chairs with bold geometric architecture. This photograph highlights a glossy black fireplace surround, a patterned wood feature panel, sculptural table lamps, a large potted tree, orchids, and a dramatic wall treatment of faceted gray panels. Overhead glazing brings clear daylight into the cool gray, cream, black, and warm wood palette, creating a sophisticated conversation area with balanced symmetry and a distinctive decorative focal point.
Find the right local pro for your project
 User
UserPhotograph by Devon Banks

Inspiration for a scandinavian freestanding desk light wood floor home office remodel in New York with white walls
Inspiration for a scandinavian freestanding desk light wood floor home office remodel in New York with white walls
 Grassroots Design & Build Inc.
JVL Photography

Small trendy black and white tile and ceramic tile ceramic tile double shower photo in Ottawa with flat-panel cabinets, white cabinets, a two-piece toilet, gray walls, an integrated sink and solid surface countertops
Small trendy black and white tile and ceramic tile ceramic tile double shower photo in Ottawa with flat-panel cabinets, white cabinets, a two-piece toilet, gray walls, an integrated sink and solid surface countertops

 Luxe-Design
Open Concept Great Room with Custom Sectional and Custom Fireplace
Example of a large trendy open concept beige floor and light wood floor family room design in Las Vegas with a stone fireplace, a wall-mounted tv, a bar, white walls and a ribbon fireplace
Example of a large trendy open concept beige floor and light wood floor family room design in Las Vegas with a stone fireplace, a wall-mounted tv, a bar, white walls and a ribbon fireplace
 KNOF design
Sean Litchfield
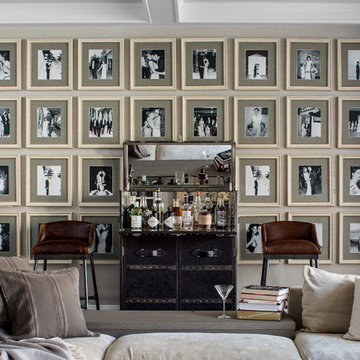
Example of a mid-sized classic open concept beige floor family room design in New York with beige walls
Example of a mid-sized classic open concept beige floor family room design in New York with beige walls

Sponsored
Columbus, OH

Snider & Metcalf Interior Design, LTD
Leading Interior Designers in Columbus, Ohio & Ponte Vedra, Florida
 Brandner Design
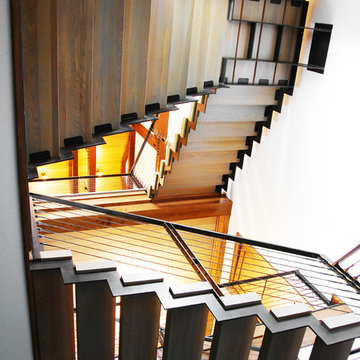
The Hunterdon stair is Brandner Design’s first M.C Escher stair design built with a floating steel stringer with Grey washed White Oak treads and patina’d cables. The Hunterdon Stair is a design that bridges modern engineering, style, Old World craftsmanship and ingenuity. One that deserves another look.
Available in many custom designs and applications.
Contact us for more information.
Please call 406-582-0711 for pricing and ordering information, or email us at sales@brandnerdesign.com.
 Brandner Design
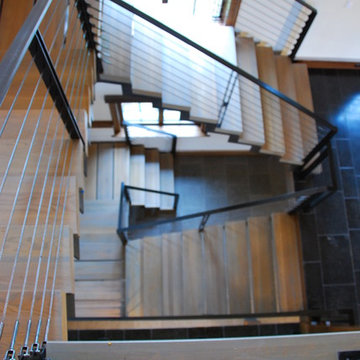
The Hunterdon stair is Brandner Design’s first M.C Escher stair design built with a floating steel stringer with Grey washed White Oak treads and patina’d cables. The Hunterdon Stair is a design that bridges modern engineering, style, Old World craftsmanship and ingenuity. One that deserves another look.
Available in many custom designs and applications.
Contact us for more information.
Please call 406-582-0711 for pricing and ordering information, or email us at sales@brandnerdesign.com.
 H3K Design

Palm Springs house remodel by H3K Design.
Photo by Patrick Ketchum
Inspiration for a 1950s courtyard patio remodel in Los Angeles with a pergola
Inspiration for a 1950s courtyard patio remodel in Los Angeles with a pergola
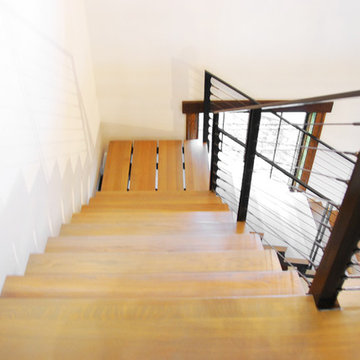 Brandner Design
The Hunterdon stair is Brandner Design’s first M.C Escher stair design built with a floating steel stringer with Grey washed White Oak treads and patina’d cables. The Hunterdon Stair is a design that bridges modern engineering, style, Old World craftsmanship and ingenuity. One that deserves another look.
Available in many custom designs and applications.
Contact us for more information.
Please call 406-582-0711 for pricing and ordering information, or email us at sales@brandnerdesign.com.
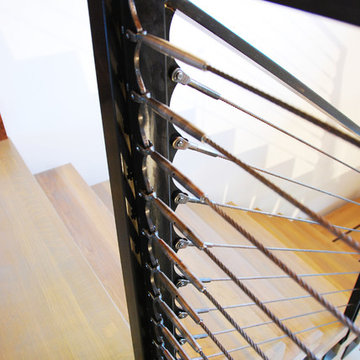 Brandner Design
The Hunterdon stair is Brandner Design’s first M.C Escher stair design built with a floating steel stringer with Grey washed White Oak treads and patina’d cables. The Hunterdon Stair is a design that bridges modern engineering, style, Old World craftsmanship and ingenuity. One that deserves another look.
Available in many custom designs and applications.
Contact us for more information.
Please call 406-582-0711 for pricing and ordering information, or email us at sales@brandnerdesign.com.
 Dale Tu Photography
Dale Tu
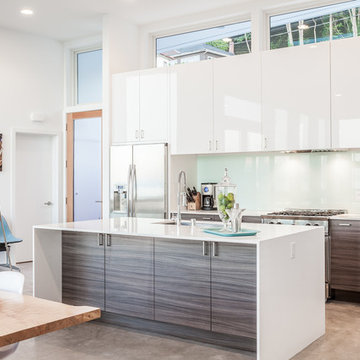
Example of a trendy galley eat-in kitchen design in Seattle with flat-panel cabinets, gray cabinets, white backsplash, glass sheet backsplash, stainless steel appliances and an island
Example of a trendy galley eat-in kitchen design in Seattle with flat-panel cabinets, gray cabinets, white backsplash, glass sheet backsplash, stainless steel appliances and an island


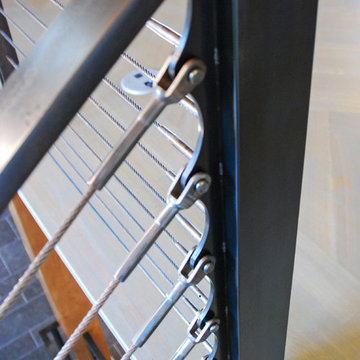 Brandner Design
The Hunterdon stair is Brandner Design’s first M.C Escher stair design built with a floating steel stringer with Grey washed White Oak treads and patina’d cables. The Hunterdon Stair is a design that bridges modern engineering, style, Old World craftsmanship and ingenuity. One that deserves another look.
Available in many custom designs and applications.
Contact us for more information.
Please call 406-582-0711 for pricing and ordering information, or email us at sales@brandnerdesign.com.

 Jamie Bush & Co.
Example of a 1950s beige tile and mosaic tile mosaic tile floor freestanding bathtub design in Los Angeles with flat-panel cabinets, medium tone wood cabinets, a two-piece toilet and white walls

Kitchen - small transitional u-shaped kitchen idea in DC Metro with a farmhouse sink, glass-front cabinets, white cabinets, gray backsplash and stainless steel appliances
 Brandner Design
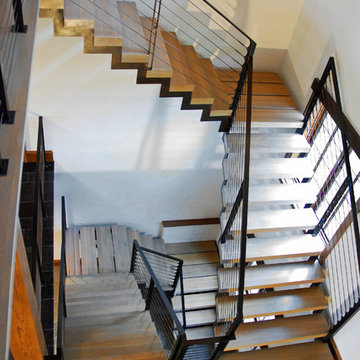
The Hunterdon stair is Brandner Design’s first M.C Escher stair design built with a floating steel stringer with Grey washed White Oak treads and patina’d cables. The Hunterdon Stair is a design that bridges modern engineering, style, Old World craftsmanship and ingenuity. One that deserves another look.
Available in many custom designs and applications.
Contact us for more information.
Please call 406-582-0711 for pricing and ordering information, or email us at sales@brandnerdesign.com.

Sponsored
Westerville, OH

Custom Home Works
Franklin County's Award-Winning Design, Build and Remodeling Expert
 Brandner Design
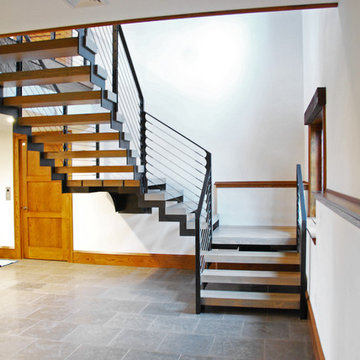
The Hunterdon stair is Brandner Design’s first M.C Escher stair design built with a floating steel stringer with Grey washed White Oak treads and patina’d cables. The Hunterdon Stair is a design that bridges modern engineering, style, Old World craftsmanship and ingenuity. One that deserves another look.
Available in many custom designs and applications.
Contact us for more information.
Please call 406-582-0711 for pricing and ordering information, or email us at sales@brandnerdesign.com.

 Brittany Stiles Design
Built on Frank Sinatra’s estate, this custom home was designed to be a fun and relaxing weekend retreat for our clients who live full time in Orange County. As a second home and playing up the mid-century vibe ubiquitous in the desert, we departed from our clients’ more traditional style to create a modern and unique space with the feel of a boutique hotel. Classic mid-century materials were used for the architectural elements and hard surfaces of the home such as walnut flooring and cabinetry, terrazzo stone and straight set brick walls, while the furnishings are a more eclectic take on modern style. We paid homage to “Old Blue Eyes” by hanging a 6’ tall image of his mug shot in the entry.
 Blackband Design

AFTER: LIVING ROOM | Renovations + Design by Blackband Design | Photography by Tessa Neustadt
Large beach style open concept light wood floor family room photo in Orange County with white walls, a ribbon fireplace, a plaster fireplace and a wall-mounted tv
Large beach style open concept light wood floor family room photo in Orange County with white walls, a ribbon fireplace, a plaster fireplace and a wall-mounted tv
4