
Search results for "Mdf kitchen" in Home Design Ideas

 indi interiors
A custom banquet with Eames chairs surround a classic Saarinen dining table. Modern art brings in a pop of color to the cottage's dining space.
Matthew Willams Photography
Victoria Kirk Interiors Co-Designer
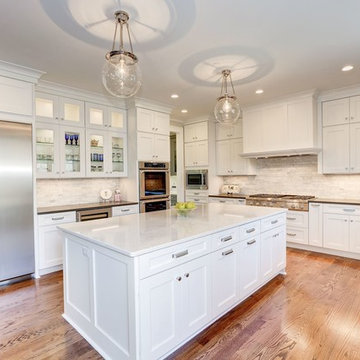
 Carefree Kitchens, Inc.
Door Style- Bishop
Material- MDF
Color- Glacier
Example of a large transitional u-shaped medium tone wood floor and brown floor eat-in kitchen design in Other with an undermount sink, recessed-panel cabinets, white cabinets, white backsplash, marble backsplash, stainless steel appliances and an island
Example of a large transitional u-shaped medium tone wood floor and brown floor eat-in kitchen design in Other with an undermount sink, recessed-panel cabinets, white cabinets, white backsplash, marble backsplash, stainless steel appliances and an island

 Rocpal Custom Cabinets
Inspiration for a mid-sized timeless u-shaped porcelain tile and beige floor eat-in kitchen remodel in Toronto with an undermount sink, recessed-panel cabinets, beige cabinets, granite countertops, beige backsplash, ceramic backsplash, paneled appliances, an island and beige countertops
Find the right local pro for your project
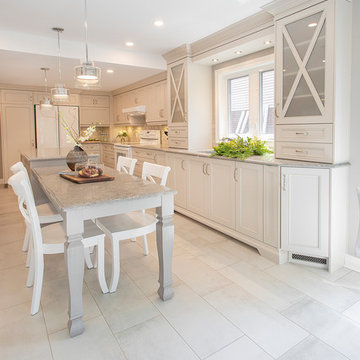 Rocpal Custom Cabinets
Eat-in kitchen - mid-sized traditional u-shaped porcelain tile and beige floor eat-in kitchen idea in Toronto with an undermount sink, recessed-panel cabinets, beige cabinets, granite countertops, beige backsplash, ceramic backsplash, paneled appliances, an island and beige countertops
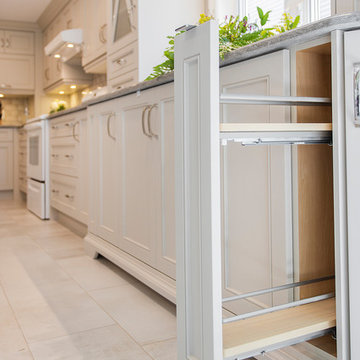 Rocpal Custom Cabinets
Eat-in kitchen - mid-sized traditional u-shaped porcelain tile and beige floor eat-in kitchen idea in Toronto with an undermount sink, recessed-panel cabinets, beige cabinets, granite countertops, beige backsplash, ceramic backsplash, paneled appliances, an island and beige countertops
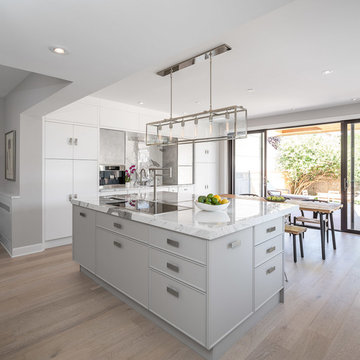
 Astro Design Inc.
The inspiration for this Glebe kitchen was the white washed interiors synonymous with Scandinavian design. Planning the spaces of the kitchen was something that was broken into 5 key areas; cooking station, cleaning area, coffee bar, place for casual family dining and lastly a nook to sit with a great book that was still integrated in the kitchen.
Kitchen designed & supplied by Astro Design Centre
Ottawa, Canada
Photographer: DoubleSpace Photography
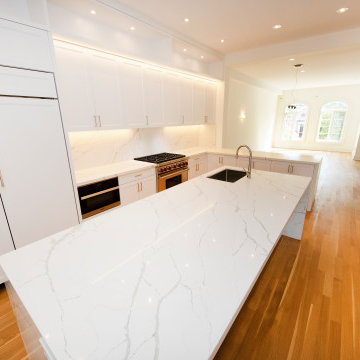
 Astaneh Construction General Contractor
Astaneh Construction is proud to showcase this gorgeous custom kitchen, built by our expert team in summer 2021. We make it our top priority to use only the highest quality material and labor for all of our projects, ensuring that our clients receive exceptional results every time.
As a leading provider of home renovation Toronto services, we understand the importance of the kitchen as the most magnetic space in your home. That's why we specialize in kitchen renovation Toronto services, ensuring that your space not only looks incredible but is also functional and convenient for everyday use.
At Astaneh Construction, we strive to give your kitchen the WOW factor you've always dreamed of without compromising on ventilation, the use of appliances, or accommodation for family and friends. Our team carefully plans and executes each project to minimize disruption to existing layouts, ensuring that your renovation is completed with minimal hassle.
If you're looking for Toronto renovation services, including custom kitchen renovation, Astaneh Construction is your trusted partner. Contact us today to learn more about how we can help bring your vision to life and transform your space into a stunning masterpiece.


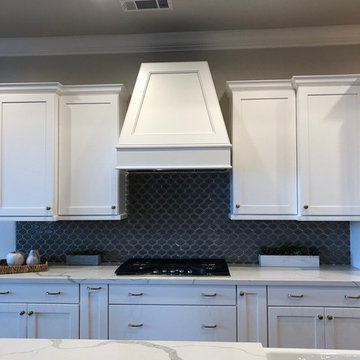
 Meek's Lumber & Hardware
Hancock MDF door
Wellborn Cabinets
Select Series
Open concept kitchen - transitional l-shaped medium tone wood floor and brown floor open concept kitchen idea in Sacramento with a farmhouse sink, white cabinets, glass tile backsplash, stainless steel appliances, an island, multicolored countertops, shaker cabinets, quartzite countertops and blue backsplash
Open concept kitchen - transitional l-shaped medium tone wood floor and brown floor open concept kitchen idea in Sacramento with a farmhouse sink, white cabinets, glass tile backsplash, stainless steel appliances, an island, multicolored countertops, shaker cabinets, quartzite countertops and blue backsplash
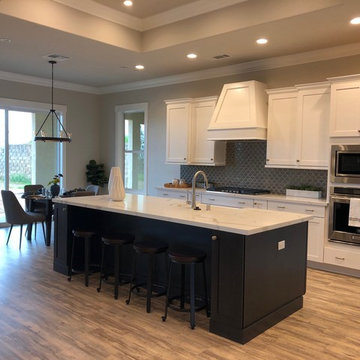 Meek's Lumber & Hardware
Hancock MDF door
Wellborn Cabinets
Select Series
Inspiration for a transitional l-shaped medium tone wood floor and brown floor open concept kitchen remodel in Sacramento with a farmhouse sink, white cabinets, glass tile backsplash, stainless steel appliances, an island, multicolored countertops, shaker cabinets, quartzite countertops and blue backsplash
Inspiration for a transitional l-shaped medium tone wood floor and brown floor open concept kitchen remodel in Sacramento with a farmhouse sink, white cabinets, glass tile backsplash, stainless steel appliances, an island, multicolored countertops, shaker cabinets, quartzite countertops and blue backsplash
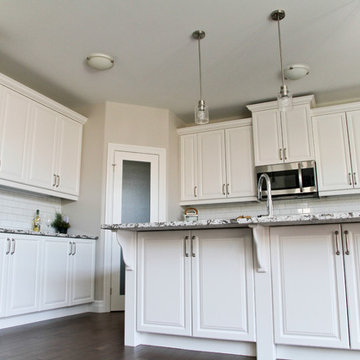
 Cataraqui Cabinets Ltd.
White Creemore door in MDF
Eat-in kitchen - mid-sized transitional l-shaped dark wood floor and brown floor eat-in kitchen idea in Toronto with an undermount sink, raised-panel cabinets, white cabinets, granite countertops, white backsplash, subway tile backsplash, stainless steel appliances and an island
Eat-in kitchen - mid-sized transitional l-shaped dark wood floor and brown floor eat-in kitchen idea in Toronto with an undermount sink, raised-panel cabinets, white cabinets, granite countertops, white backsplash, subway tile backsplash, stainless steel appliances and an island
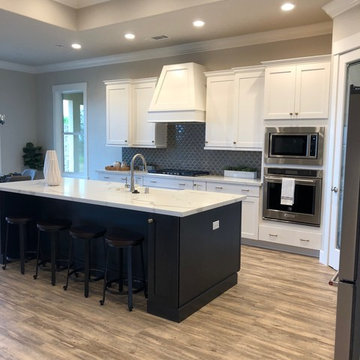 Meek's Lumber & Hardware
Hancock MDF door
Wellborn Cabinets
Select Series
Inspiration for a transitional l-shaped medium tone wood floor and brown floor open concept kitchen remodel in Sacramento with a farmhouse sink, white cabinets, glass tile backsplash, stainless steel appliances, an island, multicolored countertops, shaker cabinets, quartzite countertops and blue backsplash
Inspiration for a transitional l-shaped medium tone wood floor and brown floor open concept kitchen remodel in Sacramento with a farmhouse sink, white cabinets, glass tile backsplash, stainless steel appliances, an island, multicolored countertops, shaker cabinets, quartzite countertops and blue backsplash

 Robert Paige Cabinetry LLC
Photos by William Quarles
Designed by Interior Consultations
Built by Robert Paige Cabinetry
Architect Tyler Smyth
Large trendy u-shaped kitchen photo in Charleston with flat-panel cabinets, beige cabinets, granite countertops, brown backsplash, paneled appliances and two islands
Large trendy u-shaped kitchen photo in Charleston with flat-panel cabinets, beige cabinets, granite countertops, brown backsplash, paneled appliances and two islands
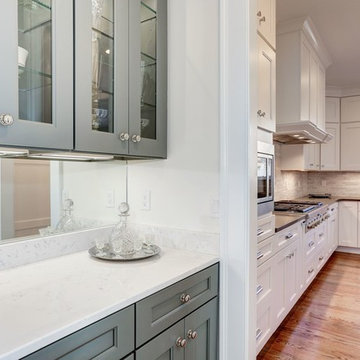 Carefree Kitchens, Inc.
Wellborn Cabinets
Door Style - Bishop
Material - MDF
Color - Willow
Inspiration for a large transitional u-shaped medium tone wood floor and brown floor eat-in kitchen remodel in Other with an undermount sink, recessed-panel cabinets, white cabinets, white backsplash, marble backsplash, stainless steel appliances and an island
Inspiration for a large transitional u-shaped medium tone wood floor and brown floor eat-in kitchen remodel in Other with an undermount sink, recessed-panel cabinets, white cabinets, white backsplash, marble backsplash, stainless steel appliances and an island

Sponsored
Fredericksburg, OH

High Point Cabinets
Columbus' Experienced Custom Cabinet Builder | 4x Best of Houzz Winner
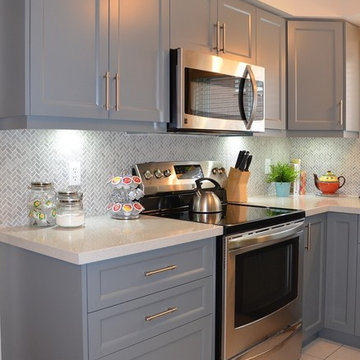
 Phi Design Inc.
Kitchen remodel with Benjamin Moore Gray Cabinets, White Quartz Countertop, Herringbone Tile Backsplash, Contemporary Handles, Magic Corner, Lazy Susan, Pull-Out hardware. Custom Kitchen and Vanity designed and manufactured by Phi Design Inc. #customkitchen #manufacturer #phidesigninc #graykitchen #whitequartz #magiccorner #pullout #lazysusan #contemporarykitchen #kitchenremodel #kitchendesign #customvanity
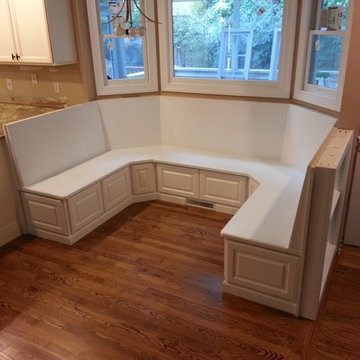
 Alexander Custom Cabinetry
Custom built, Custom fit, Custom finish.
Raised panel doors with storage behind, Finish is pre-catylyzed lacquer satin white (kitchen cabinet grade)
Slant back rest, 5 degrees
Mini bookcase on back of right seating area
Unit butts against kitchen peninsula
1 1/4" thick solid MDF seat cut in one piece with no splices.
Photo by Jake Gearing



14