
Search results for "Mdf kitchen" in Home Design Ideas
 Millo Kitchens and Baths
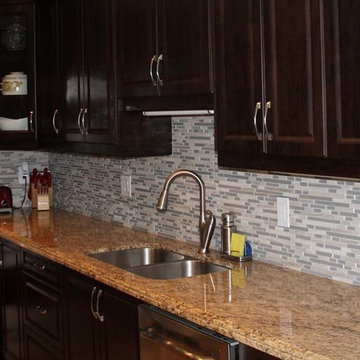
Thermo Laminate MDF Kitchen Cabinets with Granite Countertop
Kitchen - kitchen idea in Toronto
Kitchen - kitchen idea in Toronto

 West End Interiors
Kitchen Renovation, concrete countertops, herringbone slate flooring, and open shelving over the sink make the space cozy and functional. Handmade mosaic behind the sink that adds character to the home.
 Kitchen Design Concepts
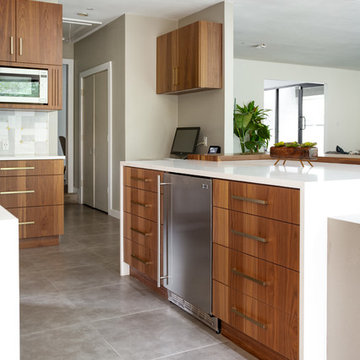
In our world of kitchen design, it’s lovely to see all the varieties of styles come to life. From traditional to modern, and everything in between, we love to design a broad spectrum. Here, we present a two-tone modern kitchen that has used materials in a fresh and eye-catching way. With a mix of finishes, it blends perfectly together to create a space that flows and is the pulsating heart of the home.
With the main cooking island and gorgeous prep wall, the cook has plenty of space to work. The second island is perfect for seating – the three materials interacting seamlessly, we have the main white material covering the cabinets, a short grey table for the kids, and a taller walnut top for adults to sit and stand while sipping some wine! I mean, who wouldn’t want to spend time in this kitchen?!
Cabinetry
With a tuxedo trend look, we used Cabico Elmwood New Haven door style, walnut vertical grain in a natural matte finish. The white cabinets over the sink are the Ventura MDF door in a White Diamond Gloss finish.
Countertops
The white counters on the perimeter and on both islands are from Caesarstone in a Frosty Carrina finish, and the added bar on the second countertop is a custom walnut top (made by the homeowner!) with a shorter seated table made from Caesarstone’s Raw Concrete.
Backsplash
The stone is from Marble Systems from the Mod Glam Collection, Blocks – Glacier honed, in Snow White polished finish, and added Brass.
Fixtures
A Blanco Precis Silgranit Cascade Super Single Bowl Kitchen Sink in White works perfect with the counters. A Waterstone transitional pulldown faucet in New Bronze is complemented by matching water dispenser, soap dispenser, and air switch. The cabinet hardware is from Emtek – their Trinity pulls in brass.
Appliances
The cooktop, oven, steam oven and dishwasher are all from Miele. The dishwashers are paneled with cabinetry material (left/right of the sink) and integrate seamlessly Refrigerator and Freezer columns are from SubZero and we kept the stainless look to break up the walnut some. The microwave is a counter sitting Panasonic with a custom wood trim (made by Cabico) and the vent hood is from Zephyr.
Find the right local pro for your project
 CCS ARCHITECTURE

The main living level includes a large kitchen, dining, and living space, connected to two home offices by way of a bridge that extends across the double height entry. This bridge area acts as a gallery of light, allowing filtered light through the skylights above and down to the entry on the ground level.
Photographer: Aaron Leitz

 AZL interiors
Stoffer Photography Interiors
Kitchen - mid-sized transitional l-shaped medium tone wood floor and brown floor kitchen idea in Chicago with a farmhouse sink, shaker cabinets, black cabinets, marble countertops, white backsplash, marble backsplash, paneled appliances and an island
Kitchen - mid-sized transitional l-shaped medium tone wood floor and brown floor kitchen idea in Chicago with a farmhouse sink, shaker cabinets, black cabinets, marble countertops, white backsplash, marble backsplash, paneled appliances and an island
 MIG Furniture Design, Inc.
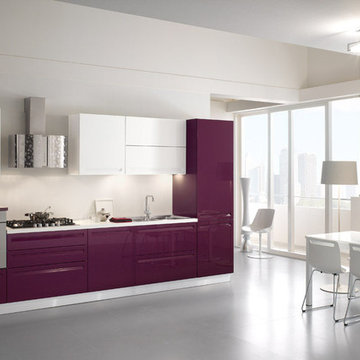
877-777-3771 NY, New York - Modern Kitchen Design by Spar, Italy - Tropea Composition 52.
Request a free estimate for your Kitchen Design Remodeling project within NYC, NY, CT, NJ, PA.
You can customize this kitchen according to your space and needs and discover many others proposals. Custom cabinets are available. Estimated project cost, not including appliances, countertops and installation, $8,010.00.
MATERIAL/CONSTRUCTION:
DOOR: In MDF, thickness 20 mm, polymer coated, recessed handle socket.
INTERNAL: White melamine.
STRUCTURE: White melamine. Visible sides will be finished, an extra surcharge will be applied depending on the cabinet dimension.
Visit our retail store or contact us at 877-777-3771, a furniture consultant will design with you your ideal kitchen.

 GOODFELLAS CONSTRUCTION
This traditional kitchen design has marble counter tops and dark tone kitchen cabinets. (stainless steel appliances) Beautiful hardwood floor and wall-mounted cabinets complete this kitchen.

Sponsored
Fredericksburg, OH

High Point Cabinets
Columbus' Experienced Custom Cabinet Builder | 4x Best of Houzz Winner
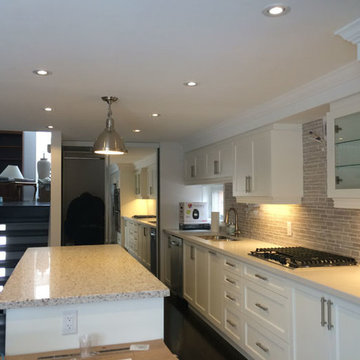
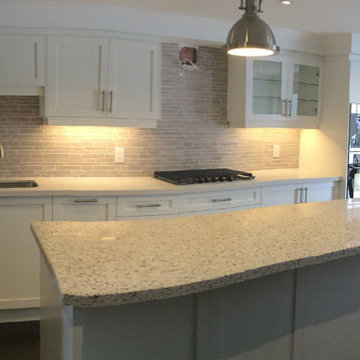
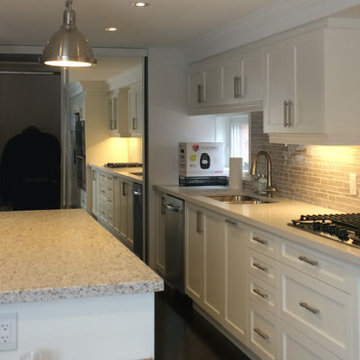 Millo Kitchens and Baths
Painted MDF Custom Kitchen Cabinets
Inspiration for a kitchen remodel in Toronto
Inspiration for a kitchen remodel in Toronto
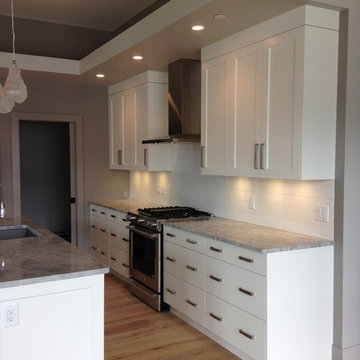
 KPC Kitchen Cabinets
Trendy medium tone wood floor eat-in kitchen photo in Vancouver with shaker cabinets, white cabinets, stainless steel appliances and an island
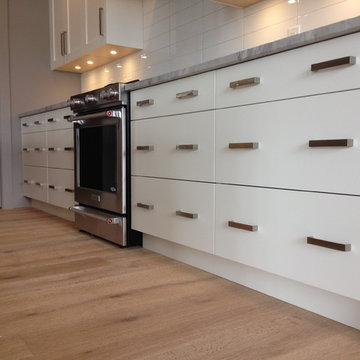 KPC Kitchen Cabinets
Inspiration for a contemporary medium tone wood floor eat-in kitchen remodel in Vancouver with shaker cabinets, white cabinets, stainless steel appliances and an island
 Kitchen Design Concepts
In our world of kitchen design, it’s lovely to see all the varieties of styles come to life. From traditional to modern, and everything in between, we love to design a broad spectrum. Here, we present a two-tone modern kitchen that has used materials in a fresh and eye-catching way. With a mix of finishes, it blends perfectly together to create a space that flows and is the pulsating heart of the home.
With the main cooking island and gorgeous prep wall, the cook has plenty of space to work. The second island is perfect for seating – the three materials interacting seamlessly, we have the main white material covering the cabinets, a short grey table for the kids, and a taller walnut top for adults to sit and stand while sipping some wine! I mean, who wouldn’t want to spend time in this kitchen?!
Cabinetry
With a tuxedo trend look, we used Cabico Elmwood New Haven door style, walnut vertical grain in a natural matte finish. The white cabinets over the sink are the Ventura MDF door in a White Diamond Gloss finish.
Countertops
The white counters on the perimeter and on both islands are from Caesarstone in a Frosty Carrina finish, and the added bar on the second countertop is a custom walnut top (made by the homeowner!) with a shorter seated table made from Caesarstone’s Raw Concrete.
Backsplash
The stone is from Marble Systems from the Mod Glam Collection, Blocks – Glacier honed, in Snow White polished finish, and added Brass.
Fixtures
A Blanco Precis Silgranit Cascade Super Single Bowl Kitchen Sink in White works perfect with the counters. A Waterstone transitional pulldown faucet in New Bronze is complemented by matching water dispenser, soap dispenser, and air switch. The cabinet hardware is from Emtek – their Trinity pulls in brass.
Appliances
The cooktop, oven, steam oven and dishwasher are all from Miele. The dishwashers are paneled with cabinetry material (left/right of the sink) and integrate seamlessly Refrigerator and Freezer columns are from SubZero and we kept the stainless look to break up the walnut some. The microwave is a counter sitting Panasonic with a custom wood trim (made by Cabico) and the vent hood is from Zephyr.

Sponsored
Columbus, OH

Hope Restoration & General Contracting
Columbus Design-Build, Kitchen & Bath Remodeling, Historic Renovations

 Devix Kitchens
Very unique mustard shaker doors and walnut countertop make this kitchen very unique
Example of a mid-sized minimalist l-shaped dark wood floor, brown floor and wallpaper ceiling open concept kitchen design in Toronto with a farmhouse sink, shaker cabinets, yellow cabinets, quartz countertops, white backsplash, ceramic backsplash, stainless steel appliances, an island and beige countertops
Example of a mid-sized minimalist l-shaped dark wood floor, brown floor and wallpaper ceiling open concept kitchen design in Toronto with a farmhouse sink, shaker cabinets, yellow cabinets, quartz countertops, white backsplash, ceramic backsplash, stainless steel appliances, an island and beige countertops
 Devix Kitchens
Very unique mustard shaker doors and walnut countertop make this kitchen very unique
Inspiration for a mid-sized modern l-shaped dark wood floor, brown floor and wallpaper ceiling open concept kitchen remodel in Toronto with a farmhouse sink, shaker cabinets, yellow cabinets, quartz countertops, white backsplash, ceramic backsplash, stainless steel appliances, an island and beige countertops
Inspiration for a mid-sized modern l-shaped dark wood floor, brown floor and wallpaper ceiling open concept kitchen remodel in Toronto with a farmhouse sink, shaker cabinets, yellow cabinets, quartz countertops, white backsplash, ceramic backsplash, stainless steel appliances, an island and beige countertops
 Devix Kitchens
Very unique mustard shaker doors and walnut countertop make this kitchen very unique
Example of a mid-sized minimalist l-shaped dark wood floor, brown floor and wallpaper ceiling open concept kitchen design in Toronto with a farmhouse sink, shaker cabinets, yellow cabinets, quartz countertops, white backsplash, ceramic backsplash, stainless steel appliances, an island and beige countertops
Example of a mid-sized minimalist l-shaped dark wood floor, brown floor and wallpaper ceiling open concept kitchen design in Toronto with a farmhouse sink, shaker cabinets, yellow cabinets, quartz countertops, white backsplash, ceramic backsplash, stainless steel appliances, an island and beige countertops
 Devix Kitchens
Very unique mustard shaker doors and walnut countertop make this kitchen very unique
Inspiration for a mid-sized modern l-shaped dark wood floor, brown floor and wallpaper ceiling open concept kitchen remodel in Toronto with a farmhouse sink, shaker cabinets, yellow cabinets, quartz countertops, white backsplash, ceramic backsplash, stainless steel appliances, an island and beige countertops
Inspiration for a mid-sized modern l-shaped dark wood floor, brown floor and wallpaper ceiling open concept kitchen remodel in Toronto with a farmhouse sink, shaker cabinets, yellow cabinets, quartz countertops, white backsplash, ceramic backsplash, stainless steel appliances, an island and beige countertops

Sponsored
Fredericksburg, OH
High Point Cabinets
Columbus' Experienced Custom Cabinet Builder | 4x Best of Houzz Winner
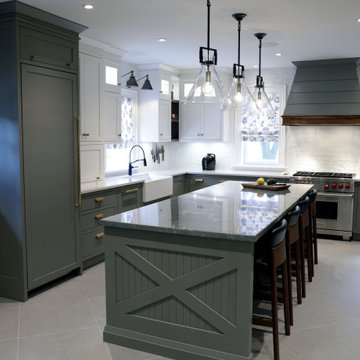
 Joseph Kitchen & Bath
Kitchen remodeling. Face framed painted five piece MDF kitchen cabinets. Custom made three tone kitchen cabinets. Tall ceiling, double stacked kitchen cabinets. With riser and crown molding reach to the ceiling. Integrated fridge and dishwasher panels. Lift up cabinet an easy way to store small appliances in use everyday. By Joseph kitchen Markham 2020
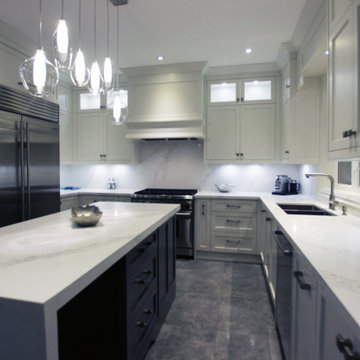 Joseph Kitchen & Bath
Off white and gray, transitional kitchen. Thornhill 2017.
Example of a mid-sized transitional kitchen design in Toronto
Example of a mid-sized transitional kitchen design in Toronto
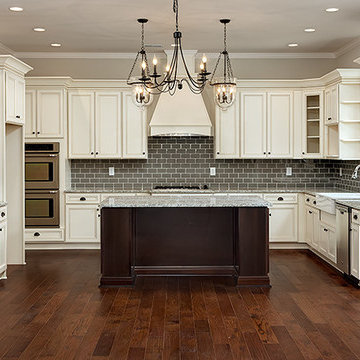
 Woodstone Cabinetry
York Series
·Solid Birch Frame with Veneered MDF or MDF Center Panel
·Glue & Staple or Metal Clip Assembly · Under Mount Full Extension Soft Close Drawer Glides
·Full Overlay Doors and Drawers · Concealed European Style Hinges with Soft Close Feature
·UV Coated Natural Interior · ½" Plywood Box with Stained or Painted Exterior
10