
Search results for "Mdf kitchen" in Home Design Ideas
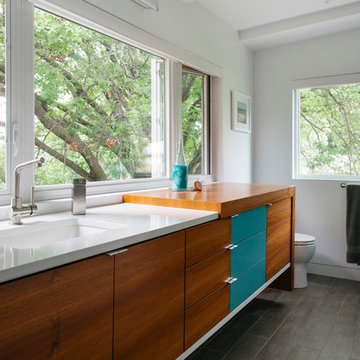
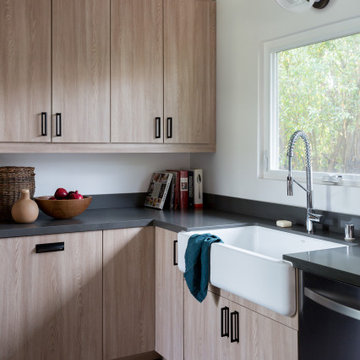
 d KISER design.construct, inc.
Collaboration between dKISER design.construct, inc. and AToM design studio
Photos by Colin Conces Photography
Bathroom - mid-sized contemporary master bathroom idea in Omaha with an undermount sink, flat-panel cabinets, medium tone wood cabinets and white walls
Bathroom - mid-sized contemporary master bathroom idea in Omaha with an undermount sink, flat-panel cabinets, medium tone wood cabinets and white walls

 Specialized Spaces, Inc.
Right corner of "U" shape
Sapphire blue apron sink,
Open L-shaped 2" thick shelving supported with iron brackets with matching stacked cabinets above
Open cabinet above fridge
"Valance toe kicks"
Island purchased separately by client

 Miralis
© Design: Gagnon Cuisines et salles de bain
///////////
Contemporary kitchen with walnut veneer at the bottom cabinet.
--------------------------
Cuisine contemporaine de style nordique avec portes monopièces. Portes du bas placage Noyer et porte du haut MDF couleur Gris Glacé. Incrustation de noyer en hauteur.
Find the right local pro for your project



 BC Granite
Custom Range Hood, Solid Wood Island Posts, Corbel Crown Molding.
3" MDF Shaker Style Cabinets
Birch Plywood Boxes
Hettich Soft Close Hinges & Full Extension Drawer Glides
Paint Color: Benjamin Moore - Cloud White (Perimeter)
Kitchen Island - Benjamin Moore - Tarmac
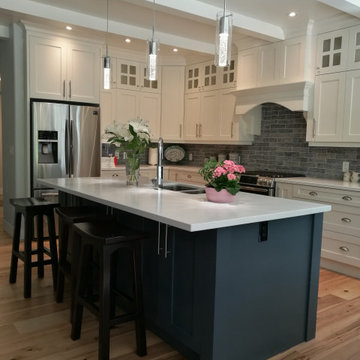 BC Granite
Custom Range Hood, Corbel Crown Molding, Solid Wood Posts on Kitchen Island.
3" MDF Shaker.
Birch Plywood Boxes
Hettich Soft Close Hinges & Full Extension Drawer Glides
Kitchen Perimeter: Benjamin Moore - Cloud White
Kitchen Island: Benjamin Moore - Tarmac
Marathon Hardware: Island - 9670-160

 Cabinet Innovations
All Wood-Mode cabinetry featuring three different door styles: Vanguard MDF on both islands, Vanguard Stainless Steel on back wall and Vanguard Plus Vertical Veneer on all perimeter cabinets. Kitchen design is finished off with Zodiiaq countertops on island, Granite on cooktop wall, and stainless steel steel on appliance wall. All appliances are SubZero Wolf. One of the most exquisite details of this design are the drop light crystal pendants over the island by Eurostyle Lighting.
All pictures copyright and promotional use of Wood-Mode.

Sponsored
Columbus, OH
Free consultation for landscape design!

Peabody Landscape Group
Franklin County's Reliable Landscape Design & Contracting

 Joseph Kitchen & Bath
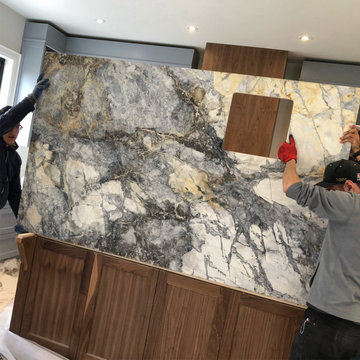
Kitchen renovation downtown Toronto 2021. Kitchen, wall removal, fire place and bathroom design and built, Toronto 2021
Large l-shaped brown floor and dark wood floor kitchen pantry photo in Toronto with a double-bowl sink, flat-panel cabinets, blue cabinets, quartz countertops, white backsplash, quartz backsplash, stainless steel appliances, an island and white countertops
Large l-shaped brown floor and dark wood floor kitchen pantry photo in Toronto with a double-bowl sink, flat-panel cabinets, blue cabinets, quartz countertops, white backsplash, quartz backsplash, stainless steel appliances, an island and white countertops


 Studio Dearborn
MULTIPLE AWARD WINNING KITCHEN. 2019 Westchester Home Design Awards Best Traditional Kitchen. KBDN magazine Award winner. Houzz Kitchen of the Week January 2019. Kitchen design and cabinetry – Studio Dearborn. This historic colonial in Edgemont NY was home in the 1930s and 40s to the world famous Walter Winchell, gossip commentator. The home underwent a 2 year gut renovation with an addition and relocation of the kitchen, along with other extensive renovations. Cabinetry by Studio Dearborn/Schrocks of Walnut Creek in Rockport Gray; Bluestar range; custom hood; Quartzmaster engineered quartz countertops; Rejuvenation Pendants; Waterstone faucet; Equipe subway tile; Foundryman hardware. Photos, Adam Kane Macchia.
 Astaneh Construction General Contractor

 Our expert team built this stunning custom kitchen in summer 2021, using only the highest quality materials and labor. At Astaneh Construction, we prioritize our clients' satisfaction, ensuring that every project, including kitchen renovation Toronto services, meets and exceeds their expectations.
Your kitchen is undoubtedly the most magnetic space in your home, and our kitchen renovation Toronto services are designed to give it the WOW factor you've always dreamed of. We understand the importance of proper ventilation, the use of appliances, and accommodating family and friends, which is why we never compromise on these aspects of your project. Our team ensures that every detail is executed to perfection, with minimal disruption of existing layouts.
As one of the leading providers of Toronto renovation services, Astaneh Construction is committed to delivering superior quality workmanship and exceptional customer service. Whether you're looking for custom kitchen design, installation, or renovation services, our team has the expertise and experience to deliver outstanding results.
So, if you're ready to transform your kitchen into a stunning masterpiece, look no further than Astaneh Construction. Contact us today to learn more about our kitchen renovation Toronto services and how we can help bring your vision to life.
 Ricchetti Builders, Inc.
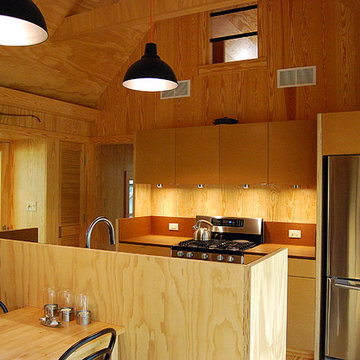
 weekend retreat for two with the capacity to sleep up to sixteen for family gatherings. A modern-rustic cabin designed to have a minimal site impact, blend with its natural surroundings, and utilize locally-sourced, energy efficient, renewable and economical building methods and materials.

Sponsored
Columbus, OH

Hope Restoration & General Contracting
Columbus Design-Build, Kitchen & Bath Remodeling, Historic Renovations

 Birgitte Pearce Design
Photos: Regan Wood
Inspiration for a transitional 3/4 mosaic tile floor and white floor bathroom remodel in New York with medium tone wood cabinets, a two-piece toilet, blue walls, an undermount sink and flat-panel cabinets
Inspiration for a transitional 3/4 mosaic tile floor and white floor bathroom remodel in New York with medium tone wood cabinets, a two-piece toilet, blue walls, an undermount sink and flat-panel cabinets

 Lee Hoffman
Example of a trendy white tile bathroom design in New York with a console sink, flat-panel cabinets and gray cabinets
 Cabinet Innovations
Contemporary kitchen by Wood-Mode. Both islands feature a high gloss nordic white finish on the Vanguard MDF door style. Perimeter cabinets feature the Plain Sawn Walnut wood on the Vanguard Plus door style. Pantry wall features stacked high gloss nordic white cabinets to match island. Heavy moulding throughout.
All pictures copyright and promotional use of Wood-Mode.

 Brian H Murray Interior Design
Christopher Jones Photography
Example of a farmhouse white tile powder room design in Raleigh with recessed-panel cabinets, medium tone wood cabinets, a two-piece toilet, white walls, a vessel sink, wood countertops and brown countertops
Example of a farmhouse white tile powder room design in Raleigh with recessed-panel cabinets, medium tone wood cabinets, a two-piece toilet, white walls, a vessel sink, wood countertops and brown countertops

Sponsored
Sunbury, OH

J.Holderby - Renovations
Franklin County's Leading General Contractors - 2X Best of Houzz!
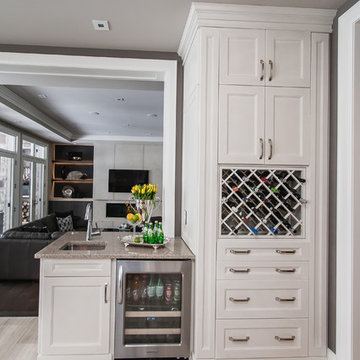
 Raywal Cabinets
Kitchen Cabinets:
Forest Hill, MDF, Glacier White with Grey Brush Stroke
Eat-in kitchen - large transitional single-wall eat-in kitchen idea in Toronto with raised-panel cabinets, white cabinets and an island
Eat-in kitchen - large transitional single-wall eat-in kitchen idea in Toronto with raised-panel cabinets, white cabinets and an island
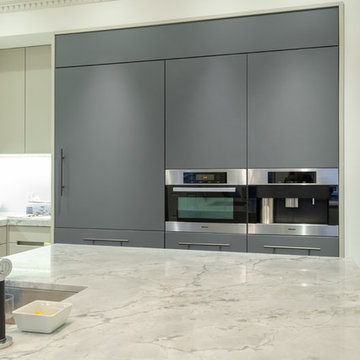
 Devix Kitchens
Custom kitchen cabinets with Fenix (grey) and painted MDF doors (light grey) in Toronto
Large minimalist l-shaped dark wood floor and brown floor open concept kitchen photo in Toronto with an undermount sink, flat-panel cabinets, gray cabinets, quartzite countertops, gray backsplash, glass sheet backsplash, stainless steel appliances, an island and gray countertops
Large minimalist l-shaped dark wood floor and brown floor open concept kitchen photo in Toronto with an undermount sink, flat-panel cabinets, gray cabinets, quartzite countertops, gray backsplash, glass sheet backsplash, stainless steel appliances, an island and gray countertops
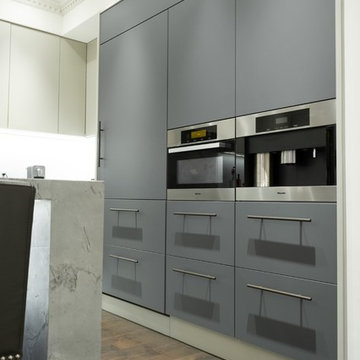 Devix Kitchens
Custom kitchen cabinets with Fenix (grey) and painted MDF doors (light grey) in Toronto
Example of a large minimalist l-shaped dark wood floor and brown floor open concept kitchen design in Toronto with an undermount sink, flat-panel cabinets, gray cabinets, quartzite countertops, gray backsplash, glass sheet backsplash, stainless steel appliances, an island and gray countertops
Example of a large minimalist l-shaped dark wood floor and brown floor open concept kitchen design in Toronto with an undermount sink, flat-panel cabinets, gray cabinets, quartzite countertops, gray backsplash, glass sheet backsplash, stainless steel appliances, an island and gray countertops
18