
Search results for "Mdf kitchen" in Home Design Ideas
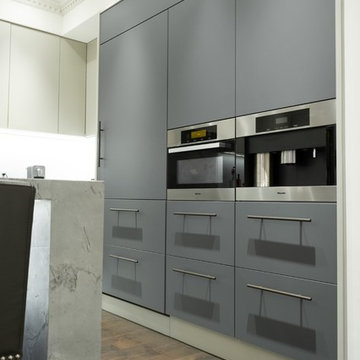
 Devix Kitchens
Custom kitchen cabinets with Fenix (grey) and painted MDF doors (light grey) in Toronto
Example of a large minimalist l-shaped dark wood floor and brown floor open concept kitchen design in Toronto with an undermount sink, flat-panel cabinets, gray cabinets, quartzite countertops, gray backsplash, glass sheet backsplash, stainless steel appliances, an island and gray countertops
Example of a large minimalist l-shaped dark wood floor and brown floor open concept kitchen design in Toronto with an undermount sink, flat-panel cabinets, gray cabinets, quartzite countertops, gray backsplash, glass sheet backsplash, stainless steel appliances, an island and gray countertops
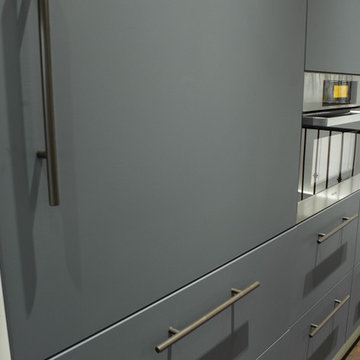 Devix Kitchens
Custom kitchen cabinets with Fenix (grey) and painted MDF doors (light grey) in Toronto
Example of a large minimalist l-shaped dark wood floor and brown floor open concept kitchen design in Toronto with an undermount sink, flat-panel cabinets, gray cabinets, quartzite countertops, gray backsplash, glass sheet backsplash, stainless steel appliances, an island and gray countertops
Example of a large minimalist l-shaped dark wood floor and brown floor open concept kitchen design in Toronto with an undermount sink, flat-panel cabinets, gray cabinets, quartzite countertops, gray backsplash, glass sheet backsplash, stainless steel appliances, an island and gray countertops
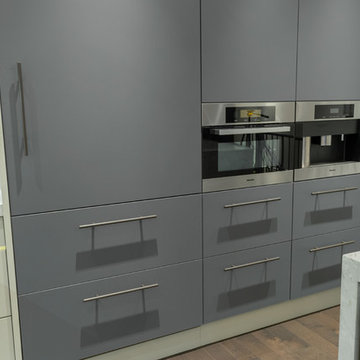 Devix Kitchens
Custom kitchen cabinets with Fenix (grey) and painted MDF doors (light grey) in Toronto
Example of a large minimalist l-shaped dark wood floor and brown floor open concept kitchen design in Toronto with an undermount sink, flat-panel cabinets, gray cabinets, quartzite countertops, gray backsplash, glass sheet backsplash, stainless steel appliances, an island and gray countertops
Example of a large minimalist l-shaped dark wood floor and brown floor open concept kitchen design in Toronto with an undermount sink, flat-panel cabinets, gray cabinets, quartzite countertops, gray backsplash, glass sheet backsplash, stainless steel appliances, an island and gray countertops
Find the right local pro for your project
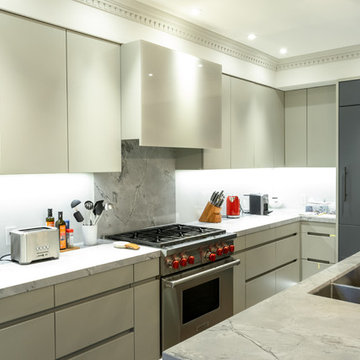 Devix Kitchens
Custom kitchen cabinets with Fenix (grey) and painted MDF doors (light grey) in Toronto
Open concept kitchen - large modern l-shaped dark wood floor and brown floor open concept kitchen idea in Toronto with an undermount sink, flat-panel cabinets, gray cabinets, quartzite countertops, gray backsplash, glass sheet backsplash, stainless steel appliances, an island and gray countertops
Open concept kitchen - large modern l-shaped dark wood floor and brown floor open concept kitchen idea in Toronto with an undermount sink, flat-panel cabinets, gray cabinets, quartzite countertops, gray backsplash, glass sheet backsplash, stainless steel appliances, an island and gray countertops
 Devix Kitchens
Custom kitchen cabinets with Fenix (grey) and painted MDF doors (light grey) in Toronto
Open concept kitchen - large modern l-shaped dark wood floor and brown floor open concept kitchen idea in Toronto with an undermount sink, flat-panel cabinets, gray cabinets, quartzite countertops, gray backsplash, glass sheet backsplash, stainless steel appliances, an island and gray countertops
Open concept kitchen - large modern l-shaped dark wood floor and brown floor open concept kitchen idea in Toronto with an undermount sink, flat-panel cabinets, gray cabinets, quartzite countertops, gray backsplash, glass sheet backsplash, stainless steel appliances, an island and gray countertops
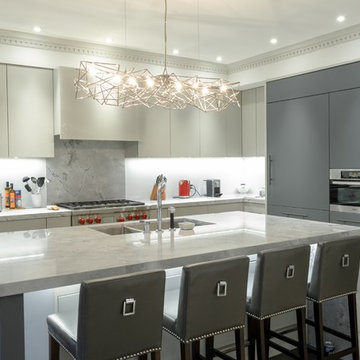 Devix Kitchens
Custom kitchen cabinets with Fenix (grey) and painted MDF doors (light grey) in Toronto
Open concept kitchen - large modern l-shaped dark wood floor and brown floor open concept kitchen idea in Toronto with an undermount sink, flat-panel cabinets, gray cabinets, quartzite countertops, gray backsplash, glass sheet backsplash, stainless steel appliances, an island and gray countertops
Open concept kitchen - large modern l-shaped dark wood floor and brown floor open concept kitchen idea in Toronto with an undermount sink, flat-panel cabinets, gray cabinets, quartzite countertops, gray backsplash, glass sheet backsplash, stainless steel appliances, an island and gray countertops
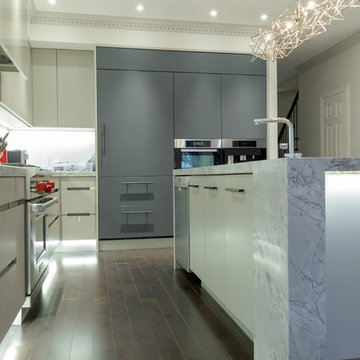 Devix Kitchens
Custom kitchen cabinets with Fenix (grey) and painted MDF doors (light grey) in Toronto
Large minimalist l-shaped dark wood floor and brown floor open concept kitchen photo in Toronto with an undermount sink, flat-panel cabinets, gray cabinets, quartzite countertops, gray backsplash, glass sheet backsplash, stainless steel appliances, an island and gray countertops
Large minimalist l-shaped dark wood floor and brown floor open concept kitchen photo in Toronto with an undermount sink, flat-panel cabinets, gray cabinets, quartzite countertops, gray backsplash, glass sheet backsplash, stainless steel appliances, an island and gray countertops

Sponsored
Columbus, OH
Free consultation for landscape design!

Peabody Landscape Group
Columbus' Reliable Landscape Design & Contracting
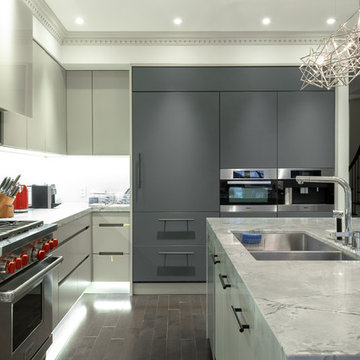 Devix Kitchens
Custom kitchen cabinets with Fenix (grey) and painted MDF doors (light grey) in Toronto
Open concept kitchen - large modern l-shaped dark wood floor and brown floor open concept kitchen idea in Toronto with an undermount sink, flat-panel cabinets, gray cabinets, quartzite countertops, gray backsplash, glass sheet backsplash, stainless steel appliances, an island and gray countertops
Open concept kitchen - large modern l-shaped dark wood floor and brown floor open concept kitchen idea in Toronto with an undermount sink, flat-panel cabinets, gray cabinets, quartzite countertops, gray backsplash, glass sheet backsplash, stainless steel appliances, an island and gray countertops
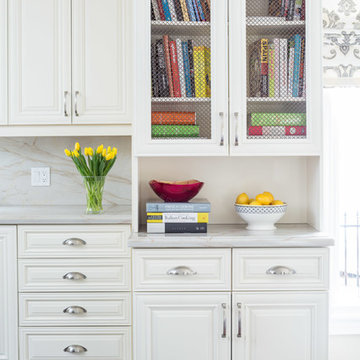
 Lumar Interiors
This beautiful kitchen renovation reflects the clients’ traditional style and needs.
The client wanted a bright, casual elegant look with some sparkle. Cream colour cabinetry, a large farmer’s sink and a soft yellow, cream and grey colour scheme delivered this. The custom maple dining table and upholstered chairs gave our ’foodie’ client a beautiful space to entertain in. The large damask pattern on the linen roman shades are the finishing touch to add wow to this bright, elegant kitchen.
Jason Hartog
Project by Richmond Hill interior design firm Lumar Interiors. Also serving Aurora, Newmarket, King City, Markham, Thornhill, Vaughan, York Region, and the Greater Toronto Area.
For more about Lumar Interiors, click here: https://www.lumarinteriors.com/
To learn more about this project, click here: https://www.lumarinteriors.com/portfolio/vaughan-kitchen-renovation/
 Devix Kitchens
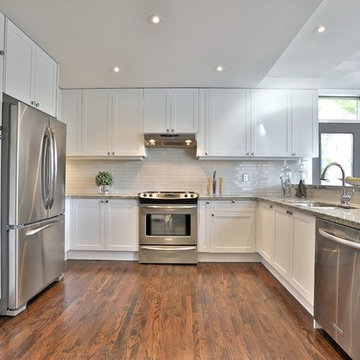
Shaker MDF doors and granite countertop. We refaced the existing cupboards and added new kitchen cabinets, installed Shaker MDF doors and panels. We didn't replace the original granite countertop because it was perfect but the stainless steel bar countertop was added. We also build a desk with shaker doors. Custom kitchen in Toronto.
 Devix Kitchens
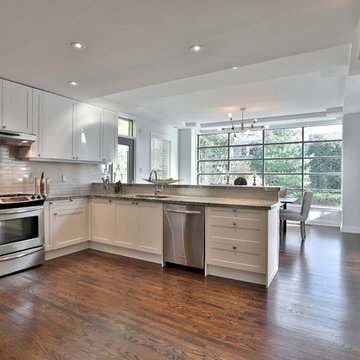
Shaker MDF doors and granite countertop. We refaced the existing cupboards and added new kitchen cabinets, installed Shaker MDF doors and panels. We didn't replace the original granite countertop because it was perfect but the stainless steel bar countertop was added. We also build a desk with shaker doors. Custom kitchen in Toronto.
 Devix Kitchens
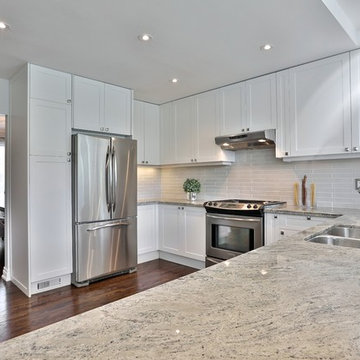
Shaker MDF doors and granite countertop. We refaced the existing cupboards and added new kitchen cabinets, installed Shaker MDF doors and panels. We didn't replace the original granite countertop because it was perfect but the stainless steel bar countertop was added. We also build a desk with shaker doors. Custom kitchen in Toronto.

 AGO Premium Kitchens
White shaker, charcoal-grey island kitchen, and walk you through unique design features it possesses.
Hypoallergenic Finish Solutions
One of the biggest priorities in this design was its hypoallergenic characteristics, so we selected solid maple for the door panels and low Volatile Organic Compounds (VOC) “Pune Bond” plywood for the interior with solid maple drawer boxes. The finishes are: water-based post-catalyzed polyurethane and hypoallergenic grey stain with a clear coat.
Eco-friendliness
On top of our aspirations to make hypoallergenic and low VOC material choices, we strive to make our designs highly reusable/recyclable and use local materials and labor to keep CO2 emission as low as possible.
This kitchen was manufactured at our factory in Etobicoke, including production of door panels.
Durability
All our kitchens are practical and as low maintenance as they could be. We use highly durable MDF and hardwoods along with reliable finishes, Blum soft-close hardware on doors and drawers.
We achieved this goal when designing this kitchen by choosing solid maple doors, plywood interiors, dovetail drawers, Blum soft-close door hinges and drawer slides. The appliance garages have Aventos parallel lifts. All hardware have a lifetime warranty!
Use of space
It is crucial that you are able to utilize the space at its maximum capacity as well as it is convenient to work on.
As you can see here, we adhered to the ‘work triangle’ rule, making it easy to move between the main prep/cooking components: fridge, cooktop/oven and sink. All ‘hot spots’ of this kitchen are at your arm’s stretch.
We incorporated appliance garages, waste management systems, tray dividers, wine racks and last but not the least, a combination of shallow and deep drawers.
Esthetics
A funny thing about esthetics is that no designer will ever tell you that he priorities esthetic qualities over practicality or cost-efficiency, because we do not. However, this is what sells the kitchen, makes your house unique, increases its value on the real estate market and just makes you feel great! That is why esthetics can’t be ignored; it is just as important as everything else!


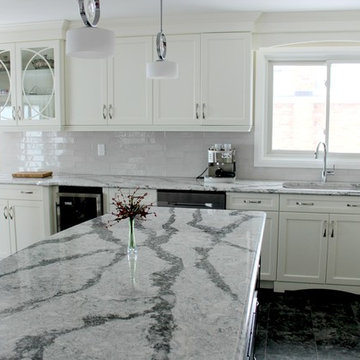
 Leggo Kitchens
Eat-in kitchen - large transitional l-shaped vinyl floor eat-in kitchen idea in Toronto with an undermount sink, recessed-panel cabinets, white cabinets, quartz countertops, gray backsplash, glass tile backsplash, stainless steel appliances and an island
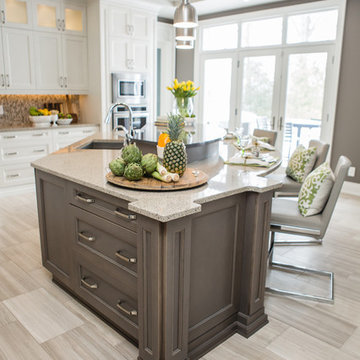
 Raywal Cabinets
Kitchen Cabinets:
Forest Hill, MDF, Glacier White with Grey Brush Stroke
Island:
Forest Hill, Maple, Persian Grey
Handles Raywal Option: #241
Inspiration for a large transitional single-wall eat-in kitchen remodel in Toronto with raised-panel cabinets, white cabinets and an island
Inspiration for a large transitional single-wall eat-in kitchen remodel in Toronto with raised-panel cabinets, white cabinets and an island

 GJ Studio
An overall view of the kitchen showing all the key elements- the hob, chimney, dado, floor and part of the breakfast counter. The empty slots on the right leg of this kitchen are for the washing machine and dishwasher. The shelves are removable. The entire plumbing runs below the raised ledge at floor level, therefore the counter height had to be raised to accommodate the appliances. Final touches: we added some points of interest in the terracotta floor by inserting some motif tiles
 ashleyelizabeth649
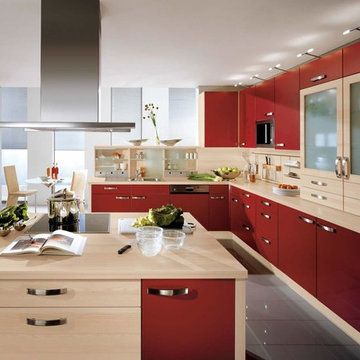
Kitchen is the heart of every house. It is the place where we cook food items and store them inside our house. In the past, the idea of a kitchen was simple. People used it only for preparing foods. But, things have changed a lot in this modern era. Now, a kitchen is arranged according to modular designs and it will be equipped with variety of electric appliances. Apart from cooking food, a kitchen can also be used for dining, food storage, dish washing etc. People who are keen on keeping their home clean and beautiful have to be conscious of innovating their kitchen. Many people consult interior designers and other experts who can help them for that. This will be a costly effort which will not be affordable for all kind of people. Creative kitchen renovations will make your kitchen look better. If you are looking for the finest ways to modify your kitchen, this article will be helpful for you. Please find below some of the world's best ideas for renovating your kitchen.
Be conscious of the quality: You should always purchase only high quality materials for your kitchen as it has to do a lot. Top quality appliances will last for many years and will perform better. It is recommended to use wood veneer for cabinet interiors as it is more durable than melamine, laminate or MDF.
Paint elegantly: If you want to make your kitchen attractive and colorful, then you can opt painting. Find suitable colors for kitchen materials and give a unique outlook. Brush- painting will help you to maintain your kitchen beautiful and it will also enhance the freshness.
Do not forget ceiling: Most of the people who are trying to renovate their kitchen, do not give proper attention towards ceiling. Beautification of ceiling is an inevitable part of renovating kitchen. Use antique tiles or attractive colours for the ceiling. If you have no idea of it, you can ask for the help of an expert.
Find proper place and height: Placing appliances in the right place and height will help you to make your kitchen more beautiful. It will also help you to manage the use of space. If you placed all materials properly, it will be easier for you to use them.
Give large space for storage: It is known to all that the main function of a kitchen is to prepare food. But nowadays, storage of food has become as important as cooking. While renovating kitchen, try to give large space for storing food items. If your kitchen lacks enough space for storage, you will tend to store things here and there and it will ruin all its beauty. So, try to find enough space and keep things neatly.
It is important to maintain the sanity and beauty of your kitchen as it is considered to be the heart of a house. Try to follow the ideas mentioned above for renovating your kitchen. Creative kitchen renovations will provide a unique style for your kitchen.


 BC Granite
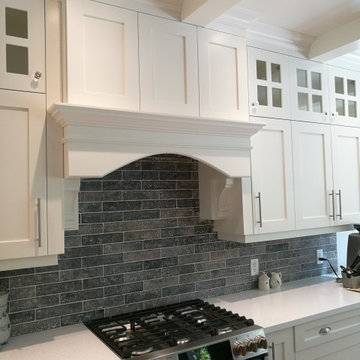
3" MDF Shaker Style Cabinets
Birch Plywood Boxes
Hettich Soft Close Hinges & Full Extension Drawer Glides Paint Color: Benjamin Moore - Cloud White
Marathon Hardware: Uppers with Glass Knobs 9653-BSN
Upper Cabinet: 9303-160
 ZAFCON INC

Full House Remodeling/Renovation - Modern MDF kitchen with engineered quartz, new appliances, crown molding, brown hardwood flooring.
Inspiration for a mid-sized modern formal and enclosed dark wood floor living room remodel in Toronto with white walls, a corner fireplace and a wall-mounted tv
Inspiration for a mid-sized modern formal and enclosed dark wood floor living room remodel in Toronto with white walls, a corner fireplace and a wall-mounted tv
 ZAFCON INC

Full House Remodeling/Renovation - Modern MDF kitchen with engineered quartz, new appliances, crown molding, brown hardwood flooring.
Example of a mid-sized minimalist formal and enclosed dark wood floor and brown floor living room design in Toronto with white walls, a corner fireplace, a tile fireplace and a wall-mounted tv
Example of a mid-sized minimalist formal and enclosed dark wood floor and brown floor living room design in Toronto with white walls, a corner fireplace, a tile fireplace and a wall-mounted tv
19