
Search results for "Mdf kitchen" in Home Design Ideas

Find the right local pro for your project
 Realty Restoration, LLC
Christopher Davison, AIA
Inspiration for a mid-sized modern light wood floor eat-in kitchen remodel in Austin with flat-panel cabinets, gray cabinets, soapstone countertops, metallic backsplash, mosaic tile backsplash, stainless steel appliances and no island
Inspiration for a mid-sized modern light wood floor eat-in kitchen remodel in Austin with flat-panel cabinets, gray cabinets, soapstone countertops, metallic backsplash, mosaic tile backsplash, stainless steel appliances and no island
 Condovate Interiors Inc.
Valerie Wilcox
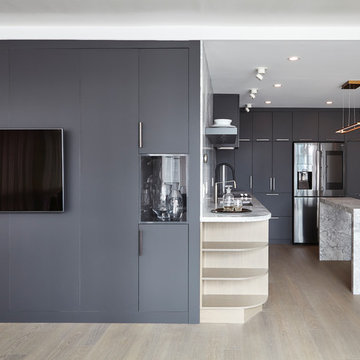
Mid-sized minimalist l-shaped medium tone wood floor and beige floor open concept kitchen photo in Toronto with an undermount sink, flat-panel cabinets, gray cabinets, quartzite countertops, gray backsplash, stone slab backsplash, black appliances, an island and gray countertops
Mid-sized minimalist l-shaped medium tone wood floor and beige floor open concept kitchen photo in Toronto with an undermount sink, flat-panel cabinets, gray cabinets, quartzite countertops, gray backsplash, stone slab backsplash, black appliances, an island and gray countertops
 Realty Restoration, LLC
Christopher Davison, AIA

Eat-in kitchen - mid-sized modern galley light wood floor eat-in kitchen idea in Austin with an undermount sink, flat-panel cabinets, gray cabinets, soapstone countertops, stainless steel appliances, an island and beige backsplash
Eat-in kitchen - mid-sized modern galley light wood floor eat-in kitchen idea in Austin with an undermount sink, flat-panel cabinets, gray cabinets, soapstone countertops, stainless steel appliances, an island and beige backsplash
 Phi Design Inc.
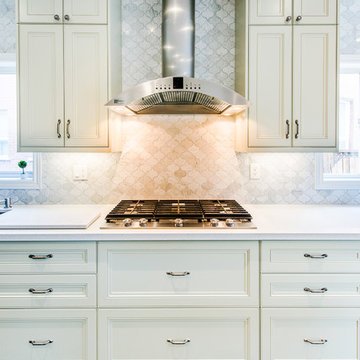
From the beginning, the homeowners had a clear vision for this kitchen renovation: classic & elegant, yet with a modern, contemporary touch. The goal of this kitchen renovation was to maximize function and storage. To achieve this, custom cabinetry layout & careful planning was essential. Kitchen features: MDF transitional kitchen door style painted in serene Spanish Olive colour; Pantry with Mirrored Doors and Custom Mullion Inserts; Built-in appliences; a Large Island great for entertaining; Light surfaces and airy floating shelves & desk, allows the eye to be drawn to the great window view. Let the Photo Speak for Itself... #transitional #customkitchen #olivecolour #pantry #mirroreddoors #mullioninsterts #largeisland #floatingshelves #floatingdesk #quartzcountertop #contemporary #chickitchen manufactured by #phidesigninc, designed by #bedodesign


 AGO Premium Kitchens
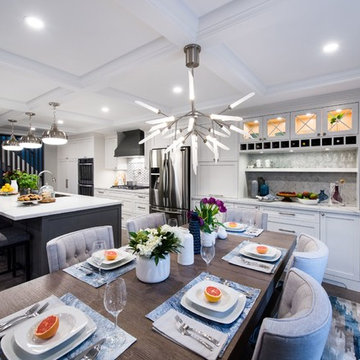
White shaker, charcoal-grey island kitchen, and walk you through unique design features it possesses.
Hypoallergenic Finish Solutions
One of the biggest priorities in this design was its hypoallergenic characteristics, so we selected solid maple for the door panels and low Volatile Organic Compounds (VOC) “Pune Bond” plywood for the interior with solid maple drawer boxes. The finishes are: water-based post-catalyzed polyurethane and hypoallergenic grey stain with a clear coat.
Eco-friendliness
On top of our aspirations to make hypoallergenic and low VOC material choices, we strive to make our designs highly reusable/recyclable and use local materials and labor to keep CO2 emission as low as possible.
This kitchen was manufactured at our factory in Etobicoke, including production of door panels.
Durability
All our kitchens are practical and as low maintenance as they could be. We use highly durable MDF and hardwoods along with reliable finishes, Blum soft-close hardware on doors and drawers.
We achieved this goal when designing this kitchen by choosing solid maple doors, plywood interiors, dovetail drawers, Blum soft-close door hinges and drawer slides. The appliance garages have Aventos parallel lifts. All hardware have a lifetime warranty!
Use of space
It is crucial that you are able to utilize the space at its maximum capacity as well as it is convenient to work on.
As you can see here, we adhered to the ‘work triangle’ rule, making it easy to move between the main prep/cooking components: fridge, cooktop/oven and sink. All ‘hot spots’ of this kitchen are at your arm’s stretch.
We incorporated appliance garages, waste management systems, tray dividers, wine racks and last but not the least, a combination of shallow and deep drawers.
Esthetics
A funny thing about esthetics is that no designer will ever tell you that he priorities esthetic qualities over practicality or cost-efficiency, because we do not. However, this is what sells the kitchen, makes your house unique, increases its value on the real estate market and just makes you feel great! That is why esthetics can’t be ignored; it is just as important as everything else!
 User
UserCaroline Merrill
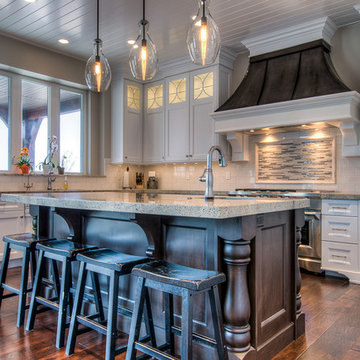
Example of a large classic l-shaped dark wood floor and brown floor open concept kitchen design in Salt Lake City with an undermount sink, recessed-panel cabinets, white cabinets, granite countertops, beige backsplash, ceramic backsplash, stainless steel appliances and an island
Example of a large classic l-shaped dark wood floor and brown floor open concept kitchen design in Salt Lake City with an undermount sink, recessed-panel cabinets, white cabinets, granite countertops, beige backsplash, ceramic backsplash, stainless steel appliances and an island
 Cabinet Innovations
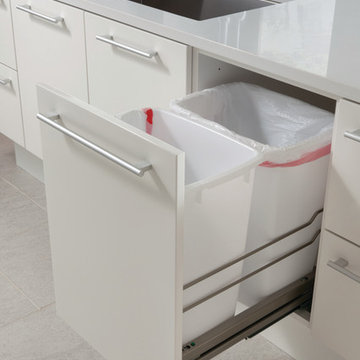
Kitchen featuring Wood-Mode 84 cabinets. Both islands feature the Vanguard MDF door style with a Gloss Nordic White finish. Island design houses a full height, double pullout trash cabinet. Flooring by Porcelanosa, Rapid Gris.
All pictures are copyright Wood-Mode. For promotional use only.
 Kitchen Saver

Two-tone gray and black cabinets create visual interest and make a small kitchen seem more spacious. The fog gray wall cabinets and black base cabinets accentuate the existing black granite countertop and white subway tile backsplash. This Two-Tone Kitchen with Fog Gray Wall Cabinets and Black Base Cabinets in Woodbridge, VA was Refaced by Kitchen Saver. See the Full Gallery of Pics on our site at: https://bit.ly/3HxAr3p
 Kitchen Saver
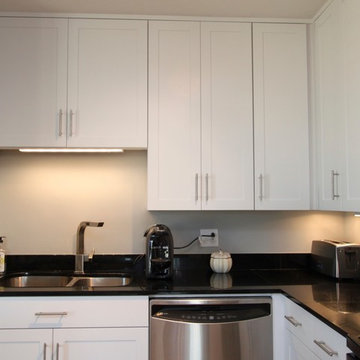
This contemporary style kitchen features a designer white stain on MDF recessed panel doors. The clean look is completed with classic black granite countertops and streamlined brushed nickel hardware.
Photos by Adam Chandler
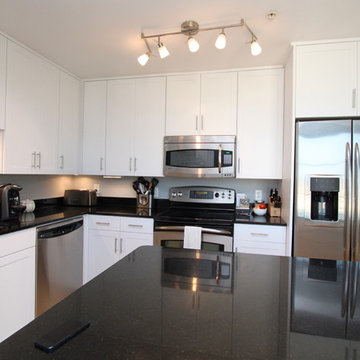 Kitchen Saver
This contemporary style kitchen features a designer white stain on MDF recessed panel doors. The clean look is completed with classic black granite countertops and streamlined brushed nickel hardware.
Photos by Adam Chandler

Sponsored
Columbus, OH
Free consultation for landscape design!

Peabody Landscape Group
Franklin County's Reliable Landscape Design & Contracting
 Raywal Cabinets
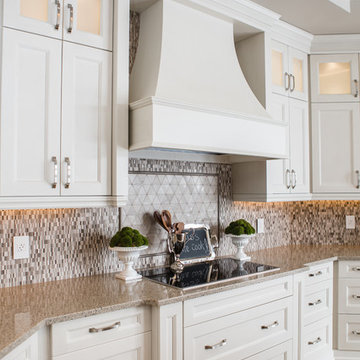
Kitchen Cabinets:
Forest Hill, MDF, Glacier White with Grey Brush Stroke
Handles Raywal Option: #241
Example of a large transitional single-wall eat-in kitchen design in Toronto with raised-panel cabinets, white cabinets and an island
Example of a large transitional single-wall eat-in kitchen design in Toronto with raised-panel cabinets, white cabinets and an island
 LLG Residential Design LLC
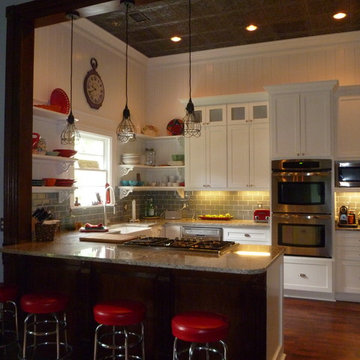
This lovely open kitchen in an 1888 Victorian gave the homeowners an open space without adding any square footage. Opening a wall, borrowing space from a huge hallway and taking advantage of the high ceilings resulted in a wonderful entertaining space for family and friends.
 Selle Valley Construction, Inc.
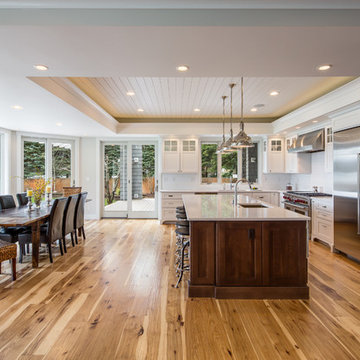
This is the view of the kitchen from the dining room, you can see the bay windows that overlook the lake to the left and in front the windows and slider that open to the outdoor kitchen/dining area. The entire kitchen and dining area is trimmed in white MDF, with white crown molding. The wall color is a very soft gray by Sherwin Williams called "First Star."
Photography by Marie Dominique-Verdier.



 Cabinet Innovations

Absolutely stunning Taj Mahal natural quartz countertop fabricated with a waterfall end on both sides. Upper wall cabinets were prepped with amber colored glass inserts. All Gaggenau appliances; 36" refrigerator, 24" microwave and oven, 30" cooktop. Stainless steel toekick throughout to enhance the other chrome and stainless steel hardware and appliances used. Appliance panels were used on the dishwasher and refrigerator. Two finish options are featured; Harbor Mist with Pewter Glaze and a custom high gloss paint. All Wood-Mode cabinets.
Interior Design by: Slovack Bass.
Cabinet Design by: Nicole Bruno Marino
Cabinet Innovations Copyright 2013 Don A. Hoffman
 Ranieri Construction LLC
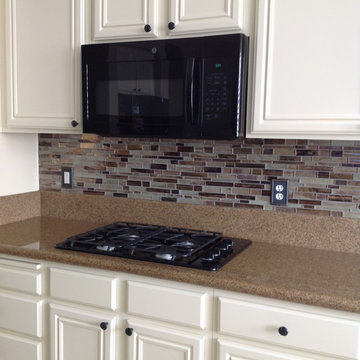
At this home I had an upper cabinet custom built to match the existing cabinets above the desk. We refinished the cabinets with a buttery white lacquer and tiled the backsplash with glass pencil tile in warm brown hues. The walls received a fresh coat of creamy suntan paint.
The home had a monstrous frame and drywall built in at the family room fireplace wall that expanded from wall to wall and was nearly three feet deep.. We demoed the entire unit and created a much smaller and shallower custom built-in. I designed it to fit the existing fireplace (which we moved to it's present location) and the homeowners new flat screen. They also now have a space to house their components beneath the TV to organize the area. Stone veneer and an MDF molding creating a dramatic mantle and a minty green coat of paint on the wall surrounding the unit give this built-in a striking presence in the room. And, the homeowner gained over fourteen inches of floor space in the family room.
 Astaneh Construction General Contractor
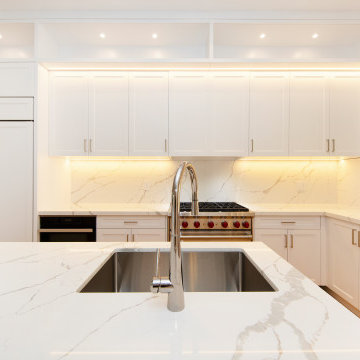
Astaneh Construction is your go-to partner for all your home renovation Toronto needs, including custom kitchen renovation Toronto projects. Our expert team completed this stunning custom kitchen in summer 2021, using only the top-quality materials and labor that we are known for. At Astaneh Construction, we prioritize every project's details, ensuring that all our clients receive superior quality workmanship and exceptional customer service.
The kitchen is undoubtedly the most magnetic space in your home, and our kitchen renovation Toronto services are designed to give it the WOW factor you dream of. At Astaneh Construction, we understand the importance of functionality, ventilation, and the use of appliances, which is why we never compromise on these aspects of your project. And with our careful planning and attention to detail, we ensure that your kitchen renovation accommodates your family and friends with minimal disruption of existing layouts.
As a leading provider of Toronto renovation services, Astaneh Construction has built a reputation for excellence in the industry. Our team has the expertise and experience to handle every aspect of your project, from custom kitchen design to installation and renovation services.
So if you're looking for a reliable partner for your home renovation Toronto needs, look no further than Astaneh Construction. Contact us today to learn more about our kitchen renovation Toronto services and how we can help bring your vision to life.
23