
Search results for "Mdf" in Home Design Ideas
 Interior Works Inc
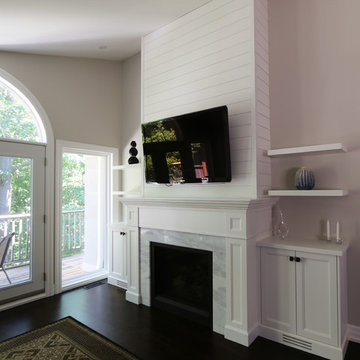
Shadow Creek Contemporary Elegance - MDF cabinetry and floating shelves with the fireplace wall clad in shiplap painted Benjamin Moore “Simply White”, Berenson cabinetry hardware and stone surround.
 U31 Inc.
Brandon Barre Phtoography
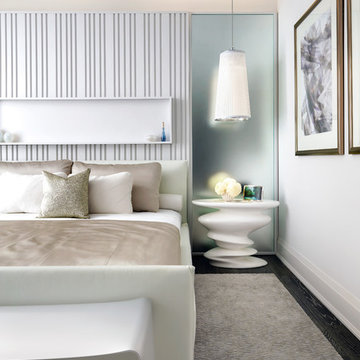
Example of a mid-sized trendy master medium tone wood floor bedroom design in Toronto with white walls
Example of a mid-sized trendy master medium tone wood floor bedroom design in Toronto with white walls

Find the right local pro for your project
 Upstate Door
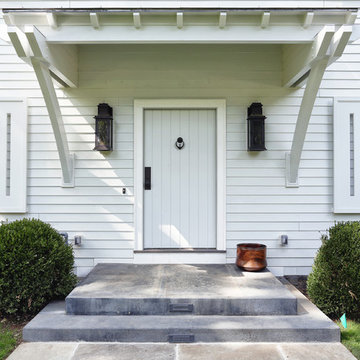

Upstate Door makes hand-crafted custom, semi-custom and standard interior and exterior doors from a full array of wood species and MDF materials. Exterior Flush Door - Sandro Photography - DeRosa Builders
Single painted V-groove
 Cochrane Floors & More
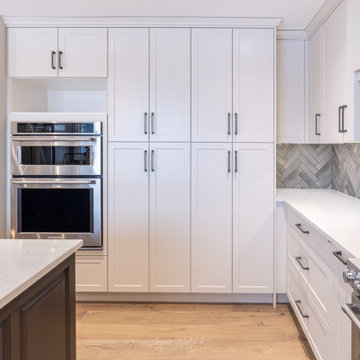
This timeless kitchen design is both highly functional and elegantly stylish. Taking full advantage of the incredible mountain views, this space was created with family in mind. Pull up to the massive kitchen island that offers seating for five and embrace the elegant style that surrounds you. From the stunning 2x8 subway tiles installed in a herringbone pattern to the rustic hardwood floors that gently warm this space, combined with stunning two-tone cabinetry, this space is ready to delight. The dark finish of our island cabinetry ties in beautifully with the lighting fixtures and cabinet hardware and believe it or not, its a STAINED MDF cabinet! Saving on cost without sacrificing elegance.
 Modern Furniture Bay
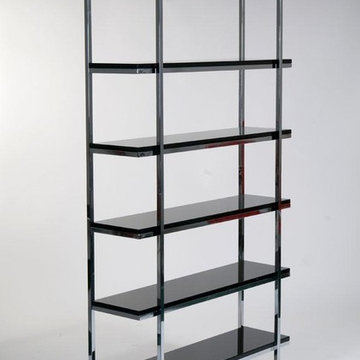
With Black high gloss lacquered MDF shelves and sturdy chromed steel frame, this modern and spacious shelving unit is the right complement to a matching desk in home office.
from modernfurniturebay.com
 Devix Kitchens
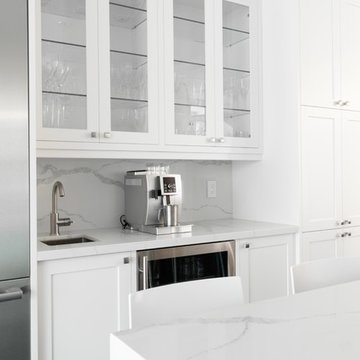
Custom kitchen cabinets - white MDF shaker style and quartz countertops - kitchen renovation in Toronto
Example of a mid-sized minimalist galley dark wood floor and brown floor open concept kitchen design in Toronto with an undermount sink, shaker cabinets, white cabinets, quartz countertops, white backsplash, stone slab backsplash, stainless steel appliances, an island and white countertops
Example of a mid-sized minimalist galley dark wood floor and brown floor open concept kitchen design in Toronto with an undermount sink, shaker cabinets, white cabinets, quartz countertops, white backsplash, stone slab backsplash, stainless steel appliances, an island and white countertops
 Deslaurier Custom Cabinets
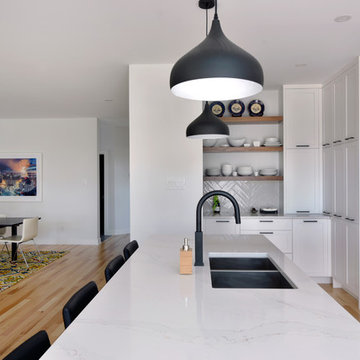
Design: Joey Cooke, Photography: Gordon King
Minimalist kitchen photo in Toronto
Minimalist kitchen photo in Toronto
 dsk Kitchens
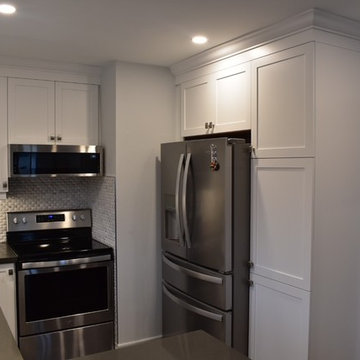
Inspiration for a mid-sized transitional u-shaped kitchen remodel in Toronto with an undermount sink, shaker cabinets, white cabinets, quartz countertops and gray countertops
 Vizcaya Bath
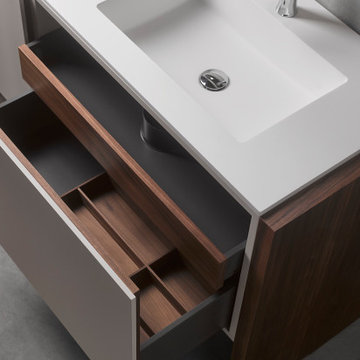
Amazing modern bathroom vanity designed and handcrafted in Spain by Coleccion Alexandra, one the most prestigious brands in Europe.
This contemporary bathroom vanity is available as special order only . The structure of the vanity is made of MDF lacquered and oak wood veneer.
Structure and drawers available in 4 matte lacquer. Divider and interior drawer available in american walnut or ebony. Integrated solid surface sink countertop. Faucet not include
 SpotOnDesign
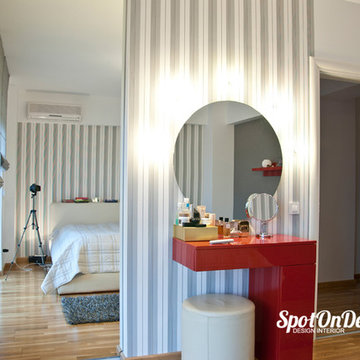
Masuta de machiaj executata pe comanda din MDF vopsit, intr-un contrast dinamic cu peretele din spate, tapetat.
Photo by SpotOnDesign
Example of a small minimalist master medium tone wood floor bedroom design in Other with multicolored walls
Example of a small minimalist master medium tone wood floor bedroom design in Other with multicolored walls


 Vicolo Construction Inc
Example of a mid-sized transitional formal and open concept light wood floor and brown floor living room design in Toronto with white walls, a hanging fireplace and a stone fireplace
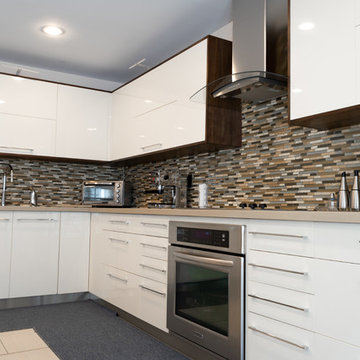 Devix Kitchens
Beautiful Walnut with beige high-gloss doors - kitchen renovation in Toronto
Open concept kitchen - large modern l-shaped porcelain tile and beige floor open concept kitchen idea in Toronto with an undermount sink, flat-panel cabinets, beige cabinets, quartz countertops, beige backsplash, glass tile backsplash, stainless steel appliances, an island and beige countertops
Open concept kitchen - large modern l-shaped porcelain tile and beige floor open concept kitchen idea in Toronto with an undermount sink, flat-panel cabinets, beige cabinets, quartz countertops, beige backsplash, glass tile backsplash, stainless steel appliances, an island and beige countertops
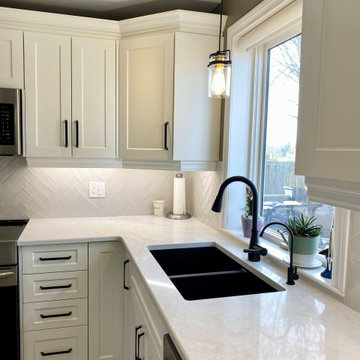
 Germano Creative Interior Contracting Ltd
This kitchen was completely refaced with an MDF Michigan door style in white with matte black hardware. It features a Modena stone elegant crema countertop, with a herringbone tile backsplash. A pearl black sink was installed with matching faucet, drinking faucet and strainers. New casing was installed around the kitchen window. A bank of drawers was installed to the left of the fridge with upper cabinets. The floor remained the same.
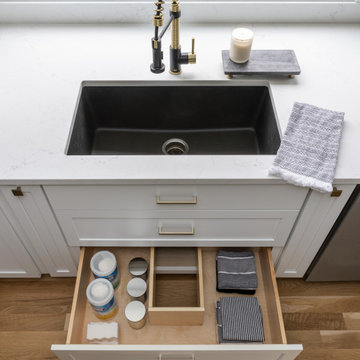

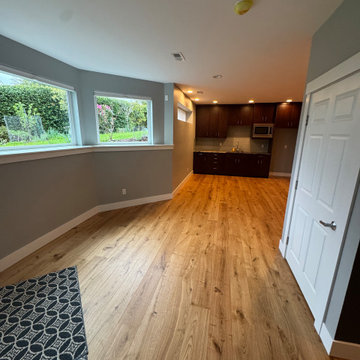
 J T Construction & Design LLC
This basement remodel came from a large intrusion of water and failure of the previous system they had installed to help prevent water from entering into the basement. We ended up having to dig up around the entire exterior foundation of the home and redo the drainage and water proof the foundation and then remove all flooring on the interior and tear up the slab on grade and redo all the drainage inside and repour the slab and then install this stunning pre engineered hardwood flooring back over all the interior surface of this basement to finish it off so the owners would have a excellent finish to their basement spaces. Their in home gym their tv room and many other space down here.
176