
Search results for "Mdf" in Home Design Ideas
 Quax

QuaxQuax loves contemporary design and with the Havana room the sleek line and solid wood get a place in the range, confirming its place on the international design scene. Tested by internationally recognized bodies on EN-716 for the beds and EN-12221 for the changing tables and with long-term use in mind.
The metal base is finished with a black powder coating. The upper structures are a mix of lacquered and solid wood panels. The charm of solid wood is reflected in its pristine patina and is the guarantee of a natural product that over time becomes increasingly unique and valuable. A contribution that should not be underestimated to the natural and the cozy interior, a caress for the senses. Depending on the tree’s habitat, color differences are possible and proof of its essence.
At Quax we use sustainable materials. All the furniture boards meet the strict E1 standard on formaldehyde emissions. We support durable forestry and ask our suppliers to submit the PEFC and FSC certificates. Special care also goes to the furniture fittings. Only reputable suppliers provide us with, among others, quality sliders for the drawers and reliable connecting techniques. The paint finish is another point of attention, we only work with international quality supplierssuch as Akzo Nobel and no local producers. All producers are responsible for the certificates of their products, for example EN 71-3 with attention for the migration of harmful elements.
Design also plays an important role in the business philosophy of Quax. In the Havana room the bars are milled out in the Mdf board, which does not only contribute to the fancy nature of this range but also to the sturdiness of the sideframes, not comparable to traditional bars.
The range includes beds 120x60 cm, 140x70 cm with optional bedrail, a chest of four drawers with optional changing extension and a two or three-door wardrobe.
Kris Van Damme for Quax

 Catherine Schager Designs
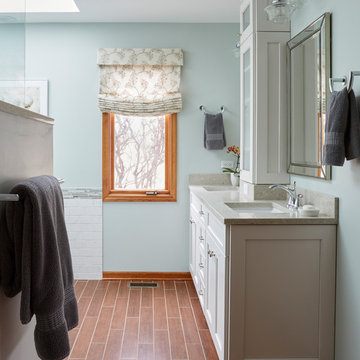
Cabinetry by Siteline, species MDF, Libby doorstyle in Cotton with Grey Glaze;
Countertop, backsplash, shower trim from Marble Emporium in Vista Blanco;
Wall Color Benjamin Moore CW-640 Pearl;
Wall Tile Calacutta Blanco;
Accent Tile Claros Silver Mercer Stria;
Floor Tile Oak (Tabacco);
Undermount Sink by Icera, Presley/Julian L-2540 in white;
Freestanding Soaking Tub by MTI Basic;
Tub Filler w/ Mounting Block by Kohler in Chrome;
Shower head by Brizo, Raincan in Chrome;
Toilet by Toto, Drake, cotton white;
Mirrors and Sconces from Lamps Plus;
Shades from Horizon in Bressana Natural;
Kaskel Photo
Find the right local pro for your project


 Germano Creative Interior Contracting Ltd
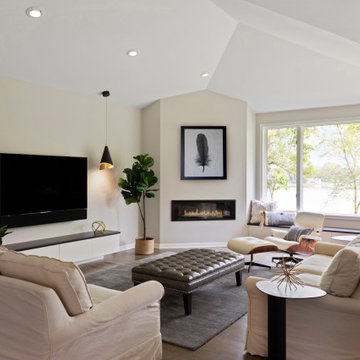

This renovation included work on both the main floor and basement. We started in the basement, where we replaced the floors with a luxury vinyl plank, replaced the baseboards and door casing, and installed wall sconces. We also added an additional 3 piece washroom in the basement, which included a vanity and top, toilet, shower base with sliding glass door system and shower faucet kit.
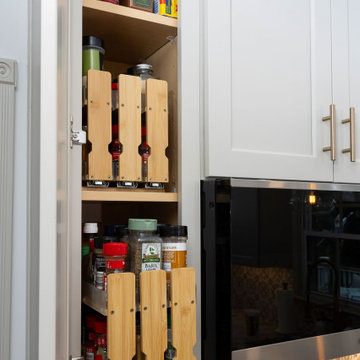
On the main floor, the kitchen was fully gutted, and the dividing wall between the dining room and kitchen was moved back, to expand the kitchen further; this was a load bearing wall. Due to this, we also enclosed the doorway to the dining room from the kitchen. An entirely new kitchen was installed in an MDF finish with a Michigan door style, featuring brushed nickel accents. The flooring throughout the main floor, including the kitchen was replaced with a luxury vinyl plank. A beautiful porcelain tile was installed for the kitchen backsplash with a quartz countertop. The client opted for a hooded fan with tile going up the surrounding walls, with decorative pendant lights and pot lights to brighten the space. The kitchen includes multiple storage solutions, including: 2 magic corners, a garbage/recycling system, and pull out drawer systems in the pantry. On the main floor, we also updated the powder room with a new vanity and top and toilet and installed a new laundry sink base unit in the laundry room. The railings and treads on the stairs were repainted, as well as all of the walls on the main floor. Due to the height of the new floor, the casing also had to be replaced on all of the doors on the main floor, and additional doorstop had to be added to each door.
 marcon KITCHEN + BATH STUDIO
Design and photos by Uli Rankin
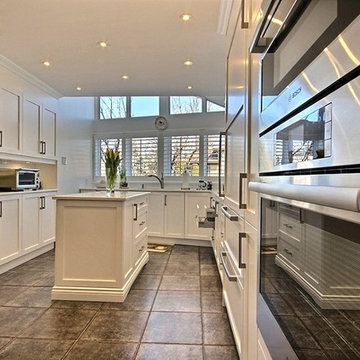
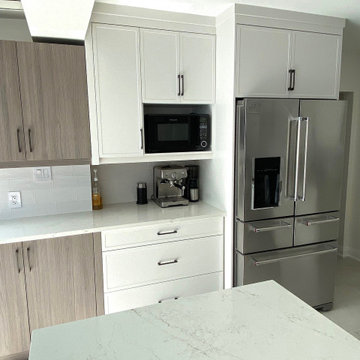
Mid-sized trendy galley porcelain tile and gray floor eat-in kitchen photo in Toronto with flat-panel cabinets, quartz countertops, quartz backsplash and white countertops
Mid-sized trendy galley porcelain tile and gray floor eat-in kitchen photo in Toronto with flat-panel cabinets, quartz countertops, quartz backsplash and white countertops
 Cassoni Furniture & Accessories
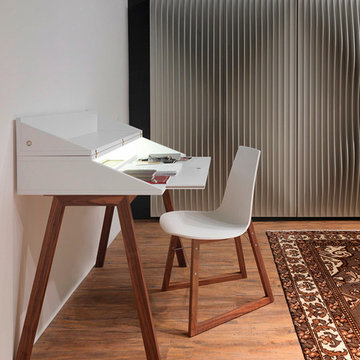
- BUREAU DESK.
Bureau is a modern desk, for writing, surfing (the Internet) or daydreaming. It is ideal for small homes where the spaces become poly-functional. Bureau in fact stands out for its discretion, thanks to the characteristic of closing in on itself, hiding inside the privacy of its users.
35''3/8W x 23''5/8D x 33''1/2H.
http://ow.ly/3yAq0B
- RAY 01 DINING CHAIR.
The name and the ''X'' that distinguish the front of this collection structure are a clear reference to Charles and Ray Eames. The comfortable curved plywood seat is supported by a sled made of wood or chrome rod, giving the Ray chair a strong aesthetic presence.
17''3/8W x 22''D x 31''1/2H.
Seat height: 17’’3/4.
http://ow.ly/3yAq6Q
- BLEND 01 WARDROBE.
Blend, in its closet or cupboard versions, features doors with evenly-spaced, thin sheets of MDF, which together create a dynamic effect. The theme of dynamism is the predominant feature of its designer, Karim Rashid, who was able to introduce sculptural connotations with Blend. Last but not least, its storage capacity and functionality are noteworthy.
50''3/8W x 28''3/8D x 76''3/8H.
http://ow.ly/3yAq3O
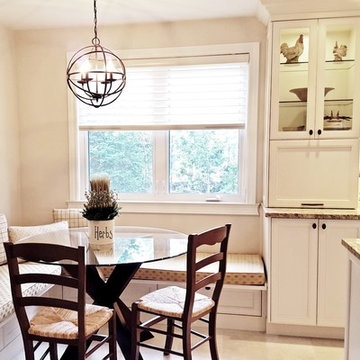
 Jazzy Manufacture and Design
Intergrated eating area with banquette.
Inspiration for a transitional kitchen remodel in Montreal
Inspiration for a transitional kitchen remodel in Montreal
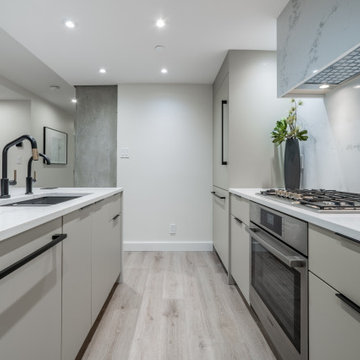
 Enzo Design Build
Large contemporary galley kitchen renovation with panel finished appliances, white engineered quartz backsplash, beige flat-panelled cabinet, white engineered quartz counter, vinyl beige floor, single island, single-bowl sink
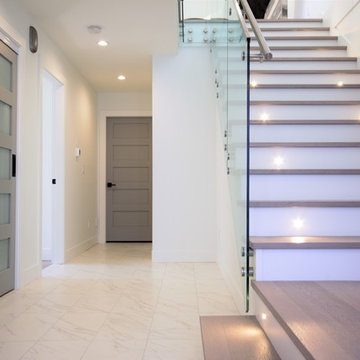
 Emerge Design, Inc.
This bright and welcoming entry sets an expectation of elegance for the rest of the house.
Mid-sized trendy ceramic tile and white floor entryway photo in Vancouver with white walls and a light wood front door
Mid-sized trendy ceramic tile and white floor entryway photo in Vancouver with white walls and a light wood front door

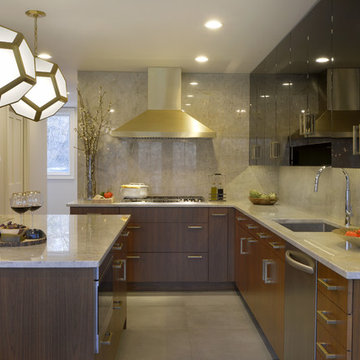
 Bilotta Kitchen & Home
This kitchen was a collaboration between Bilotta Designer Danielle Florie and Peter Coffin of Doyle Coffin Architecture. A young couple with three kids living, for years, in their 1960s colonial, needed a change. They wanted to transform the home, situated in beautiful Ridgefield, CT, into a contemporary “farmhouse”. For the kitchen they yearned for something “hip”, yet elegant – a mix of Mid-Century Modern, Hollywood Regency and Art Deco. The original kitchen was a traditional, inset cabinet in a honey colored cherry – a far cry from the current space. After much research on Houzz, primarily, they came to hire Bilotta and Doyle Coffin to bring their project to life.
The contemporary cabinetry for the wall and tall cabinets are flat panel, MDF in a high-gloss black finish; the bases are flat cut walnut with a custom stain. The gold accents from the Richelieu hardware to the custom Amoré hood to the light fixtures (and even the table base) were all “must-haves” by the client – even her flatware is gold!
The Madra Perla Quartzite backsplash and countertops, and the 24x24 porcelain floor tiles (that look like cement) were done with by Terra Tile & Marble.
Appliances are a mix of Wolf and KitchenAid.
Designer: Danielle Florie
Architect: Peter Coffin of Doyle Coffin Architecture
Photo Credit: Peter Krupenye

 Interior Works Inc
MDF stepped shaker doors painted Benjamin Moore “Oxford White” with Cambria “Devon” quartz counter tops on the perimeter and stained maple cabinetry with Cambria “Torquay” quartz counter top on the island. Special features include glass display cabinets with curved mullions, an on-counter appliance garage and bi-fold corner doors for convenient storage with a “Lazy Susan.”
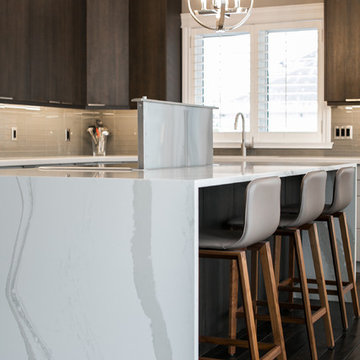
 Total Living Concepts
Inspiration for a large contemporary l-shaped medium tone wood floor and brown floor eat-in kitchen remodel in Toronto with a double-bowl sink, flat-panel cabinets, gray cabinets, quartz countertops, gray backsplash, glass tile backsplash, stainless steel appliances, an island and white countertops
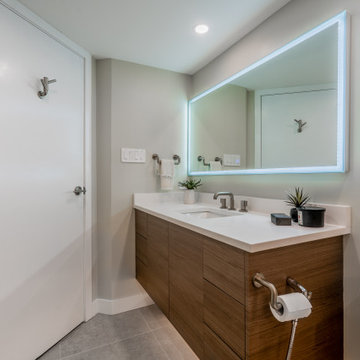 Enzo Design Build
Contemporary large bathroom renovation with white engineered quartz counter, niche, gray porcelain tiled floor, single drop-in sink, hinged shower door, wet room, one piece toilet, light wood flat-panelled floating vanity, and gray porcelain tiled wall.
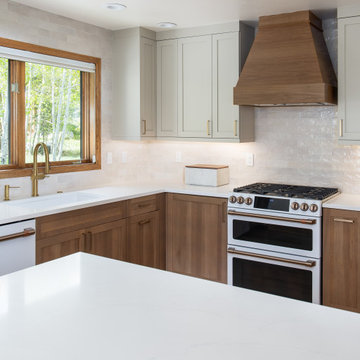
 Creative Cabinetry Corp
Designer: Alaysia O'Neal
Manufacturer: Bridgewood Cabinetry
Lower Cabinets:
Wood Species: Bespoke White Oak
Finish: Cashmere
Door Style: Mission
Upper Cabinets:
Wood Species: Painted Maple with MDF Center
Finish: Accessible Beige
Door Style: Mission
Construction Style: Frameless
Box Material: Plywood

 Marie-Claude Quessy
Eat-in kitchen - mid-sized transitional u-shaped porcelain tile eat-in kitchen idea in Ottawa with a farmhouse sink, shaker cabinets, beige cabinets, quartzite countertops, beige backsplash, mosaic tile backsplash, stainless steel appliances and a peninsula
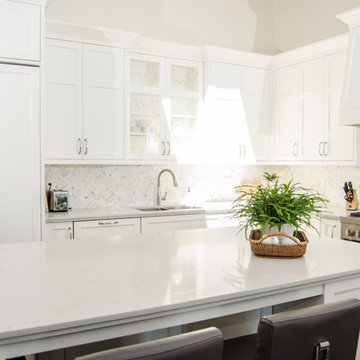
 Gravelle Woodworking
A stunning traditional white kitchen. High ceilings and a big, bright space for a beautiful kitchen. This space was created with rich, creamy white tones and paneled appliances for a luxurious feel.
172