
Search results for "Mdf" in Home Design Ideas

 Venetian Stairs
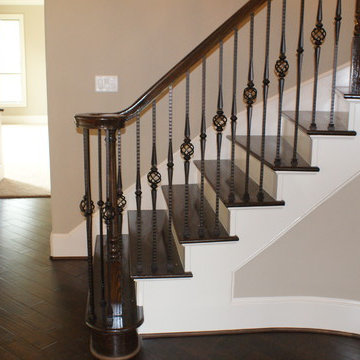
This job is a new construction project completed in Benders landing estates.
In this project we utilized our 9/16”inch PC12/1 & 9/16”inch PC16/1, in Old World Copper color
All the wood treads are Solid Oak treads and the railing is a 6210 model railing which is a bit wider (2 5/8”) than the standard railing. We also used Solid wood risers and plywood for the skirt boards. No MDF (particle board) was used.
The builder utilized PM-5 Panel molding on baseboards throughout the home and casing and we incorporated that design into our skirt board trim to give the stairs an integrated custom look.
Find the right local pro for your project
 marcon KITCHEN + BATH STUDIO
Design and photos by Uli Rankin
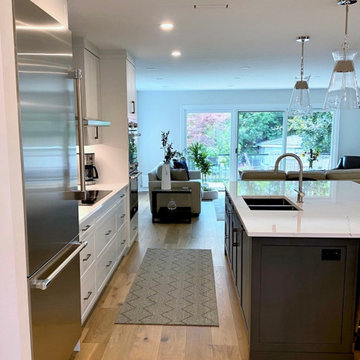
Mid-sized trendy galley light wood floor open concept kitchen photo in Toronto with an undermount sink, recessed-panel cabinets, quartz countertops, white backsplash, porcelain backsplash, stainless steel appliances, an island and white countertops
Mid-sized trendy galley light wood floor open concept kitchen photo in Toronto with an undermount sink, recessed-panel cabinets, quartz countertops, white backsplash, porcelain backsplash, stainless steel appliances, an island and white countertops
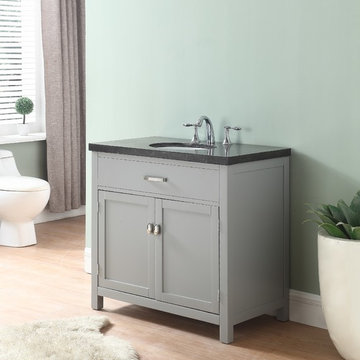
 Crawford & Burke
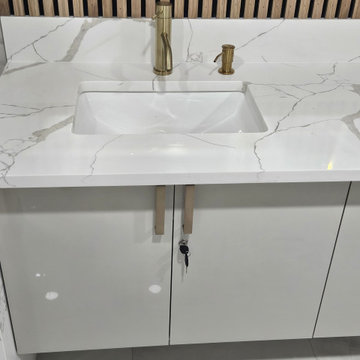
Newport bathroom vanity base is constructed from MDF, Birch veneers, and Poplar solids. Features include two doors that open to storage, faux top drawer, modern Misty Gray finish, and brushed chrome hardware. Vanity is further complimented by blue gray stone marble top with sink. The marble veneer top has a marine plywood core that will stand the test of time in high moisture bathrooms. Our unique Patented "Unfold and Lock" technology makes assembly a breeze! Our process requires no tools for the assembly of the vanity base and top and only a screwdriver to fasten the vanity base to the wall.
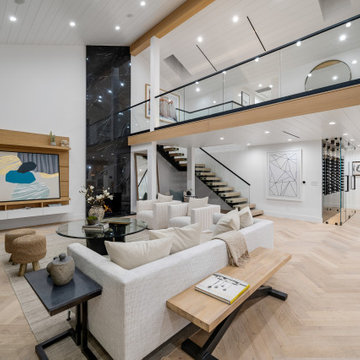
 Glamour Flooring
Complete Home remodel by Glamour Flooring
- Herringbone White Oak Hardwood Flooring
- Porcelain Slab on wine wall
- White T&G MDF 1X8 on ceiling
- Modern farm house remodel
- European White Oak Cabinets
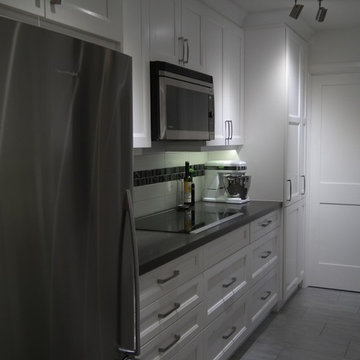
 Bayview Kitchen Design
Elmwood cabinetry, Door style Forest Hill, MDF, Painted White Finish. Caesarstone Countertop Piatra Grey.
Photo credit Biljana McDowell
Kitchen - transitional kitchen idea in Toronto
Kitchen - transitional kitchen idea in Toronto
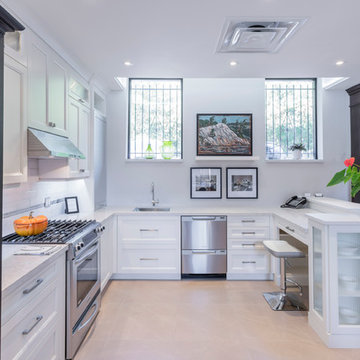 Bayview Kitchen Design
Style: Forest Hill Dove White MDF,
Countertop, Silestone - Lyra,
Pegasso Hinge Hardware cabinet, Raton Maple Copper Black.
Photo Credit: Craig Kozun-Young

 Bespoke Fitted Furniture London | Avar Furniture
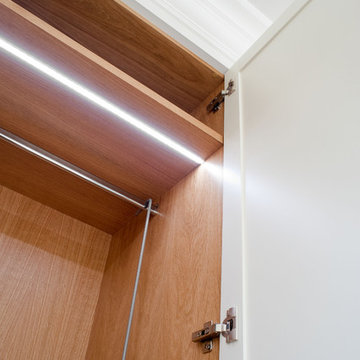
Four doors traditional style build in wardrobe. Internally from veneered oak MDF, Externally spray painted. Internally combination of hanging rails, drawers and adjustable shelving. Integrated LED lighting.
 Devix Kitchens
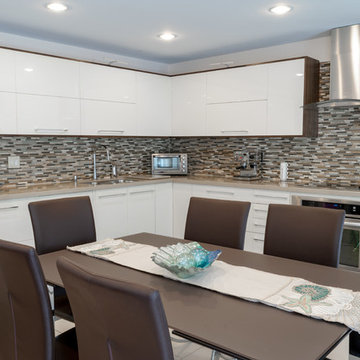
Beautiful Walnut with beige high-gloss doors - kitchen renovation in Toronto
Example of a large minimalist l-shaped porcelain tile and beige floor open concept kitchen design in Toronto with an undermount sink, flat-panel cabinets, beige cabinets, quartz countertops, beige backsplash, glass tile backsplash, stainless steel appliances, an island and beige countertops
Example of a large minimalist l-shaped porcelain tile and beige floor open concept kitchen design in Toronto with an undermount sink, flat-panel cabinets, beige cabinets, quartz countertops, beige backsplash, glass tile backsplash, stainless steel appliances, an island and beige countertops
 Hardware Resources
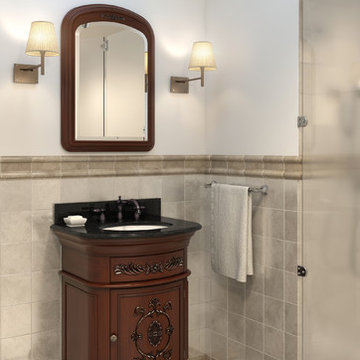
Emilia 26" vanity (VAN031-T), merlot finish and carved floral details, elegant curves with preassembled top and bowl by Elements from Hardware Resources.
 Wood-Mode Fine Custom Cabinetry
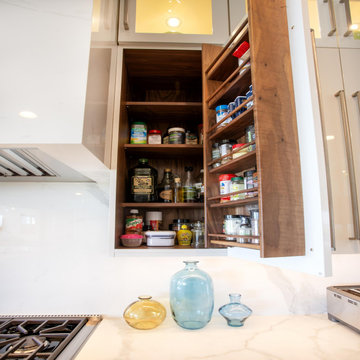
The homeowners asked the designer of this kitchen to create a larger, modern space that would “entertain a crowd.” A light color palette featuring Vanguard MDF in Nordic White was selected to brighten up the space and reflect the coastal view just outside the kitchen windows. The previous space underutilized the center of the room, and the decision to include two islands created a viable space for seating for guests. To create this space, however, the designer was challenged to remove a walk-in pantry and add a large steel beam. To offset the white and create dimension, Vanguard Plus in a Matte Foundry finish on rough sawn euro oak veneer was used for the island bases and then wrapped in the same porcelain material used on the backsplashes. And floor-to-ceiling wall cabinets more than made the storage space, packed with organizational extras like an appliance garage to keep countertops clear, swing-out spice rack within easy reach of the stove, and tall pull-out pantries to house cookware and cleaning supplies.
Designed by Alice Sin
Sierra Custom Kitchens, Baths & Designs
 Germano Creative Interior Contracting Ltd
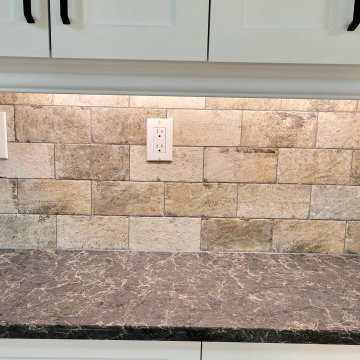
We refaced this kitchen with an MDF Michigan door style in white that features crown molding. The countertops were replaced with Caesar Stone and for the backsplash we installed a 4x8 New York Soho tile. We installed black handles for the kitchen hardware. A coffee station with base cabinets and upper units was also installed. We replaced the existing kitchen window over the sink. The floors in the family room were replaced with a luxury vinyl from the Mountain Oak Collection and new baseboards were installed. The fireplace was replaced and the dividing railing between the kitchen and family room was removed.
 Holiday Kitchens
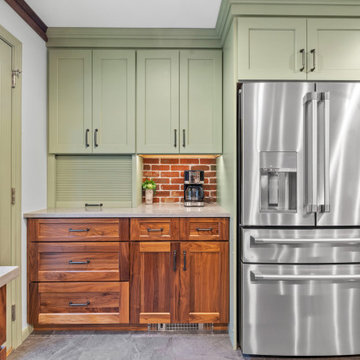
This inviting kitchen by Renovisions Inc. features Holiday Kitchens cabinetry in our Canterbury door style. The base and island (Walnut in Natural) add warmth and texture, while the upper cabinets in custom Sage painted MDF bring a soft, timeless contrast. A brick backsplash and quartz countertops complete this warm, transitional design that blends classic and modern elements beautifully.
 Upstate Door
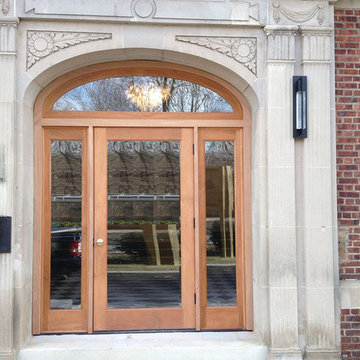
Upstate Door makes hand-crafted custom, semi-custom and standard interior and exterior doors from a full array of wood species and MDF materials.
Single custom glass and wood door with sidelites and arched glass transom

 Lolly & Me
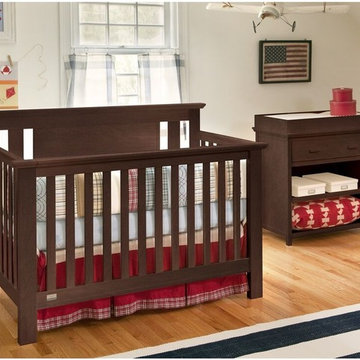
Lolly & Me Delaney Changing Table, White
This versatile changing table adds a touch of Cape Cod's coastal character to your nursery. Built to last your child a lifetime, it features extra thick tops with softly beveled edges and recessed panels. A deep drawer with a reinforced bottom provides sturdy storage, while two open shelves invite easy access to all your diapering needs. The changer includes a safety belt to keep even the most active baby secure. The paint and protective clear coat are applied by hand in three steps for extra durability. Rigorously tested to exceed US-safety standards, it comes with foot levelers and anti-tip hardware. When your toddler has outgrown the changer, its changing kit is easily removed to unveil a practical and stylish nightstand or accent table fit for any room in your home. In white, the Delaney lends a breezy beach air to any room. Pair it with the Delaney 4-in-1 convertible crib to complete the scene. User-friendly instructions eliminate assembly headaches so even the busiest parents can put it together. All our Lolly & Me products are created by two moms, dedicated to dressing up today's nursery with affordable style that's fresh, functional and safe.
- Certifications: JPMA, CPSIA, ASTM; USA-inspected
- Construction: solid New Zealand pine, yellow poplar, 5-ply birch and maple veneers, MDF, formaldehyde-free adhesives
- 3-step finish: hand-applied, rich paint color and protective clear coat
- Removable changer tray fits standard-size changer pad (32' x 16' x 1')
- Assembled dimensions: 33" H x 34.4" W x 17.5" D
- Care: clean with mild soap and water
- Warranty: one year for all manufacturing defects
 Carefree Kitchens, Inc.
Wellborn Cabinets
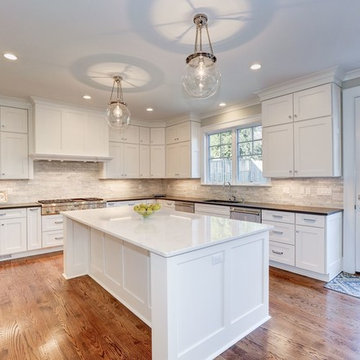
Door Style- Bishop
Material- MDF
Color- Glacier
Large transitional u-shaped medium tone wood floor and brown floor eat-in kitchen photo in Other with an undermount sink, recessed-panel cabinets, white cabinets, white backsplash, marble backsplash, stainless steel appliances and an island
Large transitional u-shaped medium tone wood floor and brown floor eat-in kitchen photo in Other with an undermount sink, recessed-panel cabinets, white cabinets, white backsplash, marble backsplash, stainless steel appliances and an island
 Interior Works Inc
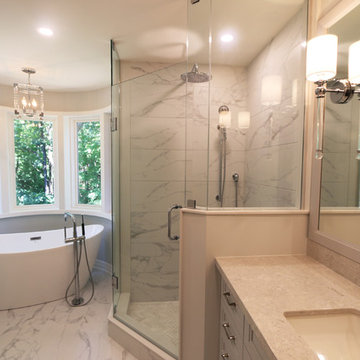
MDF cabinetry painted Benjamin Moore “Stonington Grey”, Cambria “Highgate” quartz counter top and Berenson hardware. Special features include wall sconces mounted on mirror with matching frame to cabinetry.
189