
Search results for "Mdf" in Home Design Ideas
 Interior Works Inc
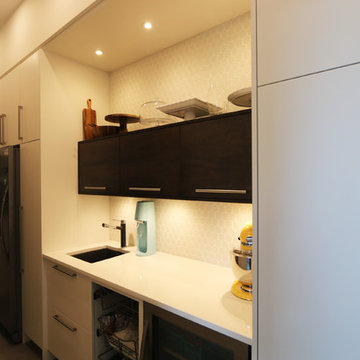
The Butler’s Pantry cabinetry is a combination of slab style Maple doors in a custom stain and painted MDF doors in Benjamin Moore “Decorator’s White”, Caesarstone “Pure White” quartz counter tops and Richelieu cabinetry hardware.
 Famaliving San Diego
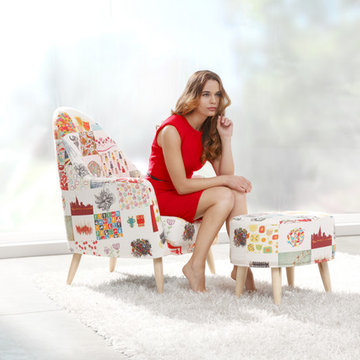
The Miranda armchair perfectly combines elegance with modern style. The high flared out back design on the chair is what makes the piece really stand out, and the fact that it’s cushioned makes this armchair ideal for resting or relaxing when reading a book. The Miranda is a custom made piece of furniture that’s constructed by Famaliving, a world-renowned Spanish manufacturer that only uses top quality materials and craftsmanship. This chair can come upholstered in a vast array of multicolored and patterned fabrics; plus, it comes with wooden legs that are not only reminiscent of Nordic style, but also available in various wood color options. The frame of the Miranda is crafted from pine wood and MDF construction making it very durable for long-lasting use.
We deliver Nationwide!
Visit our showroom at:
Famaliving San Diego
401 University Ave,
San Diego, CA 92103
Questions? Ready to purchase?
Tel. 1-619-900-7674
sandiego@famaliving.com

Find the right local pro for your project
 Doors For Builders Inc
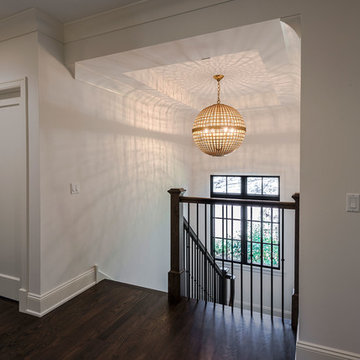
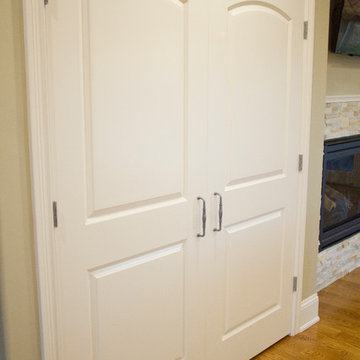
Single flat panel interior doors. Hallway view of bedroom door.
Hallway - mid-sized traditional dark wood floor and brown floor hallway idea in Chicago with white walls
Hallway - mid-sized traditional dark wood floor and brown floor hallway idea in Chicago with white walls

 Superior Cabinets Regina
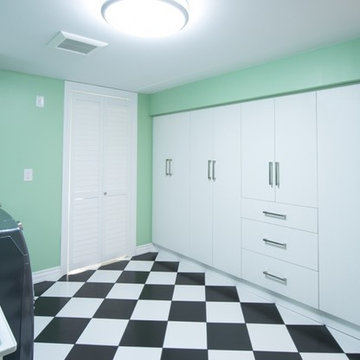
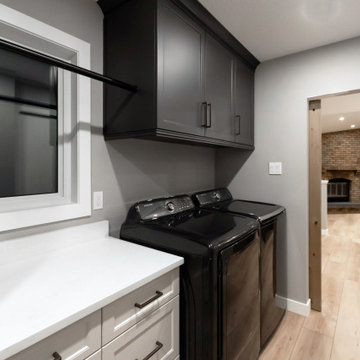
Project RUNDLE is a rustic modern farmhouse project with rustic hickory wood and painted MDF cabinets, all by Superior Cabinets Regina.
Kitchen - farmhouse kitchen idea in Other
Kitchen - farmhouse kitchen idea in Other
 Redecorando

Cocina en U con muebles en mdf laqueados en blanco. Mesada de Madera.
Revestimiendos subway blancos con pastina gris.
Piso porcelanato
Large trendy u-shaped porcelain tile, gray floor and tray ceiling eat-in kitchen photo in Other with a double-bowl sink, flat-panel cabinets, white cabinets, wood countertops, white backsplash, ceramic backsplash, no island and beige countertops
Large trendy u-shaped porcelain tile, gray floor and tray ceiling eat-in kitchen photo in Other with a double-bowl sink, flat-panel cabinets, white cabinets, wood countertops, white backsplash, ceramic backsplash, no island and beige countertops

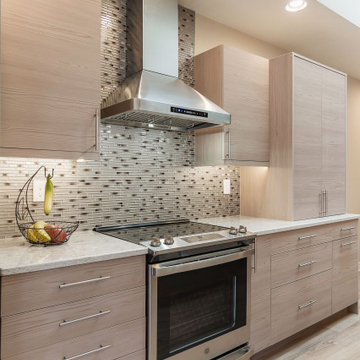
 Cabinets by Trivonna
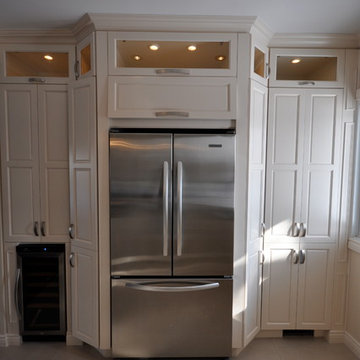
Cabinets: Bellmont 1600
Door Style: Terra
Material: Textured Thermally Structured Laminate
Finish: Tuscan
Box Material: MDF with grey interiors
Countertops: Grey Lagoon Quartz
Contractor: Ward 5 Construction
 Bachly Construction
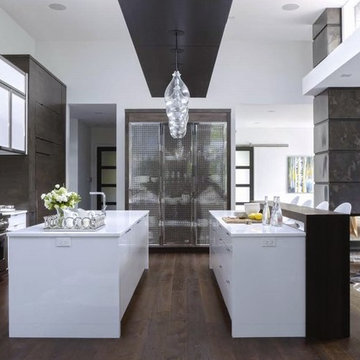
The kitchen features European frameless MDF slab panel doors with special edging and maple plywood interiors. They are competed with a high gloss white finish and integrated valance lighting on all upper cabinets. They also include fully adjustable shelving and recessed toe kicks on all base cabinets. The upper doors feature a high polish metal finish and custom grill work. The counter tops are Pure White Caesarstone. The kitchen also includes a KWC pullout Livello faucet and a Blanco Radius sink. The hardwood flooring is European White Oak engineered Hakwood. The fireplace is a European home Lucius 120R double sided gas fireplace with a clear glass enclosure.
 Wood-Mode Fine Custom Cabinetry
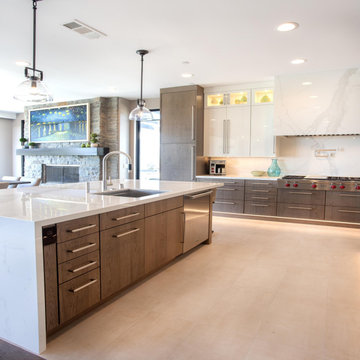
The homeowners asked the designer of this kitchen to create a larger, modern space that would “entertain a crowd.” A light color palette featuring Vanguard MDF in Nordic White was selected to brighten up the space and reflect the coastal view just outside the kitchen windows. The previous space underutilized the center of the room, and the decision to include two islands created a viable space for seating for guests. To create this space, however, the designer was challenged to remove a walk-in pantry and add a large steel beam. To offset the white and create dimension, Vanguard Plus in a Matte Foundry finish on rough sawn euro oak veneer was used for the island bases and then wrapped in the same porcelain material used on the backsplashes. And floor-to-ceiling wall cabinets more than made the storage space, packed with organizational extras like an appliance garage to keep countertops clear, swing-out spice rack within easy reach of the stove, and tall pull-out pantries to house cookware and cleaning supplies.
Designed by Alice Sin
Sierra Custom Kitchens, Baths & Designs
 True Carpentry and Cabinetry
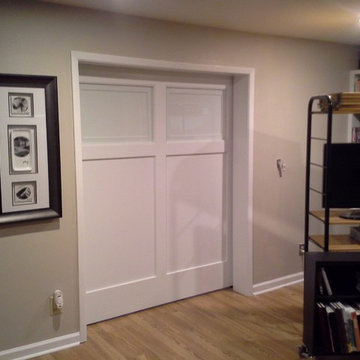
sliding interior barn door to add privacy to a sun room office/den. Poplar frame with flat MDF panels and glass panels. Hinged shutters allow either total light blockage and privacy or partial light and privacy.

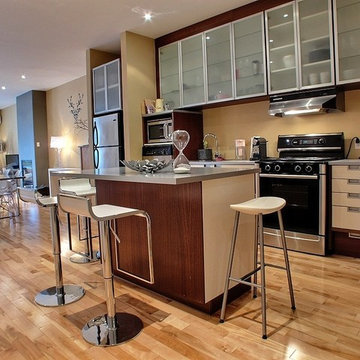
 Deslaurier Custom Cabinets
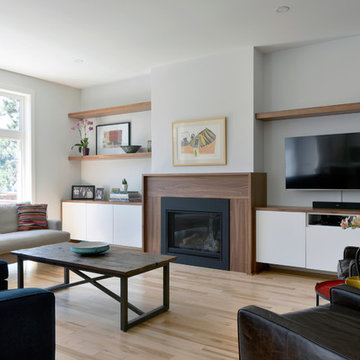
Design: Joey Cooke, Photography: Gordon King
Family room - modern family room idea in Toronto
Family room - modern family room idea in Toronto
 Cuisines Melabois
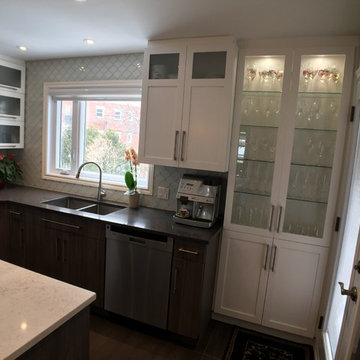
Inspiration for a mid-sized contemporary u-shaped porcelain tile and gray floor open concept kitchen remodel in Montreal with a double-bowl sink, shaker cabinets, white cabinets, quartzite countertops, white backsplash, glass sheet backsplash, stainless steel appliances, an island and white countertops
 Canadiana Cabinets Limited
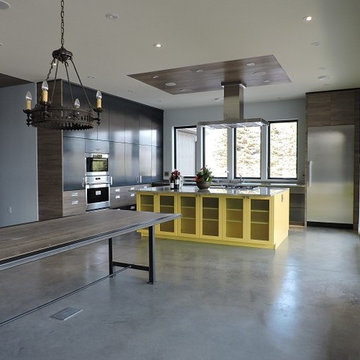
Upper cabinet doors are Cold Rolled Steel and Artika Rain in Cannella Rustic. Island cabinetry is painted MDF.
Example of an eclectic eat-in kitchen design in Toronto with an island
Example of an eclectic eat-in kitchen design in Toronto with an island
 Columbus Cabinets City
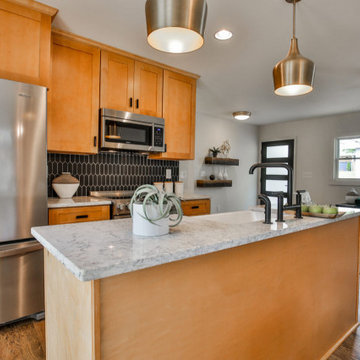
The shaker town kitchen cabinets constitute plywood and birch wood construction. The cabinet box is ½’’of plywood, and the face frame is designed by using Birchwood. Shaker town kitchen cabinets have a full door overlay with central MDF and birch wood veneer. These cabinets have soft door hinges.
These kitchen cabinets are incredibly stylish, featuring dovetail construction. Drawers usually have full extension with under-mount slides. Cabinet’s interior color is the same as the doors. Shaker town cabinet’s collection from forever mark comes with a five-year warranty. These are flawless and anchor both traditional and modern homes. If you are trying to have a more contemporary twist you can use Sienna Rope as well.

 DeVon Builders
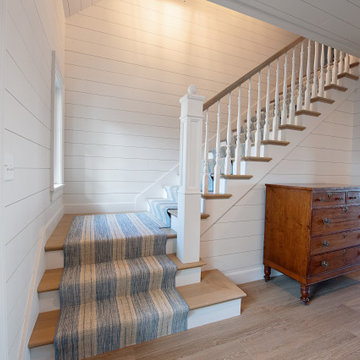
Inspiration for a wooden l-shaped wood railing staircase remodel in Other with painted risers
190