
Search results for "Mdf" in Home Design Ideas
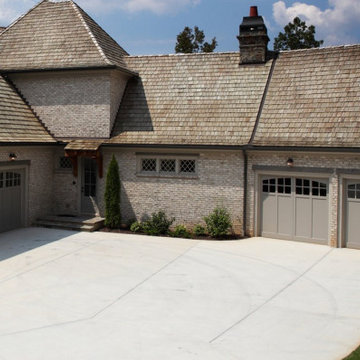
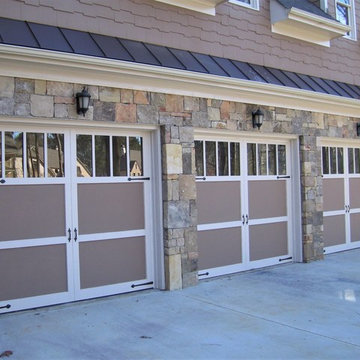
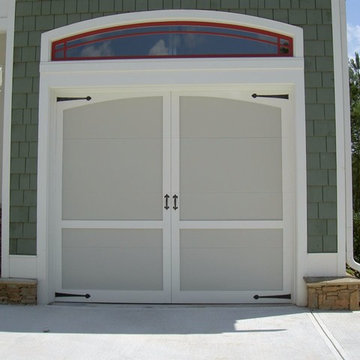
 Doorsmith Inc.
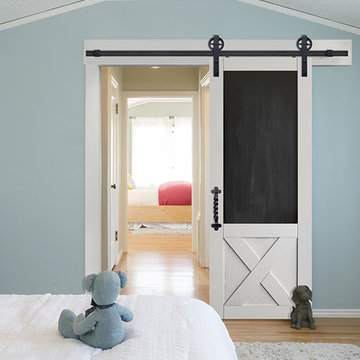
Wilmington w/ A16-LEP Glass Top
Inspiration for a craftsman four-car garage remodel in Atlanta
Inspiration for a craftsman four-car garage remodel in Atlanta
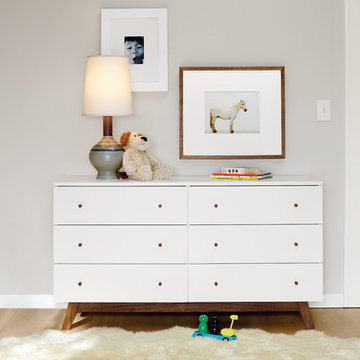
 Room & Board
Durable materials meet great modern design in Flynn. Featuring a soft, matte finish and simple, clean lines, our Flynn dresser is as at home in the nursery as in a kid's bedroom. Handcrafted in upstate New York, Flynn combines solid wood and sturdy, safe MDF, and is available in a range of wood and color options.
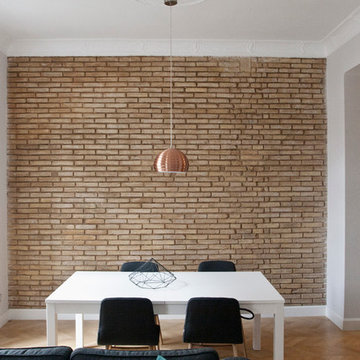
 MDF CONSTRUCCIÓN
Comedor de la vivienda. Se ha buscado mantener la mayor parte de materiales existentes en la vivienda para conservar su autenticidad, tales como ladrillo visto en el comedor, carpintería exterior de madera, recuperación de pavimentos de baldosa hidráulica en cuartos húmedos.
Find the right local pro for your project
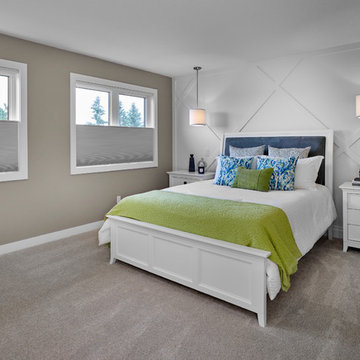
 Smith Homes
The master bedroom in this home features a custom built MDF diamond shaped feature wall with two pendants separately switched including USB outlets at each side table. The top down, bottom up blackout cellular window treatments allow you to decide when you get up on a Saturday morning.
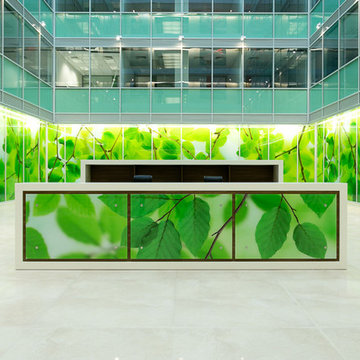
 Doorsmith Inc.
Highlands W/ 8L Glass Top
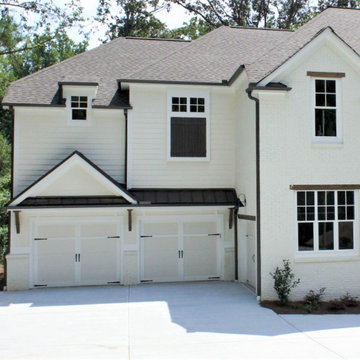
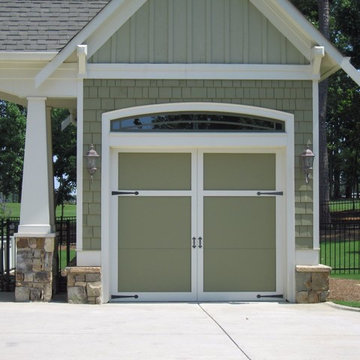
Inspiration for a craftsman three-car garage remodel in Atlanta
Inspiration for a craftsman three-car garage remodel in Atlanta


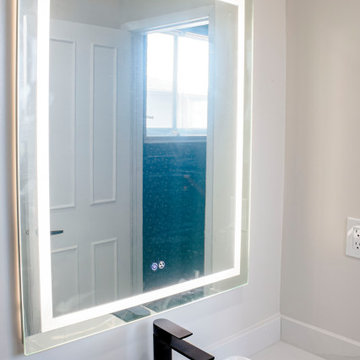
 B&P Contracting
Bathroom
- 2x2 Porcelain Floor Tiles
- 2x2 Porcelain Shower Wall Tiles
- 2x2 Mosaic Porcelain Shower Floor Tiles
- Hinged, Framed Glass Door
- 36” Vanity MDF Door with a White Painted Finish
- LED Mirror
- Graphite Black Finishers (faucet, handles, hangers)
 Caruso's Cabinets
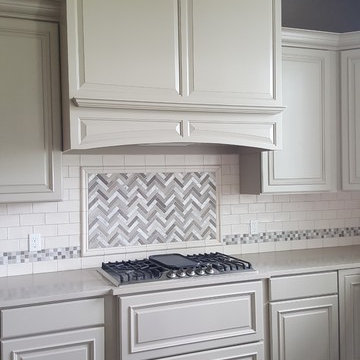
Eat-in kitchen - transitional u-shaped dark wood floor and brown floor eat-in kitchen idea in Cleveland with a farmhouse sink, beige cabinets, quartz countertops, beige backsplash, subway tile backsplash, stainless steel appliances, two islands and raised-panel cabinets
 Specialized Spaces, Inc.
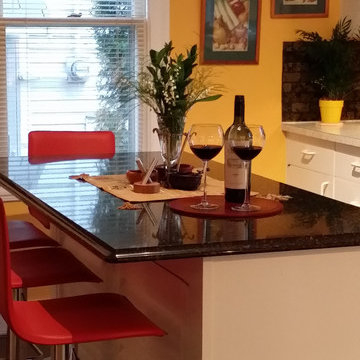

Small eclectic l-shaped linoleum floor and brown floor enclosed kitchen photo in Edmonton with a drop-in sink, white cabinets, quartz countertops, green backsplash, white appliances, an island, flat-panel cabinets and stone slab backsplash



 Design Kitchens & Countertops
Ian Hennes Photography
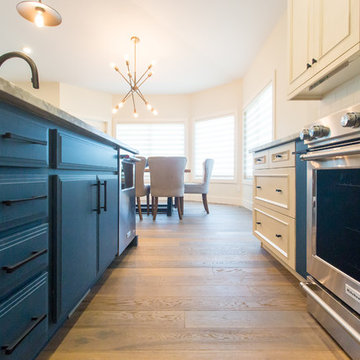
Mid-sized urban l-shaped medium tone wood floor eat-in kitchen photo in Calgary with an undermount sink, recessed-panel cabinets, blue cabinets, marble countertops, white backsplash, ceramic backsplash, stainless steel appliances and an island
Mid-sized urban l-shaped medium tone wood floor eat-in kitchen photo in Calgary with an undermount sink, recessed-panel cabinets, blue cabinets, marble countertops, white backsplash, ceramic backsplash, stainless steel appliances and an island
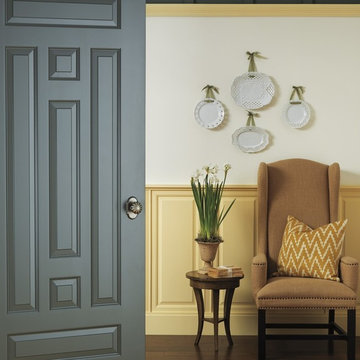
 TruStile Doors
TruStile Colonial Door Collection - TS7010 in MDF with Roman Ogee (OG) sticking and Raised (A) panel
Example of a classic hallway design in Denver
Example of a classic hallway design in Denver
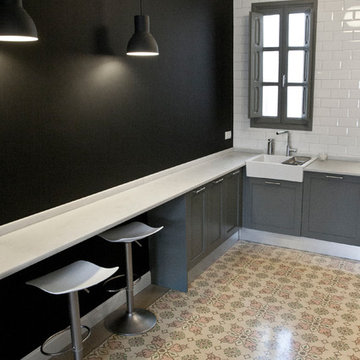 MDF CONSTRUCCIÓN
Vista de la cocina. Se han utilizado materiales nobles como el mármol blanco macael. El mobiliario de la cocina es de DM lacado, con una moldura perimetral muy acorde con el estilo de la vivienda.
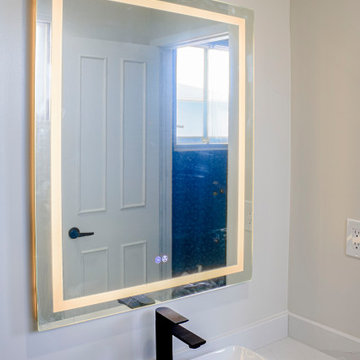 B&P Contracting
Bathroom
- 2x2 Porcelain Floor Tiles
- 2x2 Porcelain Shower Wall Tiles
- 2x2 Mosaic Porcelain Shower Floor Tiles
- Hinged, Framed Glass Door
- 36” Vanity MDF Door with a White Painted Finish
- LED Mirror
- Graphite Black Finishers (faucet, handles, hangers)
39