
Search results for "Mdf" in Home Design Ideas

 Method Residential Design
Family room gas insert fireplace with mdf wainscot paneling and bead board paneling.
Example of a mid-sized arts and crafts open concept medium tone wood floor and brown floor family room design in Calgary with a music area, gray walls, a standard fireplace, a tile fireplace and no tv
Example of a mid-sized arts and crafts open concept medium tone wood floor and brown floor family room design in Calgary with a music area, gray walls, a standard fireplace, a tile fireplace and no tv

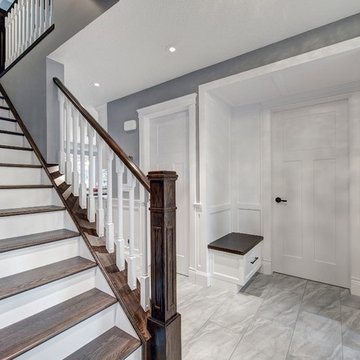 Method Residential Design
Main floor entrance with new open plan design with new two tone staircase, wainscot paneling and entry bench seat.
Example of a mid-sized arts and crafts porcelain tile and beige floor entryway design in Calgary with gray walls and a white front door
Example of a mid-sized arts and crafts porcelain tile and beige floor entryway design in Calgary with gray walls and a white front door
Find the right local pro for your project
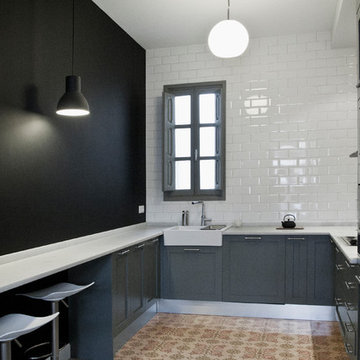
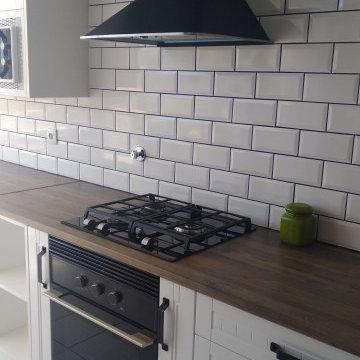
 MDF CONSTRUCCIÓN
Vista de la cocina. Se han utilizado materiales nobles como el mármol blanco macael. El mobiliario de la cocina es de DM lacado, con una moldura perimetral muy acorde con el estilo de la vivienda.
 B&P Contracting
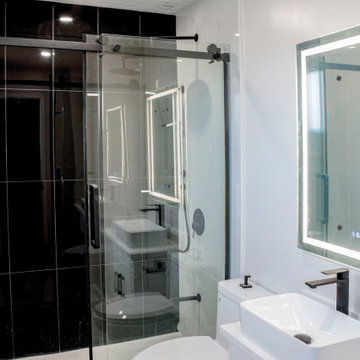
Bathroom
- 2x2 Porcelain Floor Tiles
- 2x2 Porcelain Shower Wall Tiles
- 2x2 Mosaic Porcelain Shower Floor Tiles
- Hinged, Framed Glass Door
- 36” Vanity MDF Door with a White Painted Finish
- LED Mirror
- Graphite Black Finishers (faucet, handles, hangers)

 Showplace Cabinetry Design Center
Inspiration for a large cottage l-shaped multicolored floor enclosed kitchen remodel in Other with an undermount sink, flat-panel cabinets, dark wood cabinets, quartz countertops, multicolored backsplash, stainless steel appliances, an island and white countertops
 La Cuisine Kitchen Cabinets Inc.
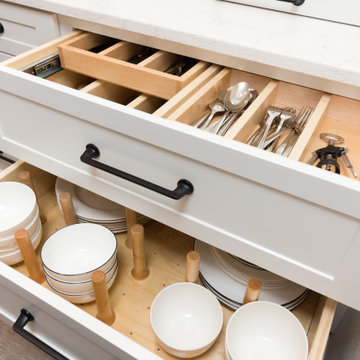
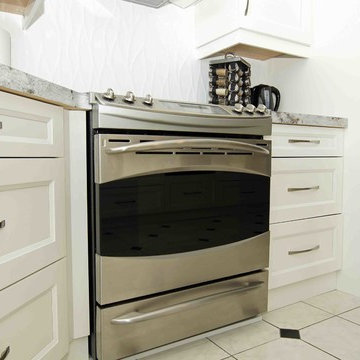
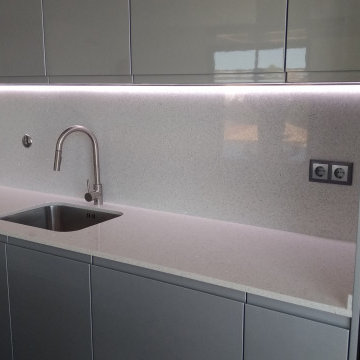
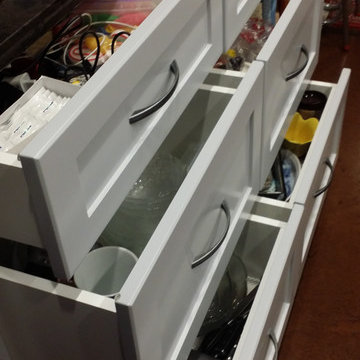
Beautiful white painted MDF shaker style door, with ample drawers and laminate counter top. Open shelves and face of eating bar area of detailed with a de-stressed white wash barn wood made of TFL (thermally fused laminate). In this reno, the owners kept the original flooring and worked within the existing kitchen floor plans.

 Specialized Spaces, Inc.
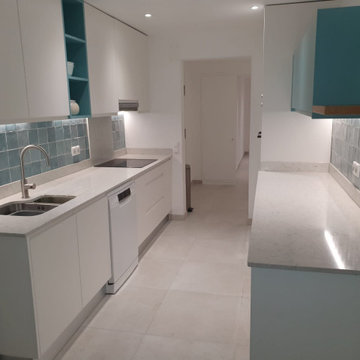
Right corner of "U" shape
Sapphire blue apron sink,
Open L-shaped 2" thick shelving supported with iron brackets with matching stacked cabinets above
Open cabinet above fridge
"Valance toe kicks"
Island purchased separately by client

 Showplace Cabinetry Design Center
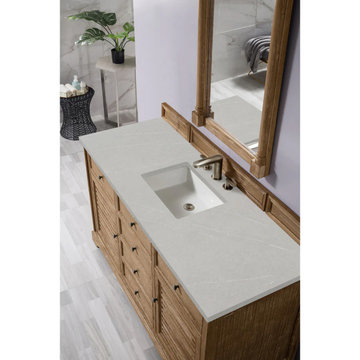
Small cottage single-wall wet bar photo in Other with raised-panel cabinets, dark wood cabinets and quartz countertops
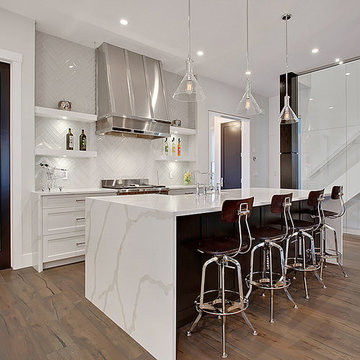

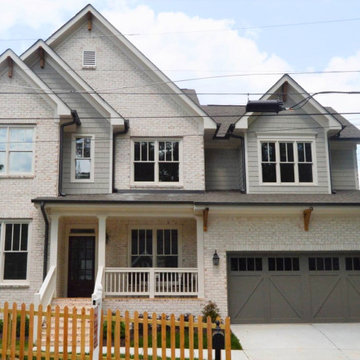
 Doorsmith Inc.
Natchez "A" w/ 8L Glass Top
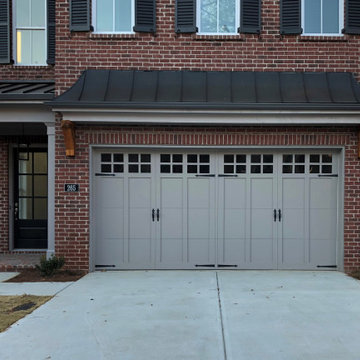
Example of an arts and crafts two-car garage design in Atlanta
Example of an arts and crafts two-car garage design in Atlanta
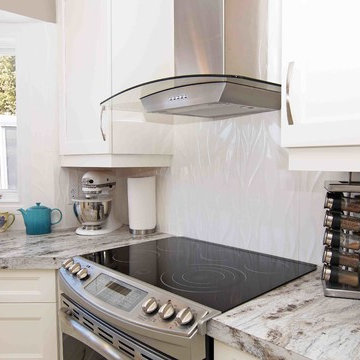 La Cuisine Kitchen Cabinets Inc.
Beautiful white painted MDF shaker style door, with ample drawers and laminate counter top. Open shelves and face of eating bar area of detailed with a de-stressed white wash barn wood made of TFL (thermally fused laminate). In this reno, the owners kept the original flooring and worked within the existing kitchen floor plans.
 EL & EL Wood Products Corp.
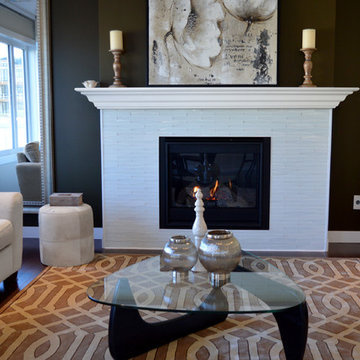
Majestic Mantel MAN413MUL Charleston Primed MDF Mantel
Living room - transitional living room idea in Los Angeles
Living room - transitional living room idea in Los Angeles
 Miralis
Inspira http://www.inspira-armoires.ca
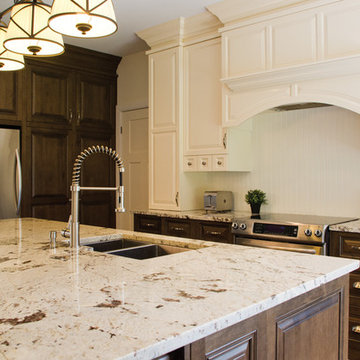
Inspiration for a mid-sized timeless l-shaped eat-in kitchen remodel in Montreal with raised-panel cabinets, yellow cabinets, stainless steel appliances and an island
Inspiration for a mid-sized timeless l-shaped eat-in kitchen remodel in Montreal with raised-panel cabinets, yellow cabinets, stainless steel appliances and an island
35