
Search results for "Mdf" in Home Design Ideas
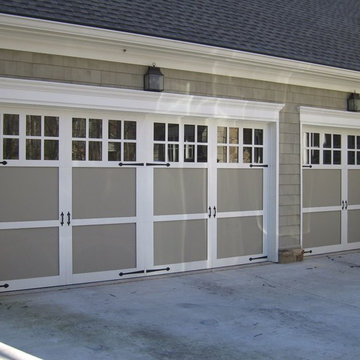
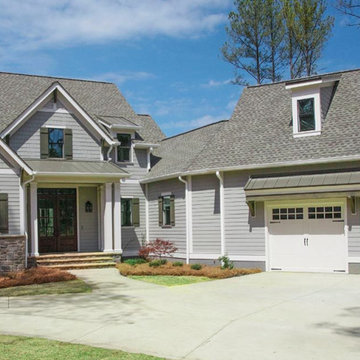
 Doorsmith Inc.
Highlands W/ 16-LEP Glass Top
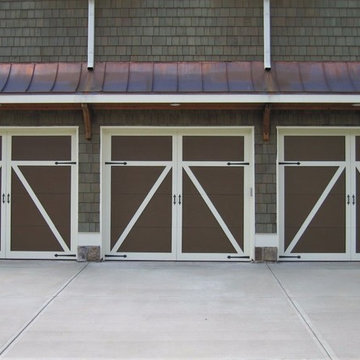
Example of an arts and crafts three-car garage design in Atlanta
Example of an arts and crafts three-car garage design in Atlanta
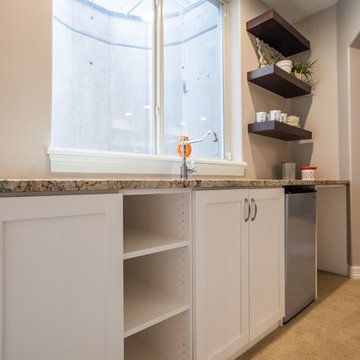
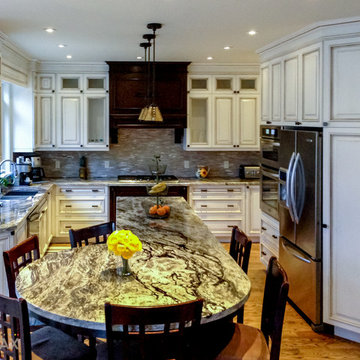
 Brier and Blue Interiors for elements inc.
Home design - mid-sized traditional home design idea in Denver
Find the right local pro for your project


 Doorsmith Inc.
Charleston w/ 16-L Glass Top
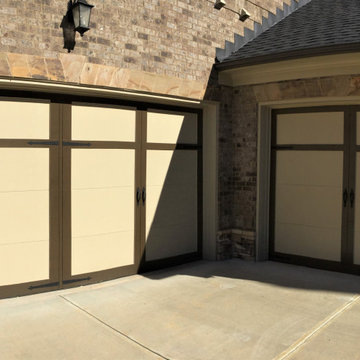
Example of an arts and crafts two-car garage design in Atlanta
Example of an arts and crafts two-car garage design in Atlanta
 DONNA
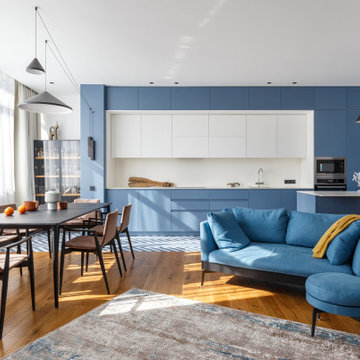
DONNAThe color scheme of this interior is based on pleasant and timeless shades: white, deep blue, and wood color.
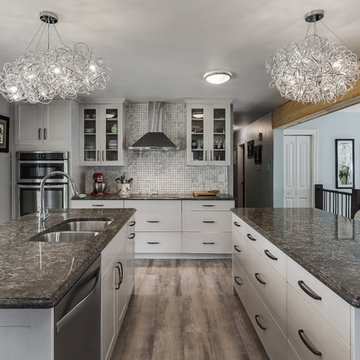
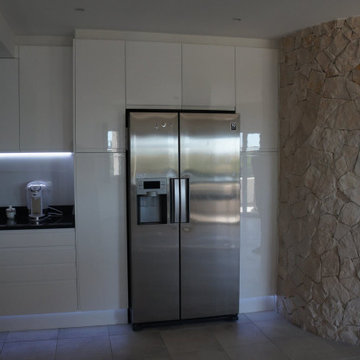
Since they resonate with the natural elements, thematically corresponding to different seasons and brightening the space, the interior turned out to be cheerful and light. Guided by the idea of the designers, our studio produced a furniture ensemble, which is expressed by storage modules at the entrance to the apartment and continues with the kitchen. The first blocks of this composition are a portal with a soft seat for changing shoes and cases for a boiler, meters, etc. All these compartments, as well as the kitchen that continues them, are made of painted MDF.
After the team of the furniture studio DONNA and the interior designers decided on the color of the kitchen, they even jointly selected the floor tiles “in color”, which framed the entire working area of the kitchen and the entrance group of the apartment. By the way, the concrete column at the end of the kitchen was also sheathed with painted MDF by the craftsmen of the manufacturer DONNA, thus avoiding the fragmentation of the space and enhancing the energy of the heavenly color in the room. The kitchen worktop is made of a silky HPL panel from the Austrian production of FunderMax. The fittings used in the product are Blum, from Austria. As an additional place for cutting food and breakfasts, an irregularly shaped kitchen island is provided.
In addition, according to the designers’ sketches, DONNA produced: a TV stand in the living room; a bed with 3D fabric and cabinet furniture for the bedroom; a mirror, peach pencil cases Pesca in the bathroom.


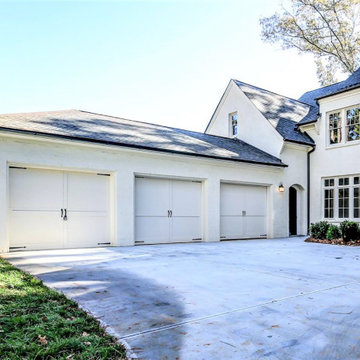
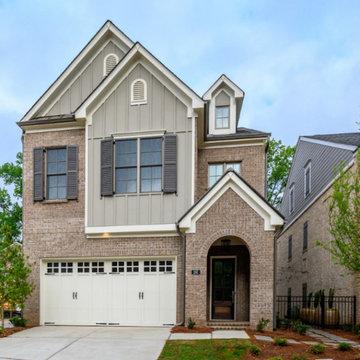 Doorsmith Inc.
Wilmington W/ 16-LEP Glass Top
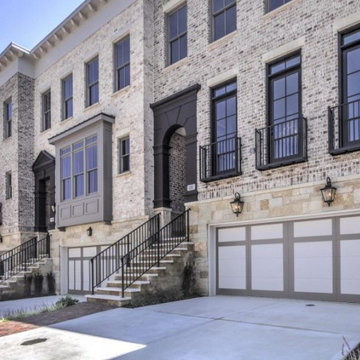
Inspiration for a craftsman two-car garage remodel in Atlanta
Inspiration for a craftsman two-car garage remodel in Atlanta

 B&P Contracting
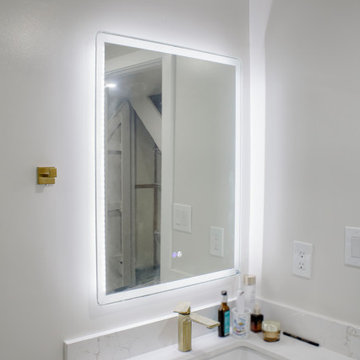
Basement Bathroom
- 2x2 Porcelain Floor Tiles
- 2x2 Porcelain Shower Wall Tiles
- 2x2 Mosaic Porcelain Shower Floor Tiles
- Sliding Glass, Frameless Door
- 30” Vanity MDF Door with a White Painted Finish
- LED Mirror
- Gold Finishers (faucet, handles, hangers)
 Harbour City Kitchens
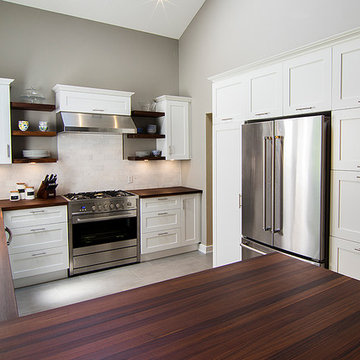
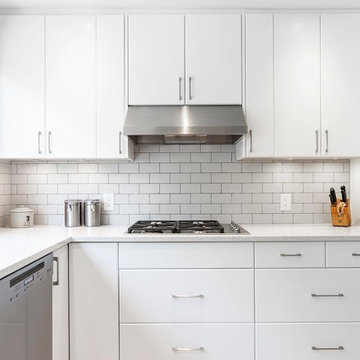
Flat panel MDF painted cabinets with a maple butcher block all made by HCK. Photographed by Jody Beck.
Mid-sized danish u-shaped porcelain tile open concept kitchen photo in Other with an undermount sink, flat-panel cabinets, white cabinets, quartz countertops, white backsplash, subway tile backsplash, stainless steel appliances, a peninsula and white countertops
Mid-sized danish u-shaped porcelain tile open concept kitchen photo in Other with an undermount sink, flat-panel cabinets, white cabinets, quartz countertops, white backsplash, subway tile backsplash, stainless steel appliances, a peninsula and white countertops

 Wood-Mode Fine Custom Cabinetry
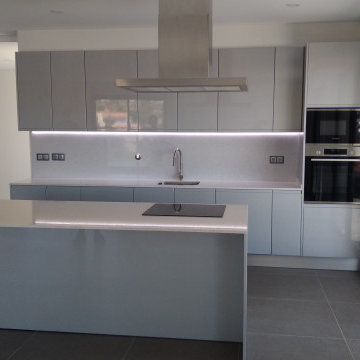
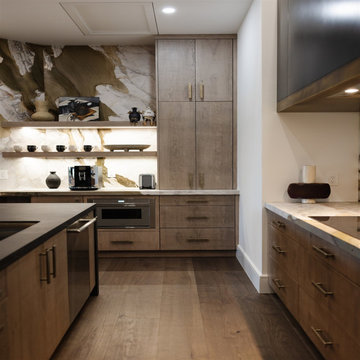
This contemporary show piece kitchen maximizes functionality, but at no expense to the wow factor. Focusing on a luxurious color scheme of black, brown and white, the cabinetry consists of Vanguard Plus Matte Weathered Taupe on rough sawn euro oak veneer, providing a natural architectural detail, and a high gloss Nordic White on Vista MDF along the cooking wall. The marble backsplash behind the stove top hides a secret compartment, sliding open to reveal stored cooking spices, oils, and seasonings ready at arm’s reach for use. An oversized island with contrasting black countertops, Matte Weathered Taupe cabinet drawers, and unlacquered brass hardware and cabinetry accents centers the room while custom floating shelves in front of marble backwalls creates a dramatic and eye-catching statement. Lastly, a bar area strategically located between the kitchen and living area, invites guests to grab a drink and sit. The space flows with Vista MDF lower cabinets and Vanguard backpainted glass doors on a tall cabinet that showcases glassware.
 Wood-Mode Fine Custom Cabinetry
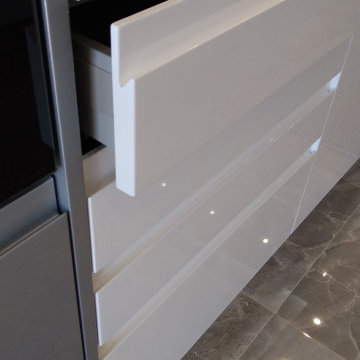
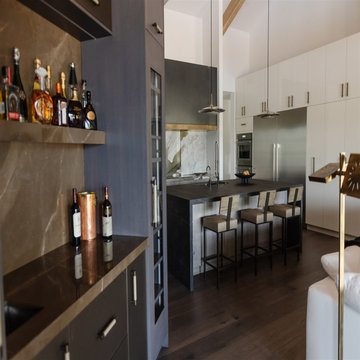
This contemporary show piece kitchen maximizes functionality, but at no expense to the wow factor. Focusing on a luxurious color scheme of black, brown and white, the cabinetry consists of Vanguard Plus Matte Weathered Taupe on rough sawn euro oak veneer, providing a natural architectural detail, and a high gloss Nordic White on Vista MDF along the cooking wall. The marble backsplash behind the stove top hides a secret compartment, sliding open to reveal stored cooking spices, oils, and seasonings ready at arm’s reach for use. An oversized island with contrasting black countertops, Matte Weathered Taupe cabinet drawers, and unlacquered brass hardware and cabinetry accents centers the room while custom floating shelves in front of marble backwalls creates a dramatic and eye-catching statement. Lastly, a bar area strategically located between the kitchen and living area, invites guests to grab a drink and sit. The space flows with Vista MDF lower cabinets and Vanguard backpainted glass doors on a tall cabinet that showcases glassware.
44