
Search results for "Mdf" in Home Design Ideas


 Wood-Mode Fine Custom Cabinetry
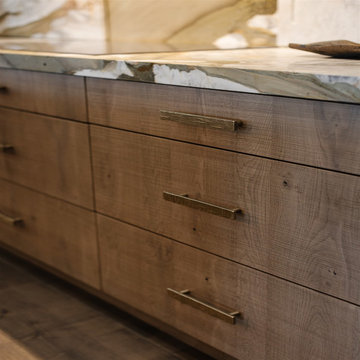
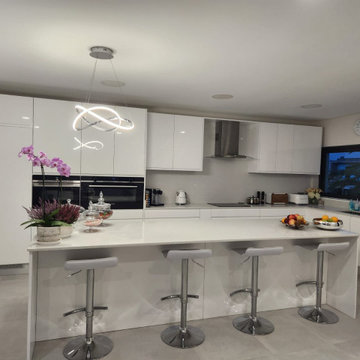
This contemporary show piece kitchen maximizes functionality, but at no expense to the wow factor. Focusing on a luxurious color scheme of black, brown and white, the cabinetry consists of Vanguard Plus Matte Weathered Taupe on rough sawn euro oak veneer, providing a natural architectural detail, and a high gloss Nordic White on Vista MDF along the cooking wall. The marble backsplash behind the stove top hides a secret compartment, sliding open to reveal stored cooking spices, oils, and seasonings ready at arm’s reach for use. An oversized island with contrasting black countertops, Matte Weathered Taupe cabinet drawers, and unlacquered brass hardware and cabinetry accents centers the room while custom floating shelves in front of marble backwalls creates a dramatic and eye-catching statement. Lastly, a bar area strategically located between the kitchen and living area, invites guests to grab a drink and sit. The space flows with Vista MDF lower cabinets and Vanguard backpainted glass doors on a tall cabinet that showcases glassware.
Find the right local pro for your project



 B&P Contracting
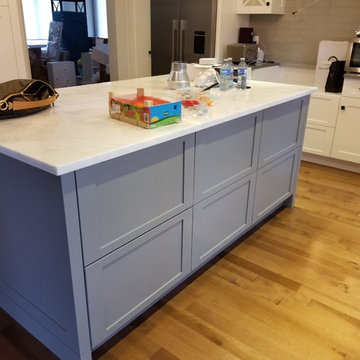
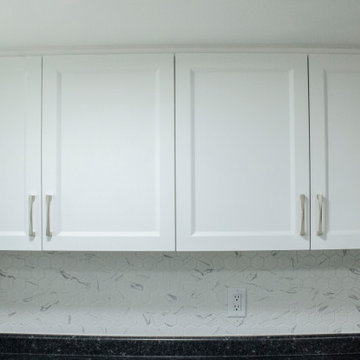
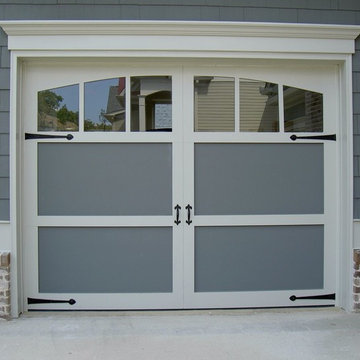
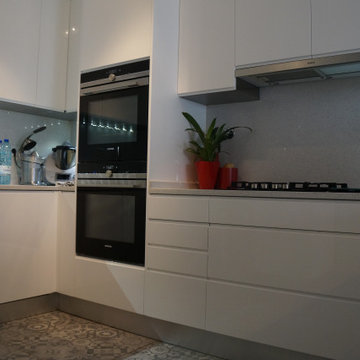
- Custom PVC MDF Cabinet Doors in a C-Poket Style with a White Soft Touch painted finish
- Laminate Countertops with a Beveled Edge
- Double Overmount Sinks
- Stainless Steel Faucet
- Hexagonal Quartz Tile Backsplash
- Vinyl Flooring

 Focal Point Hardware
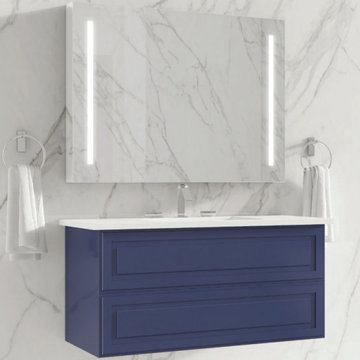
This Chameleon Concepts Product Features:
Color: Blu
Collection: Alma
Dimensions: 30" x 21" x 21.5"
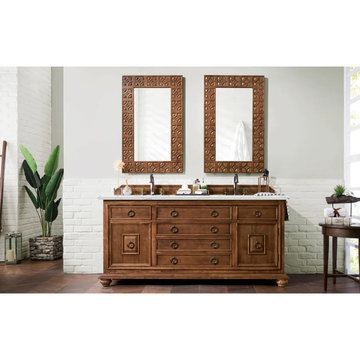
Material: Alma vanities are manufactured using medium density fiberboard (MDF). MDF is produced by dry-pressing timber fibers together with synthetic resins to bind them. It has a plain homogeneous structure with a surface finishing resulting in smooth sides and edges. This allows it to be a perfect material for lacquers. MDF can be cut, milled, and mechanized efficiently.
Finishing: Our lacquers are protected by extra hardeners to provide them with additional to resistance and wear. The interiors of our vanities are painted as well to achieve an overall elegance.
Installation: Each vanity is wall hung using a unique metal bracket that is supplied. By integrating the installation bracket into the vanity, the load capacity for wall-hung vanity can reach 530lbs. The bracket are adjustable in height and depth.
Internal Hardware: Each vanity is outfitted with Blum 4D Runner glides and feature the “blumotion” soft close system. The drawers are ultra slim and metallic to maximize their use and capacity.
Tops, sinks and accessories sold separately.
The Alma collection is the perfect fusion of form and function. The elegance of its design is highlighted by its high gloss lacquer sheen and beautiful drawer panel detail. It is available in 3 sizes and 6 colors and may be accessorized with one of a kind decorative legs and hardware. Featuring Blum hardware, this dual drawer vanity is perfect for storing all your needs.
 Design Kitchens & Countertops
Ian Hennes Photography
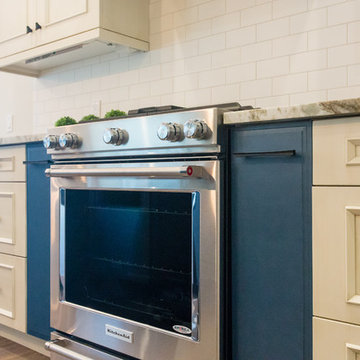
Example of a mid-sized urban l-shaped medium tone wood floor eat-in kitchen design in Calgary with an undermount sink, recessed-panel cabinets, blue cabinets, marble countertops, white backsplash, ceramic backsplash, stainless steel appliances and an island
Example of a mid-sized urban l-shaped medium tone wood floor eat-in kitchen design in Calgary with an undermount sink, recessed-panel cabinets, blue cabinets, marble countertops, white backsplash, ceramic backsplash, stainless steel appliances and an island

 R.D. Henry & Company
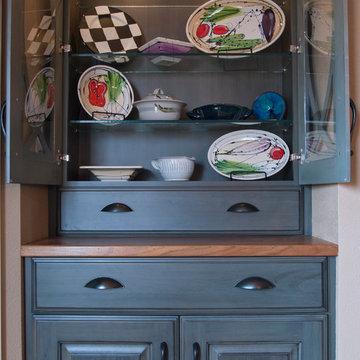
Hutch: Alder wood | Charleston door | Huron finish
Cabinetry by: Custom Cupboards (Wichita, KS)
Designed by: Cabinets by Design (Grimes, IA)
Photographed by: Al Argueta Photography

 Design Kitchens & Countertops
Ian Hennes Photography
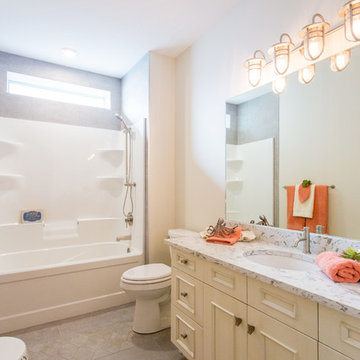
Example of a large urban kids' ceramic tile tub/shower combo design in Calgary with recessed-panel cabinets, white cabinets, a one-piece toilet, white walls, an undermount sink and quartz countertops
Example of a large urban kids' ceramic tile tub/shower combo design in Calgary with recessed-panel cabinets, white cabinets, a one-piece toilet, white walls, an undermount sink and quartz countertops

 Barry & Wynn Architects, Inc.
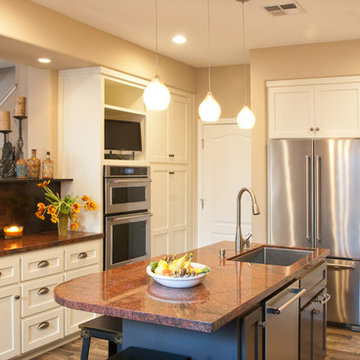
Mid-sized transitional u-shaped ceramic tile and brown floor open concept kitchen photo in San Francisco with a drop-in sink, shaker cabinets, white cabinets, granite countertops, gray backsplash, glass tile backsplash, stainless steel appliances and an island
 Specialized Spaces, Inc.
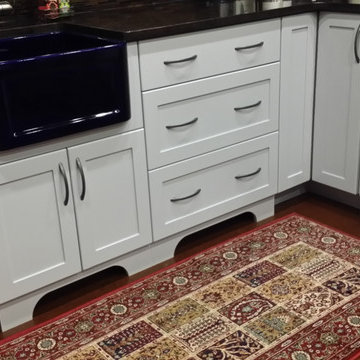
Right corner of "U" shape
Sapphire blue apron sink,
Open L-shaped 2" thick shelving supported with iron brackets with matching stacked cabinets above
Open cabinet above fridge
"Valance toe kicks"
Island purchased separately by client

48