
Search results for "Meal prep" in Home Design Ideas
 Duke Homes, Inc.

An oversized island provides tons of storage space in the lower cabinet base as well as a large prep area for family meals.
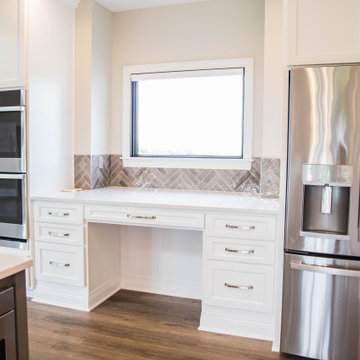
Large elegant l-shaped medium tone wood floor and brown floor open concept kitchen photo in Indianapolis with recessed-panel cabinets, white cabinets, quartzite countertops, gray backsplash, subway tile backsplash, stainless steel appliances, an island and white countertops
Large elegant l-shaped medium tone wood floor and brown floor open concept kitchen photo in Indianapolis with recessed-panel cabinets, white cabinets, quartzite countertops, gray backsplash, subway tile backsplash, stainless steel appliances, an island and white countertops
 Duke Homes, Inc.
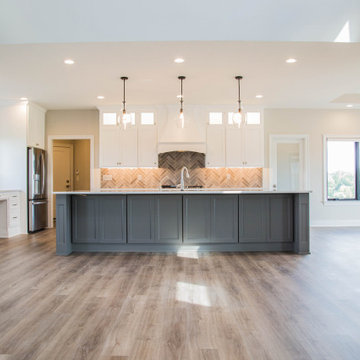
An oversized island provides tons of storage space in the lower cabinet base as well as a large prep area for family meals.
Open concept kitchen - large traditional l-shaped medium tone wood floor and brown floor open concept kitchen idea in Indianapolis with recessed-panel cabinets, white cabinets, quartzite countertops, gray backsplash, subway tile backsplash, stainless steel appliances, an island and white countertops
Open concept kitchen - large traditional l-shaped medium tone wood floor and brown floor open concept kitchen idea in Indianapolis with recessed-panel cabinets, white cabinets, quartzite countertops, gray backsplash, subway tile backsplash, stainless steel appliances, an island and white countertops

 Cook Murphy Architects
An expansive island with marble waterfall edge offers ample space for meal prep and entertaining. It’s the perfect centerpiece for this gourmet kitchen.
Find the right local pro for your project
 IKB Design & Construction
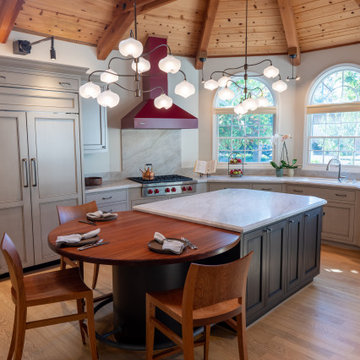
Casual eating space for quick meals, offset from the chopping and food prep space.
Farmhouse kitchen photo in San Francisco
Farmhouse kitchen photo in San Francisco
 Duke Homes, Inc.
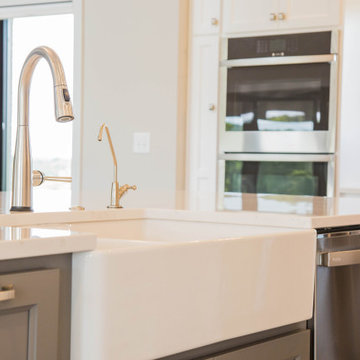
An oversized island provides tons of storage space in the lower cabinet base as well as a large prep area for family meals.
Inspiration for a large timeless l-shaped medium tone wood floor and brown floor open concept kitchen remodel in Indianapolis with a farmhouse sink, recessed-panel cabinets, white cabinets, quartzite countertops, gray backsplash, subway tile backsplash, stainless steel appliances, an island and white countertops
Inspiration for a large timeless l-shaped medium tone wood floor and brown floor open concept kitchen remodel in Indianapolis with a farmhouse sink, recessed-panel cabinets, white cabinets, quartzite countertops, gray backsplash, subway tile backsplash, stainless steel appliances, an island and white countertops
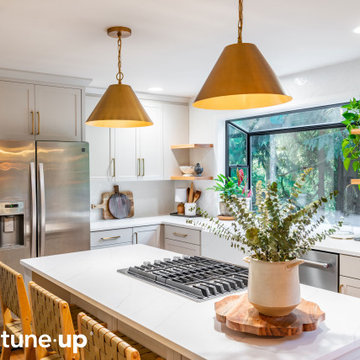
 Chris Palmer
The spacious island with its sleek design, offers the perfect spot for meal prep or gathering with friends and family
Example of a mid-sized minimalist l-shaped medium tone wood floor and brown floor eat-in kitchen design in Dallas with a farmhouse sink, shaker cabinets, quartz countertops, white backsplash, porcelain backsplash, stainless steel appliances, an island and white countertops
Example of a mid-sized minimalist l-shaped medium tone wood floor and brown floor eat-in kitchen design in Dallas with a farmhouse sink, shaker cabinets, quartz countertops, white backsplash, porcelain backsplash, stainless steel appliances, an island and white countertops

 Simplify Studio
An organized spice drawer makes meal prep easy.
Mid-sized minimalist l-shaped medium tone wood floor and brown floor eat-in kitchen photo in Charlotte with recessed-panel cabinets, white cabinets, quartz countertops, white backsplash, subway tile backsplash, stainless steel appliances, an island and white countertops
Mid-sized minimalist l-shaped medium tone wood floor and brown floor eat-in kitchen photo in Charlotte with recessed-panel cabinets, white cabinets, quartz countertops, white backsplash, subway tile backsplash, stainless steel appliances, an island and white countertops

 Renovations Group Inc
Our homeowner had dreamt about one day redoing her beyond outdated kitchen since they day her husband carried her over the threshold. Vinyl flooring used for a backsplash, dingy carpeting, laminate with no sheen left to speak of and mismatched cabinetry…. it was time to make it happen. A year’s worth of planning later, her time capsule became one dreamy kitchen.
Functionality reigns supreme in this small, but efficient kitchen where every cabinet has a story to tell and a place to store it. Countertop space to the right of the stove was an added necessity for function and safety. The raised snack bar is perfect for day to day meals and the lowered countertop was a must for this petite baker. A new lighting plan includes recessed lights, under-cabinet and accent lights, while new lighting fixtures reflect the client’s sense of style. Dingy brick patterned carpet was removed making way for new hardwood floors toothed in from the dining room.
An airy palette gained some weight with the use of larger details; the oversized hood, beefy turned posts, prominent apron front sink and a grouping of tall cabinets on the refrigerator wall. Glass cabinet fronts, shiny beveled subway tile, and granite countertops allow light to dance around the space.
Zachary Seib Photography

 Louisville Cabinets & Countertops, LLC
Inspiration for a mid-sized transitional light wood floor and brown floor open concept kitchen remodel in Louisville with a farmhouse sink, shaker cabinets, white cabinets, granite countertops, stainless steel appliances and an island

 Sunstone Interiors
Kitchen - contemporary galley multicolored floor kitchen idea in Los Angeles with an undermount sink, flat-panel cabinets, black cabinets, wood countertops, white backsplash and an island

 The Legacy Building Co Inc
The large Zodiac quartz peninsula is ideal for entertaining and casual meals and food prep.
The Legacy Building Co. photos by Content Craftsmen
Inspiration for a mid-sized timeless u-shaped medium tone wood floor kitchen remodel in Minneapolis with recessed-panel cabinets, white cabinets, quartz countertops, white backsplash, subway tile backsplash, stainless steel appliances and a peninsula
Inspiration for a mid-sized timeless u-shaped medium tone wood floor kitchen remodel in Minneapolis with recessed-panel cabinets, white cabinets, quartz countertops, white backsplash, subway tile backsplash, stainless steel appliances and a peninsula

 Greene Construction

Kitchen Remodel in the Waves. Custom tiles made to resemble a wavelike pattern of the shores around the house. The large kitchen countertop is perfect for meal prep and multitasking
 The Legacy Building Co Inc
Large Zodiac quartz peninsula is prime for informal meals, entertaining and food prep.
The Legacy Building Co. photos by Content Craftsmen
Eat-in kitchen - mid-sized traditional u-shaped eat-in kitchen idea in Minneapolis with an undermount sink, recessed-panel cabinets, white cabinets, quartz countertops, white backsplash, subway tile backsplash, stainless steel appliances and a peninsula
Eat-in kitchen - mid-sized traditional u-shaped eat-in kitchen idea in Minneapolis with an undermount sink, recessed-panel cabinets, white cabinets, quartz countertops, white backsplash, subway tile backsplash, stainless steel appliances and a peninsula

 Bobbi Alderfer/Lifestyle Design
Before it was remodeled, this cramped kitchen did not allow the family to "gather around" during meal prep.
Inspiration for a small timeless enclosed kitchen remodel in Chicago with no island
Inspiration for a small timeless enclosed kitchen remodel in Chicago with no island

 User
UserKitchen - mediterranean u-shaped dark wood floor and brown floor kitchen idea in Portland with a farmhouse sink, shaker cabinets, gray cabinets, white backsplash, black appliances, an island and gray countertops

 Valley Home Builders
This modern chef's station blends beauty and function to make meal prep a pleasure.
Example of a transitional kitchen design in San Francisco
Example of a transitional kitchen design in San Francisco


 Greene Construction
Kitchen Remodel in the Waves. Custom tiles made to resemble a wavelike pattern of the shores around the house. The large kitchen countertop is perfect for meal prep and multitasking

 J. Francis Company LLC
Opposite the sink, new double wall ovens and drawer microwave make prepping the big family meals a breeze.
Mid-sized trendy galley light wood floor eat-in kitchen photo with an undermount sink, flat-panel cabinets, medium tone wood cabinets, quartz countertops, white backsplash, subway tile backsplash, stainless steel appliances and a peninsula
Mid-sized trendy galley light wood floor eat-in kitchen photo with an undermount sink, flat-panel cabinets, medium tone wood cabinets, quartz countertops, white backsplash, subway tile backsplash, stainless steel appliances and a peninsula
19