
Search results for "Meal prep" in Home Design Ideas

 ACo Flooring, Cabinets, Kitchen & Bath Remodel
This large white kitchen was a fun project for us to do with Monogram Homes. The grey subway tile backsplash create a nice contrast to the cabinets. The extra long island allows for addition seating and meal prep space.

 CB Architecture + Design
This light open kitchen has made cooking a fun-filled, family event. The large island is a gathering space and the center of the great room that encompasses the kitchen, living area and dining area. The generous counter space allows one to spread out while prepping a meal, doing homework, and entertaining.
Photograph by William Borsari
 A. Perry Homes
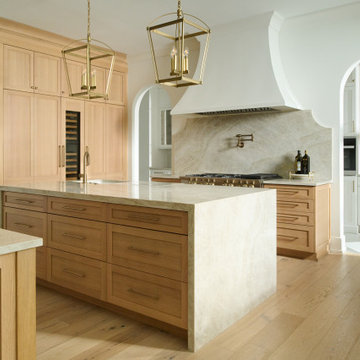
A Stunning Luxury Kitchen Designed for Seamless Entertaining
This showstopping kitchen exudes sophistication with dual oversized islands, perfect for both meal prep and effortless entertaining. High-end finishes, custom cabinetry, and designer lighting elevate the space, while a hidden prep kitchen discreetly connects to the mudroom and butler’s pantry, ensuring clutter stays out of sight. Thoughtfully designed for seamless hosting, this layout balances elegance and function
Find the right local pro for your project

 Studio Z Architecture
The kitchen island contains a prep sink and is sized perfectly for meal preparation or serving hors d'oeuvres.
Contractor: Maven Development
Photo: Emily Rose Imagery

Example of a classic l-shaped medium tone wood floor eat-in kitchen design in Austin with a farmhouse sink, shaker cabinets, green cabinets, wood countertops, beige backsplash, stainless steel appliances and no island

 Custom Design & Construction
We were excited when the homeowners of this project approached us to help them with their whole house remodel as this is a historic preservation project. The historical society has approved this remodel. As part of that distinction we had to honor the original look of the home; keeping the façade updated but intact. For example the doors and windows are new but they were made as replicas to the originals. The homeowners were relocating from the Inland Empire to be closer to their daughter and grandchildren. One of their requests was additional living space. In order to achieve this we added a second story to the home while ensuring that it was in character with the original structure. The interior of the home is all new. It features all new plumbing, electrical and HVAC. Although the home is a Spanish Revival the homeowners style on the interior of the home is very traditional. The project features a home gym as it is important to the homeowners to stay healthy and fit. The kitchen / great room was designed so that the homewoners could spend time with their daughter and her children. The home features two master bedroom suites. One is upstairs and the other one is down stairs. The homeowners prefer to use the downstairs version as they are not forced to use the stairs. They have left the upstairs master suite as a guest suite.
Enjoy some of the before and after images of this project:
http://www.houzz.com/discussions/3549200/old-garage-office-turned-gym-in-los-angeles
http://www.houzz.com/discussions/3558821/la-face-lift-for-the-patio
http://www.houzz.com/discussions/3569717/la-kitchen-remodel
http://www.houzz.com/discussions/3579013/los-angeles-entry-hall
http://www.houzz.com/discussions/3592549/exterior-shots-of-a-whole-house-remodel-in-la
http://www.houzz.com/discussions/3607481/living-dining-rooms-become-a-library-and-formal-dining-room-in-la
http://www.houzz.com/discussions/3628842/bathroom-makeover-in-los-angeles-ca
http://www.houzz.com/discussions/3640770/sweet-dreams-la-bedroom-remodels
Exterior: Approved by the historical society as a Spanish Revival, the second story of this home was an addition. All of the windows and doors were replicated to match the original styling of the house. The roof is a combination of Gable and Hip and is made of red clay tile. The arched door and windows are typical of Spanish Revival. The home also features a Juliette Balcony and window.
Library / Living Room: The library offers Pocket Doors and custom bookcases.
Powder Room: This powder room has a black toilet and Herringbone travertine.
Kitchen: This kitchen was designed for someone who likes to cook! It features a Pot Filler, a peninsula and an island, a prep sink in the island, and cookbook storage on the end of the peninsula. The homeowners opted for a mix of stainless and paneled appliances. Although they have a formal dining room they wanted a casual breakfast area to enjoy informal meals with their grandchildren. The kitchen also utilizes a mix of recessed lighting and pendant lights. A wine refrigerator and outlets conveniently located on the island and around the backsplash are the modern updates that were important to the homeowners.
Master bath: The master bath enjoys both a soaking tub and a large shower with body sprayers and hand held. For privacy, the bidet was placed in a water closet next to the shower. There is plenty of counter space in this bathroom which even includes a makeup table.
Staircase: The staircase features a decorative niche
Upstairs master suite: The upstairs master suite features the Juliette balcony
Outside: Wanting to take advantage of southern California living the homeowners requested an outdoor kitchen complete with retractable awning. The fountain and lounging furniture keep it light.
Home gym: This gym comes completed with rubberized floor covering and dedicated bathroom. It also features its own HVAC system and wall mounted TV.
 Viking Renovations LLC
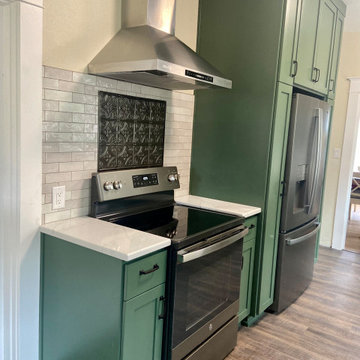
This wall previously had no cabinetry or counter space. Now this space has been fully utilized providing a wonderful space for meal prep.
Inspiration for a mid-sized modern laminate floor and brown floor enclosed kitchen remodel in Portland with an undermount sink, shaker cabinets, green cabinets, quartz countertops, gray backsplash, ceramic backsplash, stainless steel appliances, no island and white countertops
Inspiration for a mid-sized modern laminate floor and brown floor enclosed kitchen remodel in Portland with an undermount sink, shaker cabinets, green cabinets, quartz countertops, gray backsplash, ceramic backsplash, stainless steel appliances, no island and white countertops
 J.S. Brown & Co.
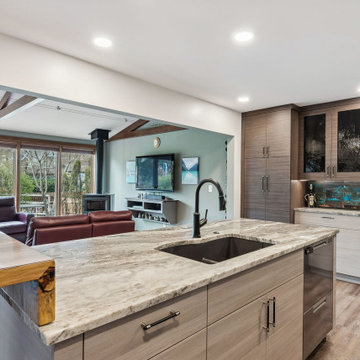
Walls were removed to increase the size of the kitchen and open up sight lines and traffic patterns to the adjacent family room. A completely new kitchen design created space for meal prep and entertaining. Softly textured cabinet finishes and dramatic backsplash colors are welcoming and fresh.
 The Idea Company
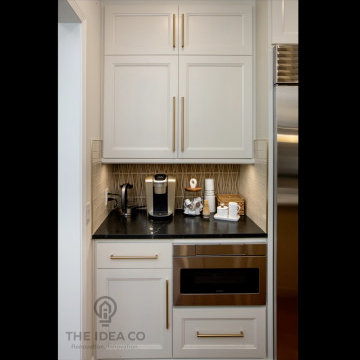
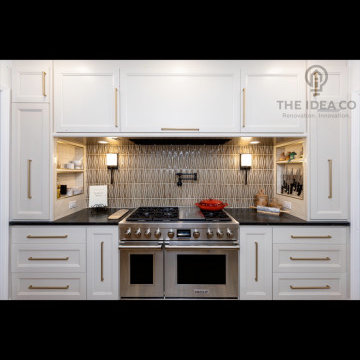
Functionality was the key to this kitchen renovation. Every detail was tailored to make meal prep a seamless and joyful experience.
Inspiration for a mid-sized transitional galley light wood floor and brown floor kitchen pantry remodel with a single-bowl sink, recessed-panel cabinets, white cabinets, quartzite countertops, multicolored backsplash, ceramic backsplash, stainless steel appliances, an island and white countertops
Inspiration for a mid-sized transitional galley light wood floor and brown floor kitchen pantry remodel with a single-bowl sink, recessed-panel cabinets, white cabinets, quartzite countertops, multicolored backsplash, ceramic backsplash, stainless steel appliances, an island and white countertops
 The Idea Company
Functionality was the key to this kitchen renovation. Every detail was tailored to make meal prep a seamless and joyful experience.
Inspiration for a mid-sized transitional galley light wood floor and brown floor kitchen pantry remodel with a single-bowl sink, recessed-panel cabinets, white cabinets, quartzite countertops, multicolored backsplash, ceramic backsplash, stainless steel appliances, an island and white countertops
Inspiration for a mid-sized transitional galley light wood floor and brown floor kitchen pantry remodel with a single-bowl sink, recessed-panel cabinets, white cabinets, quartzite countertops, multicolored backsplash, ceramic backsplash, stainless steel appliances, an island and white countertops

 Kitchen & Bath Concepts
This dark and dated feeling kitchen and bar were completely renovated for this multi-generational global family. By re-configuring the space and incorporating the bar, removing several heavy columns and a wall, it made the kitchen open and accessible to the adjacent rooms and visible from the front door. Everything was lightened and brightened with new cabinetry, counter tops, appliances, flooring, paint, better windows, electrical and lighting. The old range top and down draft were enclosed in a massive brick structure, with no prep space, by removing it and centering the new range on the wall with a custom hood and full height stone back splash, a stunning focal point was created. The position of other key appliances and plumbing were moved or added to create several work stations throughout the large space, such as the refrigeration, full prep sink, coffee bar, baking station, cocktail bar and clean up island. Another special feature of this kitchen was roll out table from the end of the serving island.
Specialty features include:
A roll out table for eating, prep or serving; coffee bar and drink service area with beverage center; full size prep sink adjacent to refrigeration and cooking areas; steam oven and baking station; microwave/warming drawer; dual fuel range with double ovens, 6 burners and a griddle top; two separate islands, one for serving large family meals, one for clean up; specialty spice storage inserts and pull outs; corner turn outs for large items; two double pull outs for trash and recycling; stacked cabinetry with glass display at the top to take advantage of the 14' ceilings.

 Worthington Design & Remodeling
Instead of two smaller pantries, the design gave the homeowners one larger, more functional pantry space and a new counter for meal prep.
The Home Aesthetic

 Scenic Specialties Landscape Professionals
An outdoor fireplace was installed with cultured stonework to coincide with the stone being installed on the house. Our landscape designers created a special design using a different style of paver to promote a unique look and entice gathering in front of the fireplace. A grilling station was necessary for prepping food during their gatherings. Our client wanted to have the option of meal prep outdoors, to eliminate trips in and out of the house. Stonework on the bar matched the stone throughout the rest of the project.
 The Idea Company
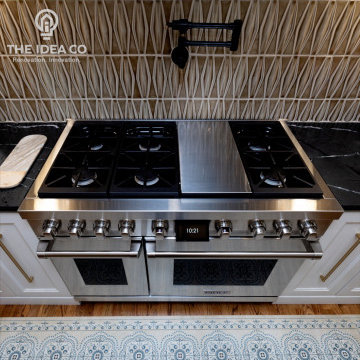
Functionality was the key to this kitchen renovation. Every detail was tailored to make meal prep a seamless and joyful experience.
Kitchen pantry - mid-sized transitional galley light wood floor and brown floor kitchen pantry idea with a single-bowl sink, recessed-panel cabinets, white cabinets, quartzite countertops, multicolored backsplash, ceramic backsplash, stainless steel appliances, an island and white countertops
Kitchen pantry - mid-sized transitional galley light wood floor and brown floor kitchen pantry idea with a single-bowl sink, recessed-panel cabinets, white cabinets, quartzite countertops, multicolored backsplash, ceramic backsplash, stainless steel appliances, an island and white countertops

 User
UserThe large kitchen island is great for entertaining guests while cooking meals. It also give the homeowner plenty of prep space and serving space for meals.

 G. M. Roth Design Remodeling, Inc.
By tearing down the wall, the kitchen is able to flow into the dining room easily. This unique island is perfect for family to prep meals and to be more interactive with one another.

 Birkholz Homes
This kitchen is ideal for the chef in the home with plenty of space for prep and storage for everything needed to cook a great meal
Inspiration for a modern kitchen remodel in Edmonton
Inspiration for a modern kitchen remodel in Edmonton

 Art Goerzen
This country kitchen was designed with a busy family in mind. Lots of room around this massive island for the family to gather. Bright, white cabinets along the outside of the kitchen with built in double ovens and lots of light allow for natural flow. The beautiful grey, distressed island with loads of storage, a prep sink and a hole in the countertop for garbage to be wiped in makes meal prep a breeze. Plate racks, spice pull out drawers, and even a small bench for the cats make this homey kitchen complete.

 Robert Elliott Custom Homes
Nathan Schroder Photography
BK Design Studio
Robert Elliott Custom Homes
Large transitional open concept dark wood floor family room photo in Dallas with beige walls, a standard fireplace, a stone fireplace and a wall-mounted tv
Large transitional open concept dark wood floor family room photo in Dallas with beige walls, a standard fireplace, a stone fireplace and a wall-mounted tv

 KraftMaid
This rustic kitchen features a rich Cognac finish and Ravenna glass doors. The peninsula adds workspace for prepping meals.
Mountain style u-shaped medium tone wood floor open concept kitchen photo in Detroit with beaded inset cabinets, medium tone wood cabinets, a peninsula and black appliances
Mountain style u-shaped medium tone wood floor open concept kitchen photo in Detroit with beaded inset cabinets, medium tone wood cabinets, a peninsula and black appliances
23