
Search results for "Meal prep" in Home Design Ideas
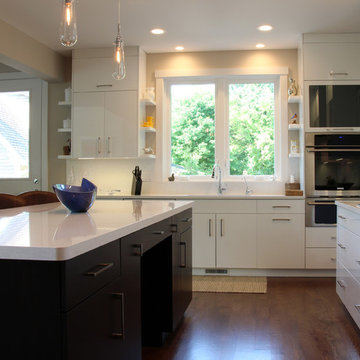
 Thelen Total Construction
The generously sized island with a cambria quartz countertop features a knee hole - perfect for a stool to sit upon while you prep meals, or talk to seated guests.
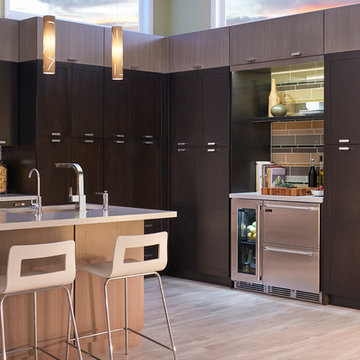
 Perlick
Enjoy refrigerator and freezer storage within the same 24" footprint with Perlick's exclusive 24" Signature Series Dual-Zone Freezer/Refrigerator Drawers. Add Perlick's Drawer Pan Kit to store prepped veggies and condiments to make meal prep easier than ever.

Find the right local pro for your project
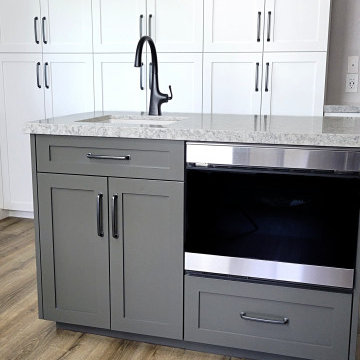
 TLN INTERIORS
While we got rid of the peninsula, we replaced it with an island and added a full wall of pantry cabinets. By adding a prep sink and shifting the microwave to the island, it keeps people from underfoot when big meals are being prepared.

 M & I M & I
The eat-in area is the perfect size for small meals and the formal dining room is just off the shot. For big meals, we use the area as a prep station, though it's important to have a stable surface.
 SBJ Construction LLC
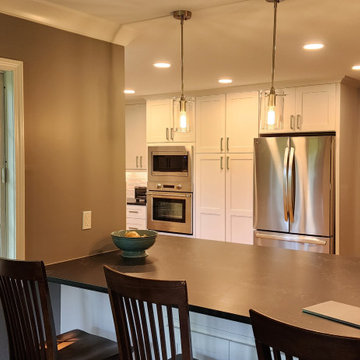
This oversized peninsula is almost a full slab of Carbo Brushed quartz, offering space for seating and meal prep.
Inspiration for a transitional dining room remodel in Detroit
Inspiration for a transitional dining room remodel in Detroit
 MC2 Designs

The working kitchen behind the show kitchen, which keeps the mess out of view from the dining space. A smaller more effective workspace for cooking and prepping meals.

 Plain & Posh
This large kitchen was desperately needing a refresh. It was far to traditional for the homeowners taste. Additionally, there was no direct path to the dining room as you needed to enter through a butlers pantry. I opened up two doorways into the kitchen from the dining room, which allowed natural light to flow in. The former butlers pantry was then sealed up and became part of the formerly to small pantry. The homeowners now have a 13' long walk through pantry, accessible from both the new bar area and the kitchen.

 Bistany Design®
Beautiful kitchen with two islands for a large family to gather in. One island with lots of seating while the other is used prepare meals still leaving the cook with lots of workspace. Between the built-in refrigerator and freezer a pewter countertop was used to mirror the materials used on the hood on the opposing wall.
 Gilmans Kitchens and Baths
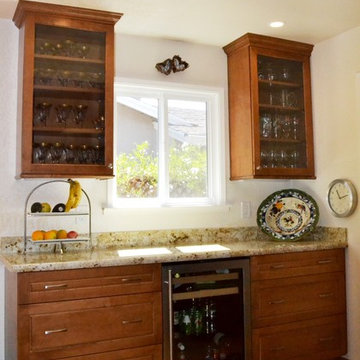
This kitchen was designed to function around a large family. The owners spend their weekend prepping large meals with extended family, so we gave them as much countertop space to prep and cook as we could. Tall cabinets, a secondary banks of drawers, and a bar area, were placed to the connecting space from the kitchen to the dining room for additional storage. Finally, a light wood and selective accents were chosen to give the space a light and airy feel.

 Kalamazoo Outdoor Gourmet
With a fully functional outdoor kitchen, these homeowners will be able to entertain effortlessly. Prepping, cooking and cleaning can all be done outdoors. This comfortable, beautiful backyard is the perfect place to host memorable meals and celebrations.

 Angie Schwab Interiors LLC
This view shows both islands in this kitchen. The first used for prep and the second is suited for entertaining or informal meals. The lighting and the backsplash are reflective of this client's sense of whimsy.

 Landis Architects | Builders
Greg Hadley
We incorporated the original seating area into the kitchen design. Three stools fit under the new island for casual seating that is close to the prep and living areas. The clients cut directly on the walnut butcher block when they are preparing meals. The large expanse allows for both the husband and wife to prepare meals together.

 Melinamade - Residential Design + Interiors
A modern farmhouse style kitchen & family room in a updated Colonial Revival house. Kitchen with L shaped island and banquette that opens up to family room opening up with accorrdian doors to outdoor kitchen deck. Area includes porcelain plank wood flooring, matching marble backsplash, walk-in pantry and appliances such as full-height wine refrigerator, 54 inch refrigerator-freezer, built-in coffee machine, microwaver drawer, 48 inch range, and dishwasher with farm sink.

 Coastal Signature Homes
A gourmet kitchen is every serious cook's dream and this one fits the bill. Modern features make this very functional kitchen a great place to unwind as the evening meal gets prepped. The island has plenty of space for pulling up and chatting during the food prep.
 America's Best House Plans
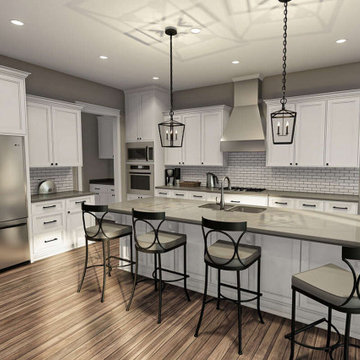
The kitchen and dining room are graced with 10-foot ceilings and the perfect area for prepping and cooking family meals with its large center island, eating bar, walk-in pantry, and additional counter and cabinet space.
 Kitchen & Bath Gallery
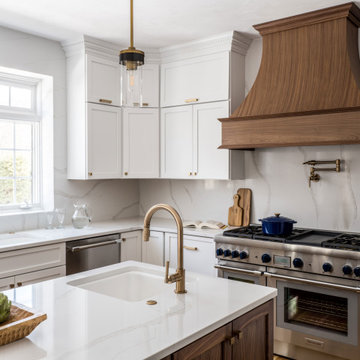
Bringing light and more functionality to a 20 year old kitchen was the goal for this extensive remodel. The homeowner worked with Kitchen Designer, Amanda Ortendahl of our North Attleboro location to update what was a dark wood G-shaped kitchen they had installed when they built the home 20 years earlier. The new design incorporates a large working island with ample seating for entertaining, homework and casual meals. The cabinets incorporate substantial crown molding and soar all the way to the ceiling adding to the feeling of height and spaciousness. The cabinets are all by Fieldstone Cabinetry. The perimeter cabinets are a painted finish in the color White. The island, hood and wine bar are Rattan Stain on walnut wood. The countertop and backsplash are Brunello Element Quartz. The plumbing fixtures are the Litze collection from Brizo in Luxe Gold. The coordinating hardware is from Top Knobs in their Honey Bronze finish.
Remodel by Maynard Construction BRC, Inc.
Photography by Erin Little

 Kon-strux Developments
Oh, hello!
An easy-roll island can come across the kitchen to support big meal jobs like Thanksgiving. The butcher block top is a portable cutting surface. And when you're done, pop it back into place & engage the easy-lock wheels for no movement. Beautiful!
(Calgary Photos)
 Gilmans Kitchens and Baths
The small eat - in kitchen was designed with functionality in mind. The clients needed as much counter space as possible for cooking and prepping, as well as a dedicated spot for their many cookbooks.
Soda Glass panels were used for the backsplash. The clients are able to write down recipes, weekly meal schedules and notes on the glass backsplash - making for a truly functional and personal kitchen. The extendable dining table was purchased to cater to their growing family.
Treve Johnson Photography
 Gilmans Kitchens and Baths
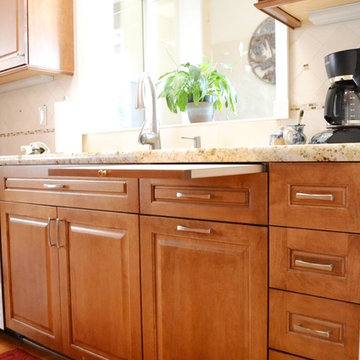
This kitchen was designed to function around a large family. The owners spend their weekend prepping large meals with extended family, so we gave them as much countertop space to prep and cook as we could. Tall cabinets, a secondary banks of drawers, and a bar area, were placed to the connecting space from the kitchen to the dining room for additional storage. Finally, a light wood and selective accents were chosen to give the space a light and airy feel.
17