
Search results for "Meanwhile" in Home Design Ideas
 Covenant Woodworks
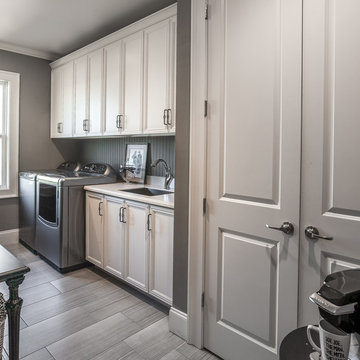
This laundry room makes doing the laundry a pleasure. With plenty of storage, an extra sink and lots of room for folding, the work gets done in no time at all. Meanwhile, the beautiful cabinet design sets the tone for happy work.



 Ambiance Garden Design, LLC
This is the view from the neighbor's side. Over time, the hollies will grow tall and wide but in the meanwhile there are no regrets on either side of the hedge
Find the right local pro for your project




 Concrete Elegance Inc.
Photo by Alla Linetsky
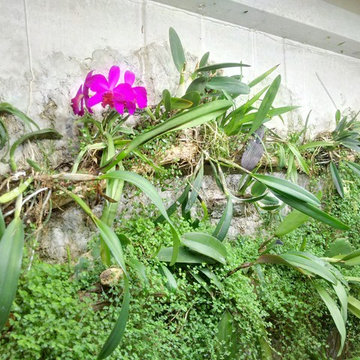
An update on the living wall in previous photos. The spectacular flowers of this orchid transform the entire wall. Meanwhile, the Baby's Tears are taking over the rest of the wall and require frequent pruning.
 Rochman Design Build

In this project, Rochman Design Build converted an unfinished basement of a new Ann Arbor home into a stunning home pub and entertaining area, with commercial grade space for the owners' craft brewing passion. The feel is that of a speakeasy as a dark and hidden gem found in prohibition time. The materials include charcoal stained concrete floor, an arched wall veneered with red brick, and an exposed ceiling structure painted black. Bright copper is used as the sparkling gem with a pressed-tin-type ceiling over the bar area, which seats 10, copper bar top and concrete counters. Old style light fixtures with bare Edison bulbs, well placed LED accent lights under the bar top, thick shelves, steel supports and copper rivet connections accent the feel of the 6 active taps old-style pub. Meanwhile, the brewing room is splendidly modern with large scale brewing equipment, commercial ventilation hood, wash down facilities and specialty equipment. A large window allows a full view into the brewing room from the pub sitting area. In addition, the space is large enough to feel cozy enough for 4 around a high-top table or entertain a large gathering of 50. The basement remodel also includes a wine cellar, a guest bathroom and a room that can be used either as guest room or game room, and a storage area.
 Pinney Designs

Beach style single-wall medium tone wood floor home bar photo in Boston with white cabinets, no sink, shaker cabinets, mirror backsplash and white countertops

 InnovationLand
This view of a Houston outdoor sitting area by Outdoor Homescapes of Houston shows electrical light fixtures that were converted to gas with a conversion kity by Cunningham Electric. Other features include Western Austin limestone, stucco chimney column, 10-foot-high pinewood outdoor ceiling, Rosa flagstone patio and Restoration Hardware outdoor furniture.
Full project description:
Check out this great outdoor sitting area with a stucco and stone fireplace and the largest outdoor ceiling fan we've ever seen!
Outdoor living space designs typically match the house exactly - but this one couldn't. The homeowners' association restrictions ended up shrinking the outdoor sitting area from 20-foot-square to 15-foot-square, so the arches couldn't be the same size as they were on the house.
After a bit of math and an adjustment in the thickness of the arches, however, Outdoor Homescapes of Houston preserved the proper scale and proportion.
Especially problematic was the half arch connecting the free-standing structure to the back of the house - since a gutter had to be added for sufficient drainage.
"The wood-burning fireplace will provide heat and definitely cozy up this patio addition as we head into fall and winter - especially with vents that push the heated air directly out into the sitting area," says Franks. "But since this outdoor living space was built for all seasons, the large outdoor ceiling fan will also help keep it cool in summer.
In addition to the gas fireplace featuring bench seating, this detached, covered patio also had two outdoor sofas and a coffee table from Restoration Hardware.
Built at an angle that faces the back of the house at the far end of the pool and hot tub, this outdoor living space design definitely fulfills its mission to blend in with the existing house. Its light-colored stucco and Western Austin Limestone with bluish-grey accents, for instance, echoes the contemporary home's stone and stucco exterior.
The 10-foot-high ceiling under the hipped roof, meanwhile, features a dark stain matching that of the existing covered patio ceiling along the back of the house. The addition's Rosa flagstone patio is also an extension of the existing patio, and the Oklahoma wister flagstone bench seating is a perfect match to the coping on the existing pool.
Similarly, the black lantern light fixtures on the support columns of this outdoor sitting area are the same style as those on the house.
The client wanted gas light fixtures, like they have on the house. Outdoor Homescapes could only find electric fixtures that matched, but wqw able to convert them into gas fixtures with a conversion kit from Cunningham Gas.
The Restoration Hardware seating and coffee table, meanwhile, suit the client's desire to entertain guests in style after dinner while enjoying a cigar.
"The project was a challenge, but it turned out beautiful," says company owner Wayne Franks. "And it really does look like it was built with the house."
 Flair Interiors

Tim Green built the upholstered banquette at the request of his wife and grandchildren, who like the looks of the restaurant-style booth. Meanwhile, a snapping fire provides a warm welcome on a chilly winter day.
Zolton Cohen
Welcome Home Magazine
 User
UserMartin Vecchio Photography
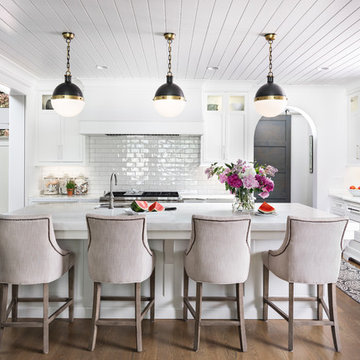
Open concept kitchen - large coastal medium tone wood floor open concept kitchen idea in Detroit with a farmhouse sink, shaker cabinets, white cabinets, marble countertops, white backsplash, subway tile backsplash, an island and white countertops
Open concept kitchen - large coastal medium tone wood floor open concept kitchen idea in Detroit with a farmhouse sink, shaker cabinets, white cabinets, marble countertops, white backsplash, subway tile backsplash, an island and white countertops

 Highland Builders LLC
Powder room with glam geometric wallpaper complimented with a vessel sink rustic vanity with riveted hardware. Counter top is quartz Viatera - Truffle. Mirror framed wall mirror.
Ryan Hainey
 Chambers Interiors & Associates, Inc.
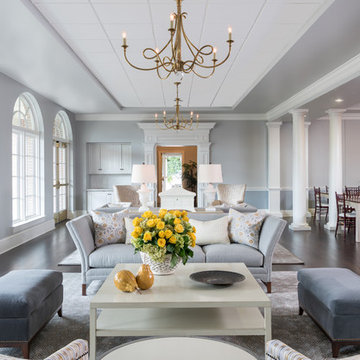
We lit these two large sitting areas adjacent to the dining room with brass chandeliers. The sitting areas comfortably accommodate nine people each. Meanwhile, the dining room seen on the right seats up to 100 members.
Photography by Michael Hunter Photography.
 Seven Winds LLC
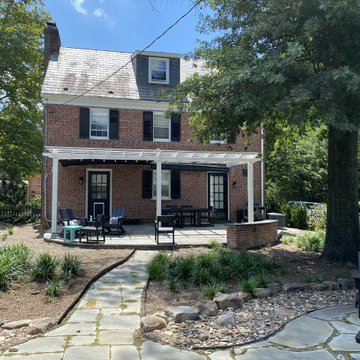
Meanwhile the backyard works perfectly for relaxation and fun with a generous patio and side fire pit area. Dry river beds direct water in what used to be a damp and empty back yard.

 Perfect Environs
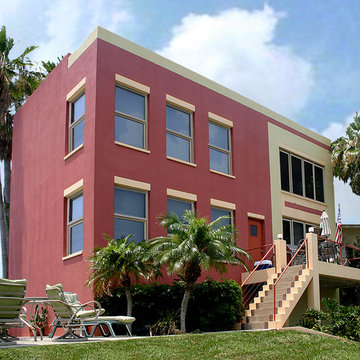
Meanwhile nostalgic memories of brick red school buildings are evoked at the rear. This compact villa with a footprint under 800sq ft has a broad view from those big windows straight down the intercostal waterway to the burgeoning skyline of Sarasota.
 place architecture:design

Opening the wall between the existing living room and kitchen allows for an easy flow into the new kitchen addition. The sun-filled breakfast area offers an open view to the client's gardens and reconfigured terrace. The tall ceiling, that slopes upward, and the high windows create an abundance of day-light.
A new electrical outlet is placed in the kitchen floor, for phase two, if the client should decide to install a permanent island, in the future. In the meanwhile, a temporary island, with storage shelves under the countertop, was purchased. Another cost-saver is open-shelving instead of upper cabinets.
 Chambers Interiors & Associates, Inc.
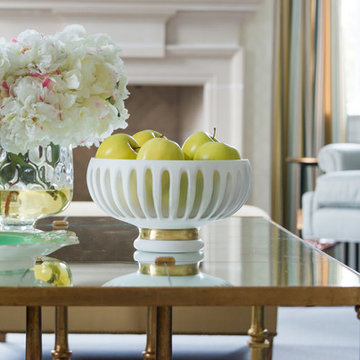
The hand-blown glass bowl on this mirrored brass coffee table was chosen by us. Meanwhile, the porcelain bowl came from the past sorority home.
Photography by Michael Hunter Photography.
 Sell-It-Fast-Sell-It-High-Homestaging, LLC
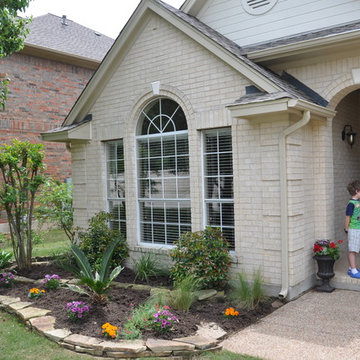
Landscaping curb appeal that involved removing large overgrown shrubbery with better spaced, newer plantings giving the space a "new home" feel.
Meanwhile, on the front entry porch, sifting through the unsettling emotional realities of putting up a For Sale sign with young children.
5