
Search results for "Meanwhile" in Home Design Ideas
 Dizeh Group
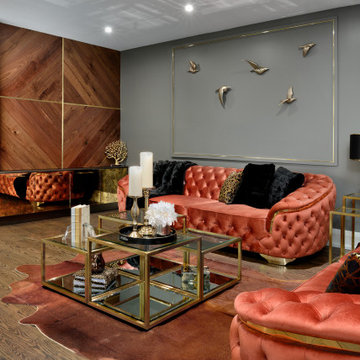
The living room feature a gleaming, silver, futuresuqe fireplace of striking parallel line design, which protrudes out from a lush grey wall paint. Meanwhile, the floors are deliciously woodsy, casting a contrast against the light grey of the ceiling. The fireplace is elegantly cast in a gold border.
 The Home X
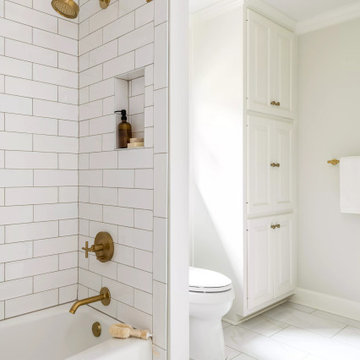
Set in Washington Crossing, PA, this high‐end renovation unifies living, dining, and bath areas through white cabinetry, a custom vanity, and a stone fireplace accent wall. Bold wallpaper enlivens the dining room, while cozy seating and high ceilings in the living area create an inviting layout. Meanwhile, the spa‐like bathroom features brass fixtures and a neutral palette for a serene retreat—perfectly blending classic design with modern flair.
 DYM Builders Group, Inc.
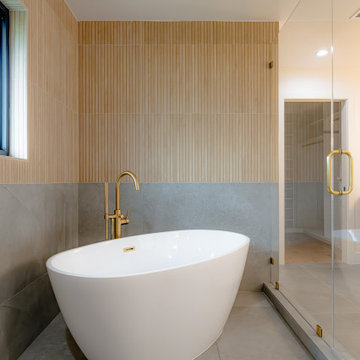
Step into a realm of luxury with our latest interior remodel! The master bathroom dazzles with opulent gold fixtures and a stunning freestanding tub, perfect for unwinding in style. Meanwhile, the secondary bathroom brings a fresh vibe with its charming green subway tiles. Experience elegance and unique design in every corner.
Find the right local pro for your project
 Lilmac LLC
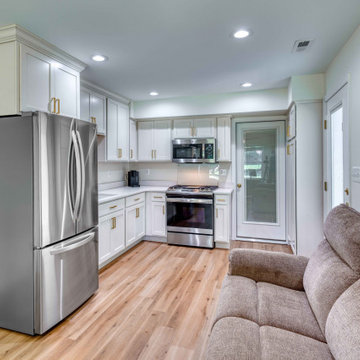
Experience the pleasure of culinary preparation in this elegantly designed kitchenette, featuring a sophisticated cream and gold palette. It features a gas range, microwave, and a full-size refrigerator, ensuring all your cooking needs are met. Meanwhile, your guests can unwind in the inviting open living area.
 The Home X
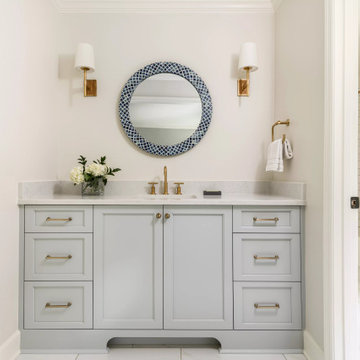
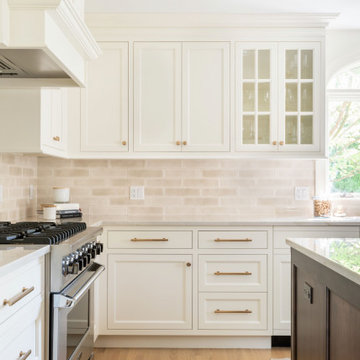
Set in Washington Crossing, PA, this high‐end renovation unifies living, dining, and bath areas through white cabinetry, a custom vanity, and a stone fireplace accent wall. Bold wallpaper enlivens the dining room, while cozy seating and high ceilings in the living area create an inviting layout. Meanwhile, the spa‐like bathroom features brass fixtures and a neutral palette for a serene retreat—perfectly blending classic design with modern flair.
 Kountry Kraft
The cabinetry on the perimeter was crafted in a gentle white color, setting a calming tone to the kitchen. Meanwhile, the island was finished with a dark shining maple stain for visual impact and pleasing contrast. With this beautiful twin approach, an invigorating balance is achieved between light and dark tones.
 The Home X
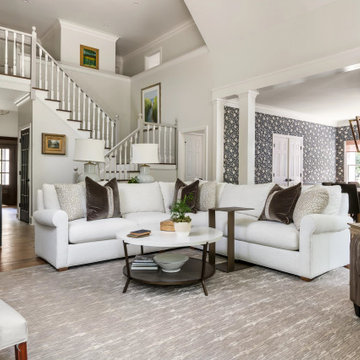
Set in Washington Crossing, PA, this high‐end renovation unifies living, dining, and bath areas through white cabinetry, a custom vanity, and a stone fireplace accent wall. Bold wallpaper enlivens the dining room, while cozy seating and high ceilings in the living area create an inviting layout. Meanwhile, the spa‐like bathroom features brass fixtures and a neutral palette for a serene retreat—perfectly blending classic design with modern flair.
 The Home X
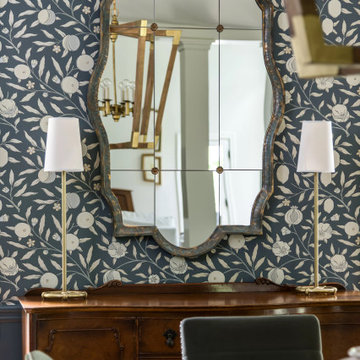
Set in Washington Crossing, PA, this high‐end renovation unifies living, dining, and bath areas through white cabinetry, a custom vanity, and a stone fireplace accent wall. Bold wallpaper enlivens the dining room, while cozy seating and high ceilings in the living area create an inviting layout. Meanwhile, the spa‐like bathroom features brass fixtures and a neutral palette for a serene retreat—perfectly blending classic design with modern flair.
 DYM Builders Group, Inc.
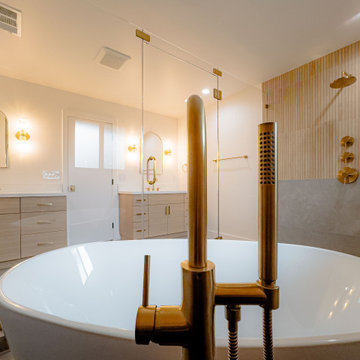
Step into a realm of luxury with our latest interior remodel! The master bathroom dazzles with opulent gold fixtures and a stunning freestanding tub, perfect for unwinding in style. Meanwhile, the secondary bathroom brings a fresh vibe with its charming green subway tiles. Experience elegance and unique design in every corner.
 DYM Builders Group, Inc.
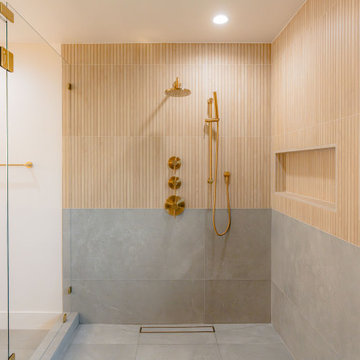
Step into a realm of luxury with our latest interior remodel! The master bathroom dazzles with opulent gold fixtures and a stunning freestanding tub, perfect for unwinding in style. Meanwhile, the secondary bathroom brings a fresh vibe with its charming green subway tiles. Experience elegance and unique design in every corner.
 Lilmac LLC
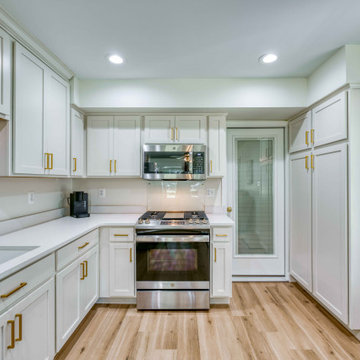
Experience the pleasure of culinary preparation in this elegantly designed kitchenette, featuring a sophisticated cream and gold palette. It features a gas range, microwave, and a full-size refrigerator, ensuring all your cooking needs are met. Meanwhile, your guests can unwind in the inviting open living area.
 Dizeh Group
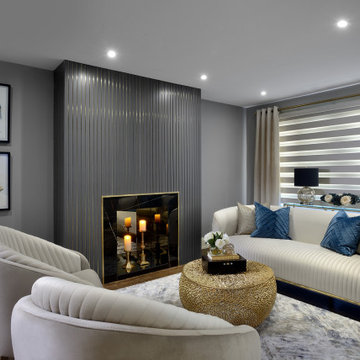
The living room feature a gleaming, silver, futuresuqe fireplace of striking parallel line design, which protrudes out from a lush grey wall paint. Meanwhile, the floors are deliciously woodsy, casting a contrast against the light grey of the ceiling. The fireplace is elegantly cast in a gold border.
 Tonic Siding

The front of the house features Hardie panels with aluminum Easy Trims, as well as stone and metal siding from LUX Architectural. Meanwhile, the sides and back of the house are clad in Hardie panels with Hardie Batten, creating a Board&Batten style. The front soffit is made by LUX Architectural, while the remaining soffit is filled with Vinyl Beaded material.

 InnovationLand
Side view of Houston outdoor sitting area shows Western Austin limestone, stucco chimney column, 10-foot-high pinewood outdoor ceiling, Rosa flagstone patio and Restoration Hardware outdoor furniture
Full project description:
Check out this great outdoor sitting area with a stucco and stone fireplace and the largest outdoor ceiling fan we've ever seen!
Outdoor living space designs typically match the house exactly - but this one couldn't. The homeowners' association restrictions ended up shrinking the outdoor sitting area from 20-foot-square to 15-foot-square, so the arches couldn't be the same size as they were on the house.
After a bit of math and an adjustment in the thickness of the arches, however, Outdoor Homescapes of Houston preserved the proper scale and proportion.
Especially problematic was the half arch connecting the free-standing structure to the back of the house - since a gutter had to be added for sufficient drainage.
"The wood-burning fireplace will provide heat and definitely cozy up this patio addition as we head into fall and winter - especially with vents that push the heated air directly out into the sitting area," says Franks. "But since this outdoor living space was built for all seasons, the large outdoor ceiling fan will also help keep it cool in summer.
In addition to the gas fireplace featuring bench seating, this detached, covered patio also had two outdoor sofas and a coffee table from Restoration Hardware.
Built at an angle that faces the back of the house at the far end of the pool and hot tub, this outdoor living space design definitely fulfills its mission to blend in with the existing house. Its light-colored stucco and Western Austin Limestone with bluish-grey accents, for instance, echoes the contemporary home's stone and stucco exterior.
The 10-foot-high ceiling under the hipped roof, meanwhile, features a dark stain matching that of the existing covered patio ceiling along the back of the house. The addition's Rosa flagstone patio is also an extension of the existing patio, and the Oklahoma wister flagstone bench seating is a perfect match to the coping on the existing pool.
Similarly, the black lantern light fixtures on the support columns of this outdoor sitting area are the same style as those on the house.
The client wanted gas light fixtures, like they have on the house. Outdoor Homescapes could only find electric fixtures that matched, but wqw able to convert them into gas fixtures with a conversion kit from Cunningham Gas.
The Restoration Hardware seating and coffee table, meanwhile, suit the client's desire to entertain guests in style after dinner while enjoying a cigar.
"The project was a challenge, but it turned out beautiful," says company owner Wayne Franks. "And it really does look like it was built with the house."
 DYM Builders Group, Inc.
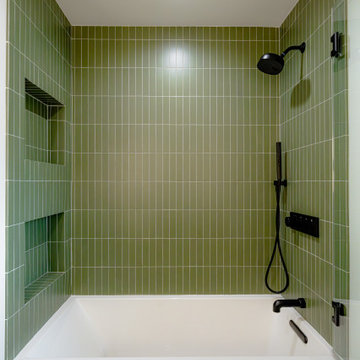
Step into a realm of luxury with our latest interior remodel! The master bathroom dazzles with opulent gold fixtures and a stunning freestanding tub, perfect for unwinding in style. Meanwhile, the secondary bathroom brings a fresh vibe with its charming green subway tiles. Experience elegance and unique design in every corner.
 Kountry Kraft
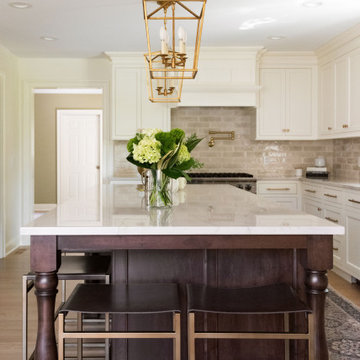
The cabinetry on the perimeter was crafted in a gentle white color, setting a calming tone to the kitchen. Meanwhile, the island was finished with a dark shining maple stain for visual impact and pleasing contrast. With this beautiful twin approach, an invigorating balance is achieved between light and dark tones.
 DYM Builders Group, Inc.
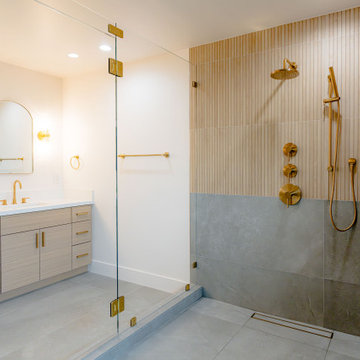
Step into a realm of luxury with our latest interior remodel! The master bathroom dazzles with opulent gold fixtures and a stunning freestanding tub, perfect for unwinding in style. Meanwhile, the secondary bathroom brings a fresh vibe with its charming green subway tiles. Experience elegance and unique design in every corner.
 DYM Builders Group, Inc.
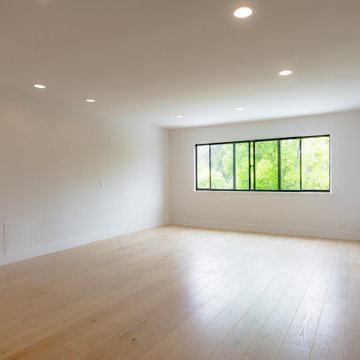
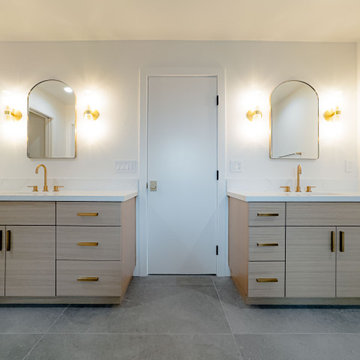
Step into a realm of luxury with our latest interior remodel! The master bathroom dazzles with opulent gold fixtures and a stunning freestanding tub, perfect for unwinding in style. Meanwhile, the secondary bathroom brings a fresh vibe with its charming green subway tiles. Experience elegance and unique design in every corner.
 DYM Builders Group, Inc.
Step into a realm of luxury with our latest interior remodel! The master bathroom dazzles with opulent gold fixtures and a stunning freestanding tub, perfect for unwinding in style. Meanwhile, the secondary bathroom brings a fresh vibe with its charming green subway tiles. Experience elegance and unique design in every corner.

9