
Search results for "Meanwhile" in Home Design Ideas

 InnovationLand
This Houston kitchen remodel turned an outdated bachelor pad into a contemporary dream fit for newlyweds.
The client wanted a contemporary, somewhat commercial look, but also something homey with a comfy, family feel. And they couldn't go too contemporary, since the style of the home is so traditional.
The clean, contemporary, white-black-and-grey color scheme is just the beginning of this transformation from the previous kitchen,
The revamped 20-by-15-foot kitchen and adjoining dining area also features new stainless steel appliances by Maytag, lighting and furnishings by Restoration Hardware and countertops in white Carrara marble and Absolute Black honed granite.
The paneled oak cabinets are now painted a crisp, bright white and finished off with polished nickel pulls. The center island is now a cool grey a few shades darker than the warm grey on the walls. On top of the grey on the new sheetrock, previously covered in a camel-colored textured paint, is Sherwin Williams' Faux Impressions sparkly "Striae Quartz Stone."
Ho-hum 12-inch ceramic floor tiles with a western motif border have been replaced with grey tile "planks" resembling distressed wood. An oak-paneled flush-mount light fixture has given way to recessed lights and barn pendant lamps in oil rubbed bronze from Restoration Hardware. And the section housing clunky upper and lower banks of cabinets between the kitchen an dining area now has a sleek counter-turned-table with custom-milled legs.
At first, the client wanted to open up that section altogether, but then realized they needed more counter space. The table - a continuation of the granite countertop - was the perfect solution. Plus, it offered space for extra seating.
The black, high-back and low-back bar stools are also from Restoration Hardware - as is the new round chandelier and the dining table over which it hangs.
Outdoor Homescapes of Houston also took out a wall between the kitchen and living room and remodeled the adjoining living room as well. A decorative cedar beam stained Minwax Jacobean now spans the ceiling where the wall once stood.
The oak paneling and stairway railings in the living room, meanwhile, also got a coat of white paint and new window treatments and light fixtures from Restoration Hardware. Staining the top handrailing with the same Jacobean dark stain, however, boosted the new contemporary look even more.
The outdoor living space also got a revamp, with a new patio ceiling also stained Jacobean and new outdoor furniture and outdoor area rug from Restoration Hardware. The furniture is from the Klismos collection, in weathered zinc, with Sunbrella fabric in the color "Smoke."
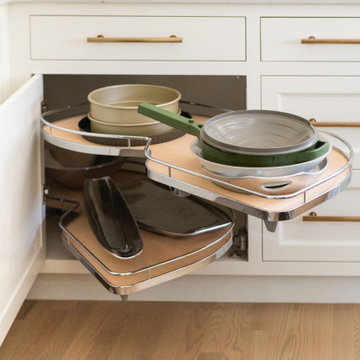
 Kountry Kraft
The cabinetry on the perimeter was crafted in a gentle white color, setting a calming tone to the kitchen. Meanwhile, the island was finished with a dark shining maple stain for visual impact and pleasing contrast. With this beautiful twin approach, an invigorating balance is achieved between light and dark tones.
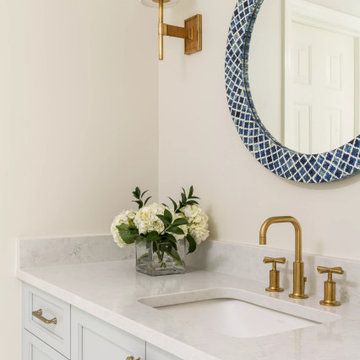
 The Home X
Set in Washington Crossing, PA, this high‐end renovation unifies living, dining, and bath areas through white cabinetry, a custom vanity, and a stone fireplace accent wall. Bold wallpaper enlivens the dining room, while cozy seating and high ceilings in the living area create an inviting layout. Meanwhile, the spa‐like bathroom features brass fixtures and a neutral palette for a serene retreat—perfectly blending classic design with modern flair.
Find the right local pro for your project
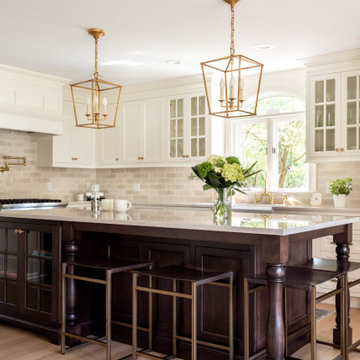 Kountry Kraft
The cabinetry on the perimeter was crafted in a gentle white color, setting a calming tone to the kitchen. Meanwhile, the island was finished with a dark shining maple stain for visual impact and pleasing contrast. With this beautiful twin approach, an invigorating balance is achieved between light and dark tones.

 Karen LaCuesta Design
A blend of antiques and contemporary furnishings co-mingle with art, books, and accessories collected over the years. A pair of brass frames await their paintings. Meanwhile, Sashi, the family's dog, enjoys resting on one of the Italian cane chairs.
 The Home X
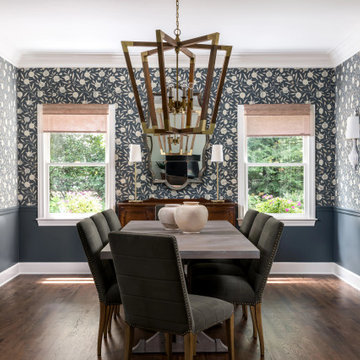
Set in Washington Crossing, PA, this high‐end renovation unifies living, dining, and bath areas through white cabinetry, a custom vanity, and a stone fireplace accent wall. Bold wallpaper enlivens the dining room, while cozy seating and high ceilings in the living area create an inviting layout. Meanwhile, the spa‐like bathroom features brass fixtures and a neutral palette for a serene retreat—perfectly blending classic design with modern flair.
 The Home X
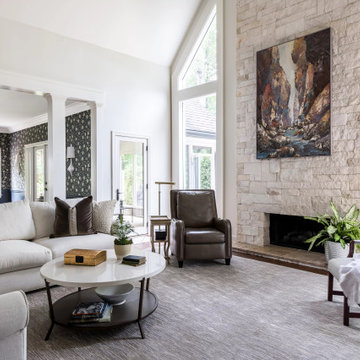
Set in Washington Crossing, PA, this high‐end renovation unifies living, dining, and bath areas through white cabinetry, a custom vanity, and a stone fireplace accent wall. Bold wallpaper enlivens the dining room, while cozy seating and high ceilings in the living area create an inviting layout. Meanwhile, the spa‐like bathroom features brass fixtures and a neutral palette for a serene retreat—perfectly blending classic design with modern flair.
 Star Renovations NY
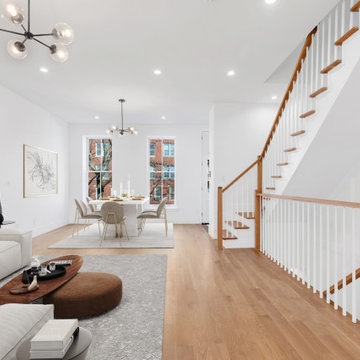
The grand entrance of this Brown-Stone. Meanwhile keeping some of the old wood charms
Inspiration for a large modern medium tone wood floor foyer remodel in New York with white walls and a white front door
Inspiration for a large modern medium tone wood floor foyer remodel in New York with white walls and a white front door
 Sarah Schmidt
Sargant Photography

Inspiration for a large contemporary l-shaped porcelain tile and gray floor open concept kitchen remodel in Miami with an undermount sink, flat-panel cabinets, white cabinets, quartz countertops, white backsplash, stone slab backsplash, stainless steel appliances, an island and white countertops
Inspiration for a large contemporary l-shaped porcelain tile and gray floor open concept kitchen remodel in Miami with an undermount sink, flat-panel cabinets, white cabinets, quartz countertops, white backsplash, stone slab backsplash, stainless steel appliances, an island and white countertops
 The Home X
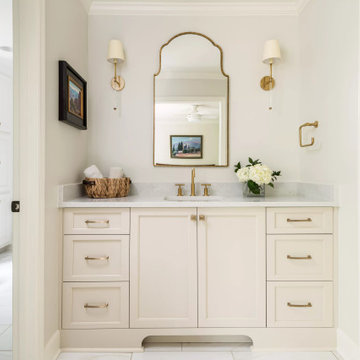
Set in Washington Crossing, PA, this high‐end renovation unifies living, dining, and bath areas through white cabinetry, a custom vanity, and a stone fireplace accent wall. Bold wallpaper enlivens the dining room, while cozy seating and high ceilings in the living area create an inviting layout. Meanwhile, the spa‐like bathroom features brass fixtures and a neutral palette for a serene retreat—perfectly blending classic design with modern flair.
 Metropolis Design Group
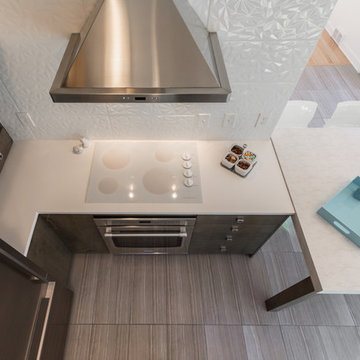
Freestanding dining table can pull out to seat a party of 8. Meanwhile it adds much needed additional preparation and family space.
Kitchen - contemporary kitchen idea in Minneapolis
Kitchen - contemporary kitchen idea in Minneapolis
 Kountry Kraft
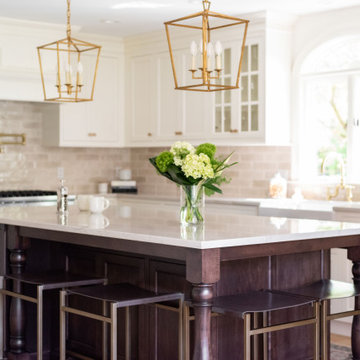
The cabinetry on the perimeter was crafted in a gentle white color, setting a calming tone to the kitchen. Meanwhile, the island was finished with a dark shining maple stain for visual impact and pleasing contrast. With this beautiful twin approach, an invigorating balance is achieved between light and dark tones.
 Lilmac LLC
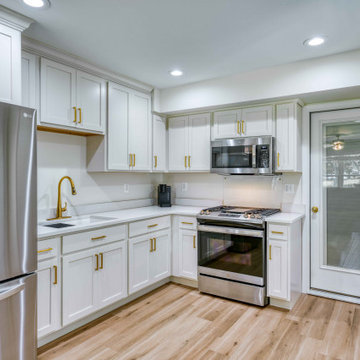
Experience the pleasure of culinary preparation in this elegantly designed kitchenette, featuring a sophisticated cream and gold palette. It features a gas range, microwave, and a full-size refrigerator, ensuring all your cooking needs are met. Meanwhile, your guests can unwind in the inviting open living area.
 User
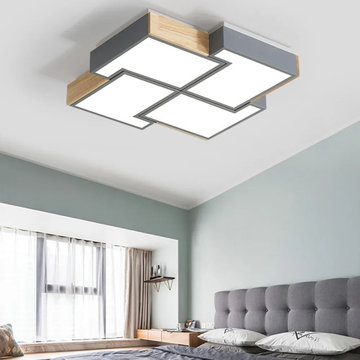
UserTastefully flush mount ceiling light in irregular Square shape matches any style of decor, because of its concise design. Advanced warm white LED light provides an adequate light source, brighten your night, and creates a warm atmosphere for the entire space. Meanwhile nice light free from glare, disability glare. The character of low height makes suits for mini room/apartment with a low ceiling height.

 DYM Builders Group, Inc.
Step into a realm of luxury with our latest interior remodel! The master bathroom dazzles with opulent gold fixtures and a stunning freestanding tub, perfect for unwinding in style. Meanwhile, the secondary bathroom brings a fresh vibe with its charming green subway tiles. Experience elegance and unique design in every corner.
 Cara McBroom, Licensed Interior Designer
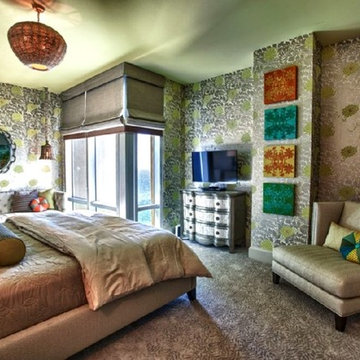
Meanwhile, on the other end of the condo, exists the girls’ room! This fun, whimsical wallcovering was the inspiration for the room! We gave them a King bed and a couple of nice seating areas. We complemented the wallcovering with pops of orange, chartreuse and aqua in our pillows, bedding and accessories.
 Normandy Remodeling
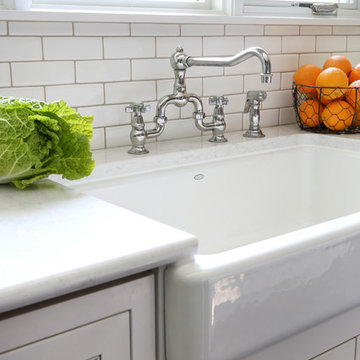
This kitchen remodel included everything and the kitchen sink. In fact, it is a Kohler apron front sink, with a deep single bowl.
Eat-in kitchen - large traditional u-shaped eat-in kitchen idea in Chicago with a farmhouse sink, white cabinets, quartz countertops, white backsplash, ceramic backsplash, an island and recessed-panel cabinets
Eat-in kitchen - large traditional u-shaped eat-in kitchen idea in Chicago with a farmhouse sink, white cabinets, quartz countertops, white backsplash, ceramic backsplash, an island and recessed-panel cabinets
 Tonic Siding
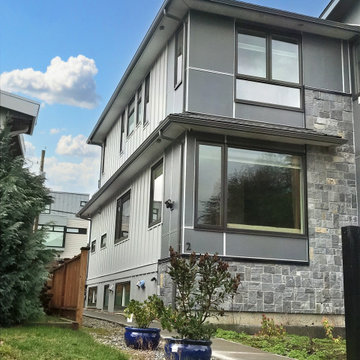
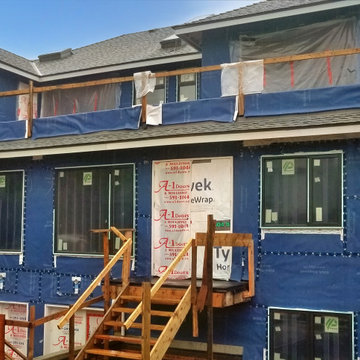
The front of the house features Hardie panels with aluminum Easy Trims, as well as stone and metal siding from LUX Architectural. Meanwhile, the sides and back of the house are clad in Hardie panels with Hardie Batten, creating a Board&Batten style. The front soffit is made by LUX Architectural, while the remaining soffit is filled with Vinyl Beaded material.
 Tonic Siding
The front of the house features Hardie panels with aluminum Easy Trims, as well as stone and metal siding from LUX Architectural. Meanwhile, the sides and back of the house are clad in Hardie panels with Hardie Batten, creating a Board&Batten style. The front soffit is made by LUX Architectural, while the remaining soffit is filled with Vinyl Beaded material.
 DYM Builders Group, Inc.
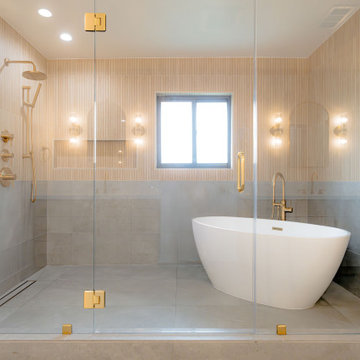
Step into a realm of luxury with our latest interior remodel! The master bathroom dazzles with opulent gold fixtures and a stunning freestanding tub, perfect for unwinding in style. Meanwhile, the secondary bathroom brings a fresh vibe with its charming green subway tiles. Experience elegance and unique design in every corner.
7