
Search results for "Measurable" in Home Design Ideas

 Platinum Poolcare
Request Free Quote
This swimming pool measures 20'0" x 40'0" and features a 40'0" infinity edge with an automatic pool safety cover. Inside the pool is a tanning shelf measuring 3'0" x 16'0".
A volleyball/basketball system are included as well. The pool coping is Indiana Limestone, and the pool finished surface is Cerama Quartz exposed aggregate. The pool is equipped with colored LED lighting as well as an Ozone sanitizing system.
Photos by Rockit Projects
 Platinum Poolcare
Request Free Quote
This swimming pool measures 20'0" x 40'0" and features a 40'0" infinity edge with an automatic pool safety cover. Inside the pool is a tanning shelf measuring 3'0" x 16'0".
A volleyball/basketball system are included as well. The pool coping is Indiana Limestone, and the pool finished surface is Cerama Quartz exposed aggregate. The pool is equipped with colored LED lighting as well as an Ozone sanitizing system.
Photos by Rockit Projects
 Platinum Poolcare
This amazing home features a backyard patio and pool area with a spectacular custom pool with many features including island which feature sitting areas and fire pit a spa as well as incredible slide which goes into the swimming pool. The pool measures roughly 2300 square feet, and has a deep end of 10'0". The spa is raised and has 12 therapy heads. There is LED colored lighting throughout the project. There is a 300 square foot zero depth beach entry into the pool with agitator jets to keep the water moving. There is also a sunshelf within the pool. The lazy river wraps around the sunken island, and the current in the lazy river is propelled by a commercial waterpark quality pumping system. The sunken island has lighting, a fire pit, and a bridge connecting it to the decking area. There is an infinity edge on one edge of the pool. The pool also has an in-floor cleaning system to keep it clean and sanitary. The swimming pool also has the ability to change colors at night utilizing the amazing LED lighting system. The pool and spa exposed aggregate finish is French Gray color. The slide that cascades down the grotto is custom built. The waterfall grotto also provide a thrilling jump off point into the deepest part of the pool. This amazing backyard was designed and built for a home in Bull Valley Illinois.
Find the right local pro for your project

 Lenton Company, Inc.
An addition inspired by a picture of a butler's pantry. A place for storage, entertaining, and relaxing. Craftsman decorating inspired by the Ahwahnee Hotel in Yosemite. The owners and I, with a bottle of red wine, drew out the final design of the pantry in pencil on the newly drywalled walls. The cabinet maker then came over for final measurements.
This was part of a larger addition. See "Yosemite Inspired Family Room" for more photos.
Doug Wade Photography

 Cascade West Development
The Aerius - Modern Craftsman in Ridgefield Washington by Cascade West Development Inc.
Upon opening the 8ft tall door and entering the foyer an immediate display of light, color and energy is presented to us in the form of 13ft coffered ceilings, abundant natural lighting and an ornate glass chandelier. Beckoning across the hall an entrance to the Great Room is beset by the Master Suite, the Den, a central stairway to the Upper Level and a passageway to the 4-bay Garage and Guest Bedroom with attached bath. Advancement to the Great Room reveals massive, built-in vertical storage, a vast area for all manner of social interactions and a bountiful showcase of the forest scenery that allows the natural splendor of the outside in. The sleek corner-kitchen is composed with elevated countertops. These additional 4in create the perfect fit for our larger-than-life homeowner and make stooping and drooping a distant memory. The comfortable kitchen creates no spatial divide and easily transitions to the sun-drenched dining nook, complete with overhead coffered-beam ceiling. This trifecta of function, form and flow accommodates all shapes and sizes and allows any number of events to be hosted here. On the rare occasion more room is needed, the sliding glass doors can be opened allowing an out-pour of activity. Almost doubling the square-footage and extending the Great Room into the arboreous locale is sure to guarantee long nights out under the stars.
Cascade West Facebook: https://goo.gl/MCD2U1
Cascade West Website: https://goo.gl/XHm7Un
These photos, like many of ours, were taken by the good people of ExposioHDR - Portland, Or
Exposio Facebook: https://goo.gl/SpSvyo
Exposio Website: https://goo.gl/Cbm8Ya
 Platinum Poolcare
Request Free Quote
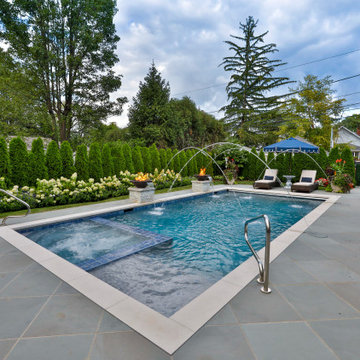
This rectangular pool in Park Ridge, IL measures 16’0” x 32’0” with water depths ranging from 3’6” to 5’0”. The hot tub situated inside the pool measures 6’0” x 8’0”. Adjacent to the hot tub is a tanning ledge measuring 4’6” x 7’0”. Both the pool and hot tub feature LED color changing lights. The pool is surrounded by 4 LED laminar flow jet water features. There are also two Grand Effects 31” Essex series automated fire/water combination features set upon stone columns. The pool and hot tub are covered by an automatic hydraulic pool cover with a custom stone walk-on lid system. Both the pool and hot tub are finished with Wet Edge Primera Stone interior finishes. The pool coping is Valders Limestone. The pool features deco style perimeter waterline tiles as well as diamond accent tiles on the steps and benches. Photography by e3.

 Jim's Cabinet Creations
We are a trusted Homecrest Cabinetry dealer and specialize in all aspects of cabinetry to assist you with each step of your project - from measuring the space and assisting with design, to ordering the products and arranging cabinet installation.

Sponsored
Delaware, OH

Buckeye Basements, Inc.
Central Ohio's Basement Finishing ExpertsBest Of Houzz '13-'21
 Tridentum
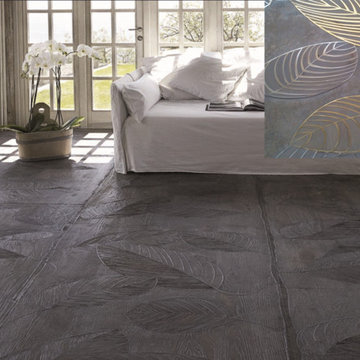
Inlaid wood floor pattern 'FOGLIE'.
Each panel measure approx. 40" wide and joint with a wavy edge. The wood is reclaimed white oak with scraped rough surface and the inlaid leaf design is made from brass and stainless steel.
 Platinum Poolcare
Request Free Quote
This pool measures 20'0" x 40'0", and the spa inside measures 7'0" x 8'0". The attached thermal shelf is 6'0" x 7'0", and connects to the geometric stairs. Automatic safety cover with custom walk-on vanishing stone lid system and Limestone coping complete the look.

 Ohio Exteriors
 installed a LivingSpace Transitions 4 season custom cathedral style sunroom that measured 12' x 16'. we installed the custom vinyl windows. We tied into the existing roof, and matched the existing shake siding. We extended the existing HVAC system. We also installed new French doors.

 Lion Builder Construction Inc
Remodeled by Lion Builder construction
Design By Veneer Designs
Large trendy galley medium tone wood floor and brown floor open concept kitchen photo in Los Angeles with an undermount sink, flat-panel cabinets, blue cabinets, concrete countertops, blue backsplash, ceramic backsplash, stainless steel appliances, an island and white countertops
Large trendy galley medium tone wood floor and brown floor open concept kitchen photo in Los Angeles with an undermount sink, flat-panel cabinets, blue cabinets, concrete countertops, blue backsplash, ceramic backsplash, stainless steel appliances, an island and white countertops

 Platinum Poolcare
Request Free Quote
This residential recreational lap pool in Naperville, IL measures 15'0" x 43'0". With a water depth of 3'6" to 5'0", it is perfect for lap swimming and flip turns. The sunshelf measures 6'0" x 16'0", and is equipped with bubbler jets. The entire pool is covered by an automatic pool safety cover. Photos by Larry Huene

 We Got Lites
This Metro II features cleaner lines by using a string of glass beads and elongated oyster drops. The sleep antique silver metal adds a richness and elegance in any room of your home.
Measurements and Info:
Width: 20.5"
Height: 12"
Supplied with 8" electrical wire
Approximate hanging weight: 10 pounds
Finish: Antique Silver
Glass: Balls
5 Lights
Accommodates 5 x 60 watt (max.) candelabra base bulbs
Safety Rating: UL and CUL listed

 User
Megan Lavoie
Example of a classic family room library design in Houston with beige walls, a standard fireplace and a media wall
Example of a classic family room library design in Houston with beige walls, a standard fireplace and a media wall
 User
Style Wise
Mid-sized transitional dark wood floor and brown floor enclosed dining room photo in Raleigh with beige walls and no fireplace
Mid-sized transitional dark wood floor and brown floor enclosed dining room photo in Raleigh with beige walls and no fireplace

 Artisan Custom Countertops
Final measurement and template for an exact fit.
Eat-in kitchen - mid-sized cottage l-shaped laminate floor and gray floor eat-in kitchen idea in Portland with an undermount sink, shaker cabinets, gray cabinets, granite countertops, white backsplash, ceramic backsplash, stainless steel appliances, an island and white countertops
Eat-in kitchen - mid-sized cottage l-shaped laminate floor and gray floor eat-in kitchen idea in Portland with an undermount sink, shaker cabinets, gray cabinets, granite countertops, white backsplash, ceramic backsplash, stainless steel appliances, an island and white countertops

 End Vision Visual Design Group
We began with an initial measurement and quick layout of the space before discussing the clients requirements.
Trendy garage photo in Raleigh
Trendy garage photo in Raleigh
 Aero Luxe Fine Art Installation
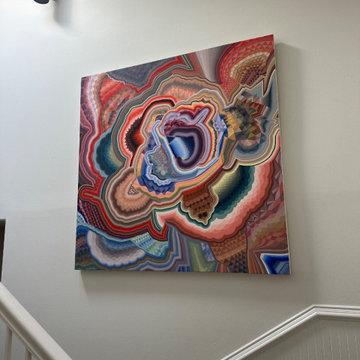
A large geometric canvas installed above a staircase, positioned for the view from each landing. Stairwell installs call for careful staging and measurement.

 Dezign Sewing, Inc.
Interior design by Christy Foran Design, window treatments measured, executed, and installed by Dezign Sewing.
Example of a large classic master carpeted bedroom design in Chicago with beige walls and no fireplace
Example of a large classic master carpeted bedroom design in Chicago with beige walls and no fireplace
122