
Search results for "Measurable" in Home Design Ideas

 Platinum Poolcare
Request Free Quote
This lap pool in Burr Ridge, IL measures 20'0" x 40'0", and the raised hot tub measures 8'0" x 8'0". Both the pool and hot tub have LED colored lights. There is a 6'0" bench in the deep end of the pool. Both the pool and hot tub coping is Valder's Wisconsin Limestone. 4 LED Laminar jets provide a dramatic vertical element. The spa is raised 18" and has a dramatic sheer overflow water feature. Both the pool and hot tub have Ceramaquartz exposed aggregate pool finish in Tahoe Blue color. There are two 2'0" square columns that are 36" tall that have stone veneer, Valder's stone caps and fire features. There is also a basketball game in the shallow end. Photos by e3 Photography.

 Plumridge Silk & Sunbrella
Fabulous Sunbrella Canvas drapes in white with a navy header and tieback. Coordinated cushions and bolsters using Sunbrella canvas stripes.
Note the drapery hardware. This is a powder coated steel available in 20 weather resistant colors. Drapery hardware is made to measure in 10 working days

 Gabriel Frank
Carefully measured and placed flagstone caps these low cement walls trimmed in corrugated metal. Drought tolerant plants blossom within. Photo by Dan Kuras.
Find the right local pro for your project


 u-fab interiors - fabric, furniture, fabrication
Carley Hamilton Ufabstore.com
Mid-sized elegant formal and open concept living room photo in Richmond with beige walls, no fireplace and no tv
Mid-sized elegant formal and open concept living room photo in Richmond with beige walls, no fireplace and no tv

 J Hill Interiors
Photographer: Jeff Johnson
Third-time repeat clients loved our work so much, they hired us to design their Ohio home instead of recruiting a local Ohio designer. All work was done remotely except for an initial meeting for site measure and initial consult, and then a second flight for final installation. All 6,000 square feet was decorated head to toe by J Hill Interiors, Inc., as well as new paint and lighting.
 Cranberry Wood Works, INC.
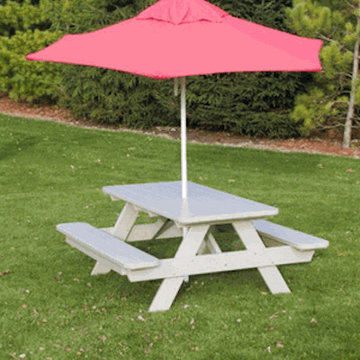
This Polywood Picnic table will stand up to high traffic year after year, and look good doing it.
Measurements:
Height: 30"
Width: 70"
Depth: 65"
Seat Height: 17.75"
Seat Size: 70" X 11"
Weight: 288 lbs.
Umbrella not included

Sponsored
Delaware, OH

Buckeye Basements, Inc.
Central Ohio's Basement Finishing ExpertsBest Of Houzz '13-'21

 FormLA Landscaping
Can you ID the fire-wise measures taken here? You won't be alone if your eyes go straight to the gravelscaped front garden. While this area provides defensible space, there are several other protective qualities. Among the most important fire-wise measures are the home's features, the a tile roof and stone siding from the foundation to windows. In the landscape, well-maintained shrubs and greenery, and the tree on the left side of the photo, which can catch flying embers before they travel to the home also play a role in home protection. Photo: Lesly Hall Photography
(This front garden was not designed or built by FormLA Landscaping.)

 Consolidated Purchasing, Inc.
Relaxed Roman Shade
Inspiration for a large timeless l-shaped medium tone wood floor eat-in kitchen remodel in San Francisco with an undermount sink, raised-panel cabinets, medium tone wood cabinets, granite countertops, stainless steel appliances and an island
Inspiration for a large timeless l-shaped medium tone wood floor eat-in kitchen remodel in San Francisco with an undermount sink, raised-panel cabinets, medium tone wood cabinets, granite countertops, stainless steel appliances and an island

 Designs by A.R.S
Eat-in kitchen - mid-sized traditional light wood floor eat-in kitchen idea in Providence with an undermount sink, raised-panel cabinets, white cabinets, granite countertops, white backsplash, subway tile backsplash, stainless steel appliances and a peninsula

 American West Homes
The gourmet kitchen of the Plan 3019 located at American West Brentwood in Highlands Ranch in Las Vegas, NV. The home measures 3,019 sq. ft. with 4 to 5 bedrooms.
 American West Homes
The dining room of the Plan 3990 located at American West Brentwood in Highlands Ranch in Las Vegas, NV. The home measures 3,990 sq. ft. with up to 5 bedrooms.

 The Fish Gallery
This large aquarium adds an eye catching element to this dining space. It measures 72" x 30" x 42", L x W x H, and is 300 gallons. Equipment is accessed through the décor matching millwork doors below the aquarium.
Location- Denver, Colorado
Year Completed- 2010
Project Cost- $12,800.00

 Marker Girl Home
This very narrow Master Bedroom is mix with traditional woods and soft modern furniture. touches of soft blues add color. A settee is place in front of the bed with a coffee table for the couple to watch TV. Black and white fine art prints share their love of Paris and New York. Walls are painted in Sherwin Williams Repose Grey 7015.

 VIVA TILES INC
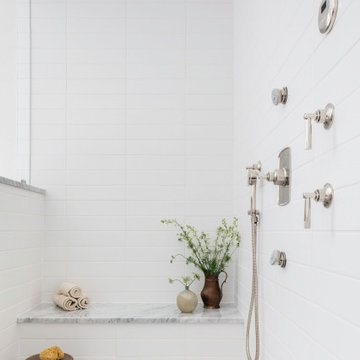
Modern Bathroom Design.
By using Carrera Polished White Porcelain Tiles on the floor you will get the most "wow" reaction from any guest.
You also can use another two selections which are Statuario White Polished and Astoria White Polished porcelain tiles.
Designer & Builder #Alireza Ghanbari
Provided by #Dizeh Design Build
Tile Supplier #VIVA TILES INC

 Barn Pros
This covered riding arena in Shingle Springs, California houses a full horse arena, horse stalls and living quarters. The arena measures 60’ x 120’ (18 m x 36 m) and uses fully engineered clear-span steel trusses too support the roof. The ‘club’ addition measures 24’ x 120’ (7.3 m x 36 m) and provides viewing areas, horse stalls, wash bay(s) and additional storage. The owners of this structure also worked with their builder to incorporate living space into the building; a full kitchen, bathroom, bedroom and common living area are located within the club portion.
 Platinum Poolcare
Request Free Quote
This lap pool in Burr Ridge, IL measures 20'0" x 40'0", and the raised hot tub measures 8'0" x 8'0". Both the pool and hot tub have LED colored lights. There is a 6'0" bench in the deep end of the pool. Both the pool and hot tub coping is Valder's Wisconsin Limestone. 4 LED Laminar jets provide a dramatic vertical element. The spa is raised 18" and has a dramatic sheer overflow water feature. Both the pool and hot tub have Ceramaquartz exposed aggregate pool finish in Tahoe Blue color. There are two 2'0" square columns that are 36" tall that have stone veneer, Valder's stone caps and fire features. There is also a basketball game in the shallow end. Photos by e3 Photography.
 Platinum Poolcare
Request Free Quote
This swimming pool measures 20'0" x 40'0" and is 3'6" to 7'6" deep. The raised hot tub is 8'0" x 8'0" and is adorned with glass tile. The hot tub also has an infinity edge and stone steppers in front of it connecting the decking on both side of the hot tub. The stone is Valder's Wisconsin Limestone. This modern space also features a fire pit. Photos by Larry Huene
 Platinum Poolcare
Request Free Quote
This pool in Burr Ridge, IL measures 16'0" x 40'0", and the raised hot tub measures 7'0" x9'0". The hot tub has a sheer waterfall features spilling into the pool. There is a set of square rectilinear steps in one corner of the shallow end, as well as 2 deep end benches. There are also 4 deck spray water features. The coping on the pool and hot tub is Valder's Wisconsin Limestone. The pool deck is Unilock Indian Coast Sandstone, and the stone cladding on the spa is architecturally-cut Valder's Wisconsin Limestone. Photos by Larry Huene
 Platinum Poolcare
Request Free Quote
This resort-style backyard has everything a family needs for perpetual Summer fun! The freeform pool measures 600 square feet, and features a beach (zero-depth) entry.
The raised hot tub measures 7'6" x 12'" at the farthest points. The hot tub has a sheer water feature spilling into the swimming pool. Flagstone coping and decking match the beautifully appointed upper terrace which features a TV viewing area, bar and grilling station. The lower terrace has a fireplace with ample seating. Photos by Larry Huene
192