
Search results for "Measurable" in Home Design Ideas

 LENKO Flooring
An image of LENKO Floorings "Bullet" AC4 rated laminate measuring 4' long by 7-1/2" wide an 12.3mm thick. This flooring was fused with a beautiful honeycomb tile making for a modern finish.

 Ross Renovation
Custom built cedar door measuring 54" by 90". Metal effect paint. Slightly off level for easy self-close. Modified builders hardware stainless track. Installed in alley, recycling area off brick apartment building.
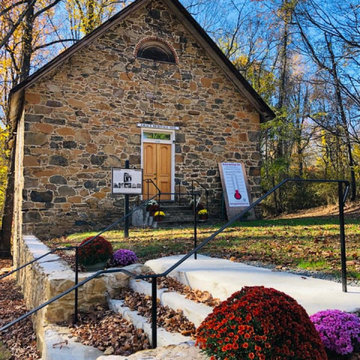
 Loudoun Stairs
 was asked by the Saving Grace project to fabricate and install metal railing for the Grace Heritage site in Purcellville, VA.
This project included our team undertaking custom measurements and fabrication to ensure visitors to the site have proper safety when walking the grounds.
Find the right local pro for your project
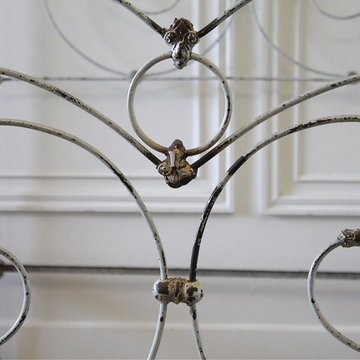
 Full Bloom Cottage
Antique iron bed full size. Original painted patina, with brass details. Holds a regular US full size mattress. Measures: 55" W x 77.5" D (with rails) x 58" H (Headboard) 41.5" H (Footboard) Rail length 74.5" Height of rail 12".
 Full Bloom Cottage
Pair of painted rose swag columns plant stand pedestals Color is a taupe or putty color. Can be repainted easily. Beautiful rose swags on all 4 sides, these are sturdy. Measures: 13.5" W x 13.5" D x 46.5" H On top: 9.5" x 9.5".

 ShadeFX
Royal Decks installed two manual retractable shades on timber pergolas measuring 18’ x 16’ and 14’ x 16’. Sunbrella oyster fabric was used to complement the modern design of the outdoor structures. With the addition of In-Lite Designs’ unique lighting, the space feels cozy, safe and bright – especially at night.

 Serra Tile & Stone, Inc.
Vanity created from a solid piece of custom-quarried Pietra de Cardoso quartzite measuring 10 feet long and 9 inches thick, with hand-carved sinks and cleft face.

Sponsored
Delaware, OH

Buckeye Basements, Inc.
Central Ohio's Basement Finishing ExpertsBest Of Houzz '13-'21

 Barn Pros
This covered riding arena in Shingle Springs, California houses a full horse arena, horse stalls and living quarters. The arena measures 60’ x 120’ (18 m x 36 m) and uses fully engineered clear-span steel trusses too support the roof. The ‘club’ addition measures 24’ x 120’ (7.3 m x 36 m) and provides viewing areas, horse stalls, wash bay(s) and additional storage. The owners of this structure also worked with their builder to incorporate living space into the building; a full kitchen, bathroom, bedroom and common living area are located within the club portion.


 Shaker Shoppe, Inc.
Available in a variety of woods & finishes.
Example shown is crafted in Sugar Pine wood in our Cinnamon finish.
Solid wood construction.
Finely finished inside & out.
Traditional joinery, raised-panel doors are built with pegged mortise & tenon construction.
Total of 4 adjustable shelves behind doors.
Signed and dated by the cabinetmaker.
Available options include adding glass doors and painting the interior antique white.
Built with a faceted back to enable passing through narrow doorways.
Can hold a Flat screen TV up to 34″wide.
Cabinet has provisions for running cables and cords for electronics.
36″ x 36″ x 85-1/2″high Over-all measured at upper molding.
Face of cabinet measures 36-1/2″ with 7″ returns left & right.

 End Vision Visual Design Group
New owners attempting to see how to best fit their cars into the garage with the rest of their equipment. the goal was to spend as little as possible. We came out and measured the space, took note of the exact vehicles and items of note, then developed an outline for the homeowner to use.

 American West Homes
The family room of the Plan 3990 located at American West Brentwood in Highlands Ranch in Las Vegas, NV. The home measures 3,990 sq. ft. with up to 5 bedrooms.
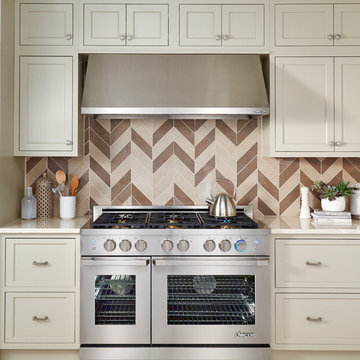

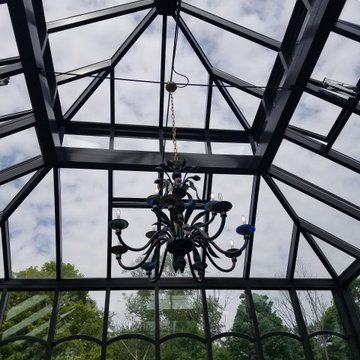
 Meridian Estate Greenhouses
This bespoke conservatory measures 21x21 with a ridge height of nearly 30 feet. This impressive structure has extra high sidewalls, custom cupola and decorative transoms.

 Platinum Poolcare
Request Free Quote
This swimming pool on Lake Delavan in Wisconsin measures 16'0" x 36'0", and the separate hot tub measures 6'0" x 9'0". Both pool and hot tub are equipped with separate automatic pool covers and custom stone lid systems. The coping on both is Valders Wisconsin Limestone. The pool stays pristine utilizing an in-floor cleaning system. The pool deck is Greyflek Lannon stone. The fire pit possesses River Walk stone. The pool and hot tub finishes are Ceramaquartz. Other landscape features include Eden cut stone steps, Boulder walls and various placed Boulders. Photos by Larry Huene

 Skylar Morgan Furniture + Design
Custom Door + Pull
Materials: Walnut + Blackened Steel
Front door - small modern medium tone wood floor front door idea in Atlanta with white walls and a dark wood front door
Front door - small modern medium tone wood floor front door idea in Atlanta with white walls and a dark wood front door

 Louis Fusco Landscape Architects
Rescuing this 1945 Modernist Garden Pavilion from demolition, our clients embraced a landscape approach to restoration; replacing a deteriorating roof, with a sustainable alternative. Views interrupted by an aging icon, now beckon to explore this livable jewel of landscape art; completing the final phase of site development, where respect for nature and history prevailed. Additional site structures and amenities were integrated using environmental storm water controls, woodland restoration, wetland buffers and hillside stabilization measures.

 Peacock Pavers
Dolphin Grey pavers, which measure 18” x 30” x 1” thick, are laid throughout the house in a running bond pattern and grouted and sealed to protect against spills and stains.
 Platinum Poolcare
Request Free Quote
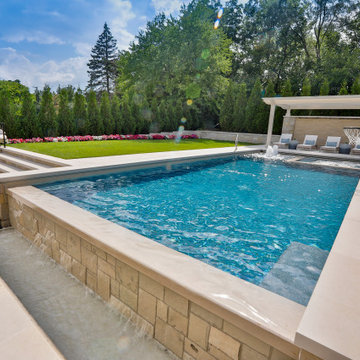
This feature-filled project consists of a swimming pool measuring 16 '0 `` x 41’0”, with a hot tub situated inside it measuring 8’0” x 8’0”. The pool is outfitted with 3 LED colored lights, as well as 3 separate benches measuring 4’0” long. There is a 6’7” sun shelf adjacent to the hot tub that has 3 LED colored bubbler jets. Additionally there is a 16” x 16’ long step situated just 1” below the water line. The waterline, hot tub top and step are cladded with Valders Limestone. The pool coping is 3” thick x 18” wide Valders Limestone in Gray, with a bevelled edge detail. The pool also features an in-floor cleaning system. Covering both the pool and hot tub is an automatic hydraulic pool cover system with a custom stone walk-on lid system and a hidden leading edge bar detail. At the end opposite the hot tub is an infinity edge system. Behind the pool on the side with the hot tub is a raised wall water feature. Both the raised wall and the infinity edge basin are illuminated with LED lighting. The pool and hot tub surface, as well as the water feature basin and infinity edge basin are all ceramaquartz exposed aggregate finish. Photography by e3.
 Platinum Poolcare
Request Free Quote
This resort-style backyard has everything a family needs for perpetual Summer fun! The freeform pool measures 600 square feet, and features a beach (zero-depth) entry.
The raised hot tub measures 7'6" x 12'" at the farthest points. The hot tub has a sheer water feature spilling into the swimming pool. Flagstone coping and decking match the beautifully appointed upper terrace which features a TV viewing area, bar and grilling station. The lower terrace has a fireplace with ample seating. Photos by Larry Huene
196