
Search results for "Measurable" in Home Design Ideas

 Story Barns
Inspiration for a mid-sized rustic carpeted straight cable railing staircase remodel in Denver with carpeted risers

 ddArchitect
Inspiration for a large modern multicolored one-story mixed siding exterior home remodel in San Francisco with a shed roof

 User
Andrea Pietrangeli http://andrea.media/
This is an example of a small coastal front porch design in Providence with a roof extension.
This is an example of a small coastal front porch design in Providence with a roof extension.
Find the right local pro for your project

 Best Redwood
The redwood planter boxes are designed to make the difference in your garden, given its durability and classic design. Our planter boxes line has a variety of designs and sizes, just contact us with your measurements required for a quote.

 Ross Renovation
Custom built cedar door measuring 54" by 90". Metal effect paint. Slightly off level for easy self-close. Modified builders hardware stainless track. Installed in alley, recycling area off brick apartment building.

 MONARCH LANDSCAPE AND DESIGN
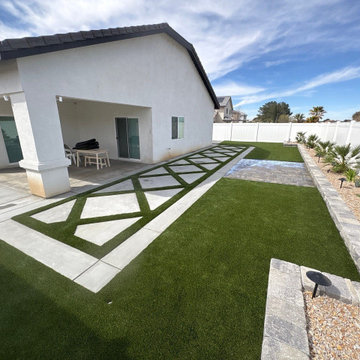
Every form for the diamond pattern was cut, set and measured by hand so the lines stay even. Built by Monarch Landscape and Design.
Design ideas for a contemporary landscaping in Los Angeles.
Design ideas for a contemporary landscaping in Los Angeles.

Sponsored
Delaware, OH

Buckeye Basements, Inc.
Central Ohio's Basement Finishing ExpertsBest Of Houzz '13-'21
 Full Bloom Cottage
Pair of painted rose swag columns plant stand pedestals Color is a taupe or putty color. Can be repainted easily. Beautiful rose swags on all 4 sides, these are sturdy. Measures: 13.5" W x 13.5" D x 46.5" H On top: 9.5" x 9.5".
 Full Bloom Cottage
Antique iron bed full size. Original painted patina, with brass details. Holds a regular US full size mattress. Measures: 55" W x 77.5" D (with rails) x 58" H (Headboard) 41.5" H (Footboard) Rail length 74.5" Height of rail 12".
 Full Bloom Cottage
Pair of painted rose swag columns plant stand pedestals Color is a taupe or putty color. Can be repainted easily. Beautiful rose swags on all 4 sides, these are sturdy. Measures: 13.5" W x 13.5" D x 46.5" H On top: 9.5" x 9.5".
 HU-893567811
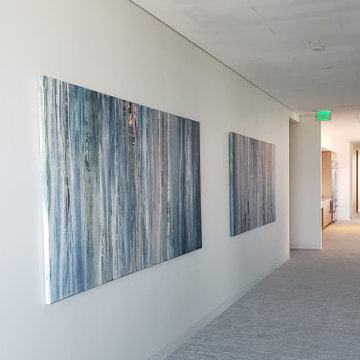
Debra created these custom sized hand embellished archival printed canvases site specific for Boston Consulting Groups downtown Dallas office. Each canvas measured 109" x 50". Perfect for this long hallway.
 Ross Renovation
Custom built cedar door measuring 54" by 90". Metal effect paint. Slightly off level for easy self-close. Modified builders hardware stainless track. Installed in alley, recycling area off brick apartment building.
 Randall Doe
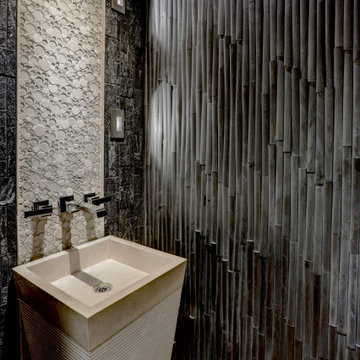
One of my favorite rooms. Bubble glass that extends the contemporary travertine basin up to the ceiling lit with recessed cans and side lighting on black marble bamboo detail. The room measures 3‘ x 6‘ so splurging on the surfaces didn’t cost a fortune.

 Platinum Poolcare
Request Free Quote
This inground swimming pool and hot tub in Oakbrook, IL measures 20'0" x 45'0", and the hot tub measures 8'0" x 8'0". The Thermal Shelf is 6'0" x 20'0". Valder's Wisconsin Limestone coping caps the swimming pool and hot tub. In-floor cleaning system and automatic swimming pool safety cover with custom walk-on stone lid system provide efficiency and safety. Photos by Larry Huene

 Wallace Home Design Center
Awning in closed position.
Example of a mid-sized classic backyard brick patio design in New York with an awning
Example of a mid-sized classic backyard brick patio design in New York with an awning
 Platinum Poolcare
Request Free Quote
This expansive freeform swimming pool in Northbrook, IL has a raised 8'0" hot tub with a spillover water feature. The pool measures approximately 850 square feet. The waterfall leads to the oversized 22'0" slide at the top of the grotto rock structure. Indiana Limestone Pool Coping surrounds the pool and hot tub. Photos by Linda Oyama Bryan

 The Arvada Flooring Company
M. Vagts
Example of a mid-sized transitional master white tile and subway tile light wood floor and brown floor drop-in bathtub design in Denver with gray walls and a hinged shower door
Example of a mid-sized transitional master white tile and subway tile light wood floor and brown floor drop-in bathtub design in Denver with gray walls and a hinged shower door
 Platinum Poolcare
Request Free Quote
This project features a 22’0´x 48’0” pool, 3’6” to 6’0” deep. The raised hot tub measures 7’0” x 9’0” and features a glass-tiled spillover water feature. Valder’s “floating” steppers are also featured in the water feature area.The sunshelf measures 6’0” x 16’0”. The pool coping is Valders Wisconsin Limestone. Both the pool and the hot tub are outfitted with automatic pool safety covers with custom stone lid systems. The pool also features a volleyball and basketball system. Photos by e3 Photography.



 Custom Surface Solutions
 (www.css-tile.com) - Owner Craig Thompson (512) 430-1215. This project shows the remodel of a master bathroom with before and after pictures of the project. 32" x 16" tile was used on the walls and 32 x 8" tile on the floor. The accent and shower pan tile is flat pebble stones. The faucets are Delta.
198