
Search results for "Measurable" in Home Design Ideas

 Platinum Poolcare
Request Free Quote
This lap pool in Burr Ridge, IL measures 20'0" x 40'0", and the raised hot tub measures 8'0" x 8'0". Both the pool and hot tub have LED colored lights. There is a 6'0" bench in the deep end of the pool. Both the pool and hot tub coping is Valder's Wisconsin Limestone. 4 LED Laminar jets provide a dramatic vertical element. The spa is raised 18" and has a dramatic sheer overflow water feature. Both the pool and hot tub have Ceramaquartz exposed aggregate pool finish in Tahoe Blue color. There are two 2'0" square columns that are 36" tall that have stone veneer, Valder's stone caps and fire features. There is also a basketball game in the shallow end. Photos by e3 Photography.
 Platinum Poolcare
Request Free Quote
This project features a 22’0´x 48’0” pool, 3’6” to 6’0” deep. The raised hot tub measures 7’0” x 9’0” and features a glass-tiled spillover water feature. Valder’s “floating” steppers are also featured in the water feature area.The sunshelf measures 6’0” x 16’0”. The pool coping is Valders Wisconsin Limestone. Both the pool and the hot tub are outfitted with automatic pool safety covers with custom stone lid systems. The pool also features a volleyball and basketball system. Photos by e3 Photography.

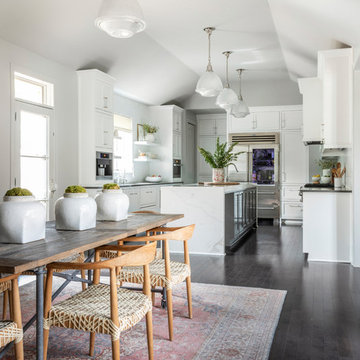
Inspiration for a transitional dark wood floor and brown floor kitchen remodel in Atlanta with shaker cabinets, white cabinets, white backsplash, subway tile backsplash, stainless steel appliances, an island and black countertops
Find the right local pro for your project


 Platinum Poolcare
Request Free Quote
This lovely waterfront mini-waterpark has everything anyone would ever want out of a backyard. Measuring approximately 925 square feet, the pool is surrounded by Unilock coping and decking. The raised hot tub measures 8'0" round, and has a lovely ceramic tile exterior. The waterfall features boulders and natural stone throughout. Boulders accent the perimeter of the pool and landscape to accentuate the natural feel.,
The sunshelf has 3 LED bubbler water features, and the pool also has 2 attached underwater benches. The pool finish is Wet Edge Satin Matrix and the color is Northshore Gold. Photos by Larry Huene


 Howard Fischer Design
THE ROANOKE [ SOFA ]
New Benchmade sofa with
Midcentury Style as shown $1500
Fabric Selection in [ SOFA ] Showroom
Example of a mid-century modern living room design in Kansas City
Example of a mid-century modern living room design in Kansas City

Sponsored
Delaware, OH

Buckeye Basements, Inc.
Central Ohio's Basement Finishing ExpertsBest Of Houzz '13-'21
 Platinum Poolcare
Request Free Quote
This lap pool in Burr Ridge, IL measures 20'0" x 40'0", and the raised hot tub measures 8'0" x 8'0". Both the pool and hot tub have LED colored lights. There is a 6'0" bench in the deep end of the pool. Both the pool and hot tub coping is Valder's Wisconsin Limestone. 4 LED Laminar jets provide a dramatic vertical element. The spa is raised 18" and has a dramatic sheer overflow water feature. Both the pool and hot tub have Ceramaquartz exposed aggregate pool finish in Tahoe Blue color. There are two 2'0" square columns that are 36" tall that have stone veneer, Valder's stone caps and fire features. There is also a basketball game in the shallow end. Photos by e3 Photography.

 Barn Pros
This covered riding arena in Shingle Springs, California houses a full horse arena, horse stalls and living quarters. The arena measures 60’ x 120’ (18 m x 36 m) and uses fully engineered clear-span steel trusses too support the roof. The ‘club’ addition measures 24’ x 120’ (7.3 m x 36 m) and provides viewing areas, horse stalls, wash bay(s) and additional storage. The owners of this structure also worked with their builder to incorporate living space into the building; a full kitchen, bathroom, bedroom and common living area are located within the club portion.

 Walpole Outdoors - Eastern Massachusetts
Handcrafted by Walpole in western red cedar, this superb pergola for the outdoor seating area at Lulu’s restaurant in Boston measures 28’ W. by 37’ 6” L. The 10’ H. columns are 8” square and are secured with steel pipes in the base. For added comfort, there are manually retractable Shade FX canopies measuring 13’8” W. by 18’ L. The surrounding 6’ H. verde green Universal board fence and gate are crafted in low maintenance AZEK cellular PVC. The privacy fencing has been constructed to sit atop the restaurant’s 2’ H. stone wall where necessary. To learn more about Walpole’s expertise in outdoor structures for commercial use, call 800-343-6948.

 Full Bloom Cottage
Pair of painted rose swag columns plant stand pedestals Color is a taupe or putty color. Can be repainted easily. Beautiful rose swags on all 4 sides, these are sturdy. Measures: 13.5" W x 13.5" D x 46.5" H On top: 9.5" x 9.5".

 btinformation35
Garage Door Installation Service in Manassas VA
B&T GARAGE DOOR SERVICE has you covered with professional, independent garage door installers to manage the job from taking measurements to the final garage door opener installation.
Please Visit Our Website:
http://btgaragedoor.com/garage-door-installation-service-in-manassas-va/
#GarageDoorInstallationServiceinManassasVA

 Cassiana Jensen Interiors
Before
This project was made all through E-design (my online interior design service - Simply wonderful), the client sent me the photos, the measurements, and I created a custom design for his space.
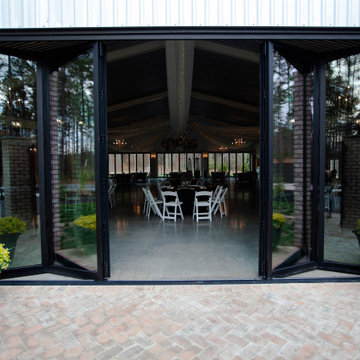
 Glass Depots
Visionary Series | Bi-Fold System Doors measuring 18 feet wide by 10 feet tall.
Inspiration for a large cottage entryway remodel in Raleigh
Inspiration for a large cottage entryway remodel in Raleigh
 Full Bloom Cottage
Pair of painted rose swag columns plant stand pedestals Color is a taupe or putty color. Can be repainted easily. Beautiful rose swags on all 4 sides, these are sturdy. Measures: 13.5" W x 13.5" D x 46.5" H On top: 9.5" x 9.5".
 Cassiana Jensen Interiors
After
This project was made all through E-design (my online interior design service - Simply wonderful), the client sent me the photos, the measurements, and I created a custom design for his space.
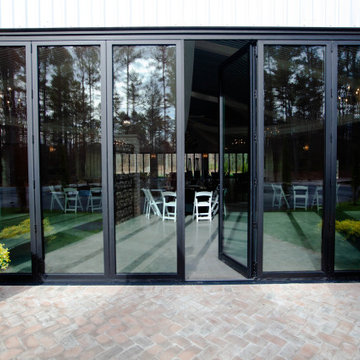 Glass Depots
Visionary Series | Bi-Fold System Doors measuring 18 feet wide by 10 feet tall.
Example of a large country entryway design in Raleigh
Example of a large country entryway design in Raleigh
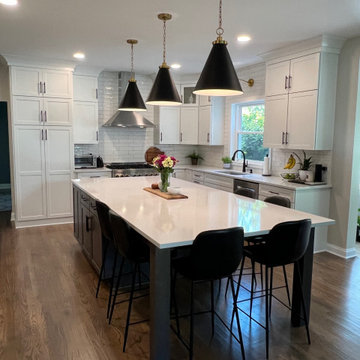
 G Contracting LLC
Mixed metals are a stunning pop in this kitchen space! But the true statement piece is this incredible island. Measuring in at nearly 10ft, this is the perfect focal point of this remodel.
 Full Bloom Cottage
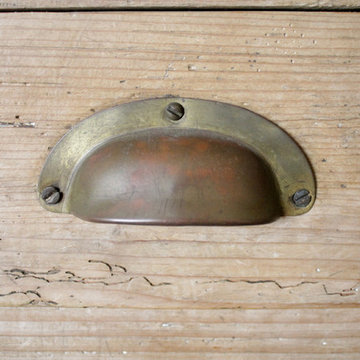
19th century European pine console table with drawer Beautiful console has 1 working drawer, and is solid and sturdy ready for everyday use. Can be used for a desk as well. Original raw pine patina, with plank top. Measures: 23.5" D x 54" W x 30.5" H.

 Unique Landscapes and Custom Pools
This multi-faceted waterfall measures an incredible 800 square feet and includes planting areas to soften the look of these massive boulders.
Inspiration for a large mediterranean backyard concrete paver and custom-shaped natural pool remodel in Phoenix
Inspiration for a large mediterranean backyard concrete paver and custom-shaped natural pool remodel in Phoenix
197