
Search results for "Measurable" in Home Design Ideas
 Ross Howard Designs
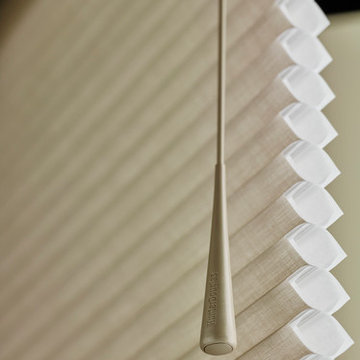
Hunter Douglas | Duette®
Duette®
The original single- and double-honeycomb Duette® shades come in multiple cell sizes, a horizontal or Vertiglide™ vertical orientation, and a range of light-control options from sheer to opaque.
Energy Efficiency
COOL IN THE SUMMER, WARM IN THE WINTER
Did you know that up to 50% of a home’s heating and cooling energy can be lost through its windows? That’s why we designed this unique cellular shade that traps air in distinct pockets to help keep your house cool in the summer and warm in the winter.
And while the honeycomb design is praised for its efficiency, its shape and overall aesthetic are nothing short of beautiful.
Double Honeycomb
EVEN GREATER EFFICIENCIES
Our double-honeycomb construction traps air even more efficiently than our single honeycomb by sandwiching two honeycomb cells between your room and the window.
Absorb Sound
REDUCE OUTSIDE NOISE
Improve your room’s acoustics while reducing the intensity of outside sound. It starts at the windows.
The degree of sound control will depend on the fabric you choose, so if this is an important feature to you, be sure to discuss it with your sales expert.
Top-Down/Bottom-Up
PRIVACY WITH A VIEW
The Top-Down/Bottom-Up feature offers a more versatile approach to light control. Open from the top, from the bottom, or find somewhere in-between–for the perfect balance of privacy and light.
Energy Efficiency
COOL IN THE SUMMER, WARM IN THE WINTER
Did you know that up to 50% of a home’s heating and cooling energy can be lost through its windows? That’s why we designed this unique cellular shade that traps air in distinct pockets to help keep your house cool in the summer and warm in the winter.
And while the honeycomb design is praised for its efficiency, its shape and overall aesthetic are nothing short of beautiful.
Double Honeycomb
EVEN GREATER EFFICIENCIES
Our double-honeycomb construction traps air even more efficiently than our single honeycomb by sandwiching two honeycomb cells between your room and the window.
Absorb Sound
REDUCE OUTSIDE NOISE
Improve your room’s acoustics while reducing the intensity of outside sound. It starts at the windows.
The degree of sound control will depend on the fabric you choose, so if this is an important feature to you, be sure to discuss it with your sales expert.
Vertiglide™
FOR LARGE WINDOWS AND SLIDING DOORS
Vertiglide™ offers an exceptional, energy-efficient vertical solution for large expanses of windows and sliding glass doors.
Top-Down/Bottom-Up
PRIVACY WITH A VIEW
The Top-Down/Bottom-Up feature offers a more versatile approach to light control. Open from the top, from the bottom, or find somewhere in-between–for the perfect balance of privacy and light.
UV protection
SUNSCREEN FOR YOUR VALUABLES
Protect your furniture, flooring and artwork from fading with at least 75% protection from harmful UV rays

 Daniel Contelmo Architects
This kitchen was part of the construction of an entire new house. The clients were looking for a classic, simple design on a budget. We used simple detailing and careful planning to create this space. The moldings and panels are simple, with straight edges. The kitchen opens up to the great room to create one big open space. The ceiling is vaulted to create a feeling of grandeur.
Photo by: Daniel Contelmo Jr.

 TMK Remodeling
Bathroom - small modern 3/4 bathroom idea in Boston with open cabinets, light wood cabinets, onyx countertops, yellow walls and an integrated sink
Find the right local pro for your project

 Perlick
The new Perlick Signature Series Sottile collection of undercounter refrigeration measures just 18" deep - perfect for sleek kitchen islands, narrow credenzas and small outdoor entertaining spaces. Crisp White and Cool Blue LEDs brightly illuminate product, while Perlick's industry exclusive front vented, RAPIDcool forced-air refrigeration system perfectly chills food, beverages and precious vintages at their optimal temperatures.
Photo/Perlick Corporation


 CLASS DESIGN HOME
Grand National Collection. Living room set full capitone.
High quality sofa set. Leather upholstered.
The price include Sofa, 2 Armchairs and Ottoman.
Designed and manufactured in Spain for one of the most important artisans of this country..
This collection is available as pre-order. Lead time: 10-12 weeks.
Other upholstery options available.
Measures:
Sofa: 125 Large x 31 Heigth x 50 Depth.
Armchair: 62 Width x 31 Height x 50 Depth.
Ottoman: 71 large x 14 height x 47 Depth.
Grand National sofa Also available in 150 inches large $22.080.00
For further information please contact us by email to: contact@macraldesign.com or by phone.

 Anjie Cho Architect PLLC
This project was a full bathroom renovation in an Upper East Side apartment in New York City.
Inspiration for a small modern master gray tile and marble tile porcelain tile and gray floor alcove shower remodel in New York with white walls, flat-panel cabinets, white cabinets, a one-piece toilet, an undermount sink and quartz countertops
Inspiration for a small modern master gray tile and marble tile porcelain tile and gray floor alcove shower remodel in New York with white walls, flat-panel cabinets, white cabinets, a one-piece toilet, an undermount sink and quartz countertops

Sponsored
Delaware, OH

Buckeye Basements, Inc.
Central Ohio's Basement Finishing ExpertsBest Of Houzz '13-'21
 My Italian Living
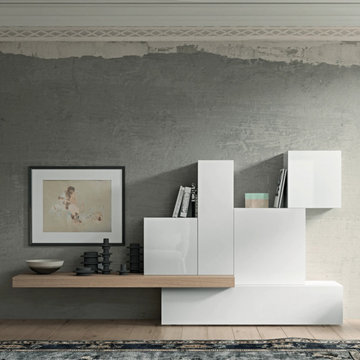
This is a wall unit that comes in electric white color. Apart from that, it is also available in other colors and it is created with a mixture of lacquer wood and glass.
Delivers both elegance and style to the living area.
It is carefully designed to provide a captivating look.
The wall unit is of high-quality.
Measurements: W-2700cm x H-1457cm x P-584cm.
The price of this particular product is £ 2,050.00.

 Kitchens By Terrie
The customer worked directly with Closets to Go in Tigard, Oregon, after I measured and provided the drawings for their walk-in pantry. My cabinet installer, Steve Fincher put the units together.

 Hibbs Luxury Homes - St Louis, MO
This walk in shower with bench is surrounded by cream tile with green accent tile. The shower nook is great to store essentials while the bench is great to sit and relax on or as a safety measure for those who can't stand for a long time.

 Platinum Poolcare
Request Free Quote
This traditional swimming pool measures 25'0" x 50'0". Adorned with Indiana Limestone Coping and New York Bluestone decking, the pool also features an automatic pool safety cover with custom stone lid system. The pool finish is Diamond Brite Tahoe Blue.

 IL Decor
The Alibi wardrobe from the Night compilation. The Alibi coplanar sliding doors are shown in Matt Bianco Candido lacquer. Large square door handles have matching inserts in Matt Bianco Candido lacquer. Interior can be customized with accessories and drawer packs. Decide on the optimal measurements and finishes. Manufactured by Presotto, Italy.

 Vintage Elements LLC
Large tuscan formal and open concept light wood floor living room photo with a standard fireplace and a stone fireplace
Large tuscan formal and open concept light wood floor living room photo with a standard fireplace and a stone fireplace
 Platinum Poolcare
Request Free Quote
This swimming pool and raised hot tub in South Barringon, IL measures approximately 600 square feet, and the hot tub is an 8'0" round. The hot tub has a waterfall feature spilling into the pool. The top step doubles as a sunshelf.
The pool also is equipped with an in-floor cleaning system. Coping and deck are concrete. Photos by Outvision Photography
 Platinum Poolcare
Request Free Quote
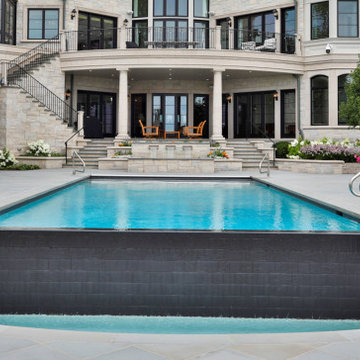
This lovely rectilinear swimming pool measures 20’0” x 46’0”, and has a separate, raised hot tub measuring 9’0” x 9’0”. On top of the hot tub is a raised wall water feature with three sheer descent waterfalls. The shallow end features a 20’0” sun shelf with two sets of attached steps. On the opposite end of the pool, there is a 20’0” infinity edge system overlooking Lake Michigan. Both the pool and hot tub feature Bluestone coping. Both the pool and hot tub interior finishes are Ceramaquartz. The pool features an automatic hydraulic pool cover system with a custom stone walk-on lid system. The pool and hot tub feature colored LED lighting. There is an in-floor cleaning system in the pool. Photography by e3.

 Embryo Design Group
Want a real theater experience in your home? We can create a dedicated private cinema in which the environment is precisely designed & engineered to provide maximum movie and music enjoyment. The room is isolated from outside noise with special acoustic treatments and audio is optimized with measured speaker placement. Cozy up on plush theater seating positioned specifically for the ultimate viewing experience of your big screen. Lighting is also controlled so when you press a single button, the lights dim and the show begins. Press pause and lights dim up so you can get more popcorn and soda.

 American Porch, LLC
6" class 4-piece Porch Rail System, custom made to the customer's specific porch radius. Measure for your curved rail by following the instructions on this article: https://www.americanporch.com/2013/04/curved-porch-railing/

 IB Crazy Coops
This beautiful country style coop with run we built and installed for an A-List celebrity has found its home in a beautiful rural area in Southern California Adorned with 80 lush acres!
This unique structure features a large 5'-6" x 12' x 5' chicken run attached to a very large classic style chicken coop!
Coop measures 6' x 8' x 8'.
It is built on skids to deter moisture and digging from underside. Coop has a large nesting box that open from the outside, a full size barn style door for access, small coop to run ramp door, "Copper Canyon" shingles, custom picture windows on each side, flower box and more!
Chicken run area has clear UV corrugated roofing.
This country style fits in nicely to the house it was intended to match on this large and lush property it now calls home.
Built with true construction grade materials, wood milled and planed here for uniformity, heavily weatherproofed, 1/2" opening german aviary wire for full predator protection. Run was stained and weatherproofed, coop was treated with Arctic white exterior paint and dark brown trim.
Also supplied with this structure were rare and exotic chicken breeds and all other implements needed

 Nautilus Homes
This is a very well detailed custom home on a smaller scale, measuring only 3,000 sf under a/c. Every element of the home was designed by some of Sarasota's top architects, landscape architects and interior designers. One of the highlighted features are the true cypress timber beams that span the great room. These are not faux box beams but true timbers. Another awesome design feature is the outdoor living room boasting 20' pitched ceilings and a 37' tall chimney made of true boulders stacked over the course of 1 month.
 Full Bloom Cottage
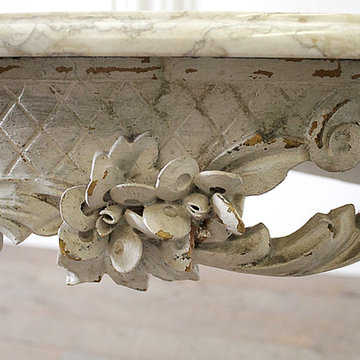
Early 20th century French carved console table with marble top Beautiful carved roses and flower details, and lovely Louis XV style carved fretwork. The color is a soft putty color, with cream and beige tone marble top. This console is solid and sturdy. Marble top is removable. Measures: 17.5" D 45.5" W x 33.5" H.
237