
Search results for "Measurable" in Home Design Ideas

Example of a transitional l-shaped dark wood floor and brown floor open concept kitchen design in Nashville with an undermount sink, beaded inset cabinets, white cabinets, quartz countertops, white backsplash, stone tile backsplash, stainless steel appliances, an island and white countertops

 DANIELLA VILLAMIL INTERIORS
Open concept kitchen with a French Bistro feel. Light maple wood shelves on custom made brackets.
Photo: Emily Wilson
Inspiration for a small eclectic l-shaped dark wood floor and brown floor open concept kitchen remodel in Las Vegas with an undermount sink, shaker cabinets, gray cabinets, quartzite countertops, white backsplash, subway tile backsplash, stainless steel appliances and an island
Inspiration for a small eclectic l-shaped dark wood floor and brown floor open concept kitchen remodel in Las Vegas with an undermount sink, shaker cabinets, gray cabinets, quartzite countertops, white backsplash, subway tile backsplash, stainless steel appliances and an island

 Croma Design Inc.
Donna Griffith http://www.donnagriffith.com/
Small transitional galley medium tone wood floor eat-in kitchen photo in Toronto with an undermount sink, gray cabinets, marble countertops, gray backsplash, stone slab backsplash, stainless steel appliances, beaded inset cabinets and a peninsula
Small transitional galley medium tone wood floor eat-in kitchen photo in Toronto with an undermount sink, gray cabinets, marble countertops, gray backsplash, stone slab backsplash, stainless steel appliances, beaded inset cabinets and a peninsula
Find the right local pro for your project
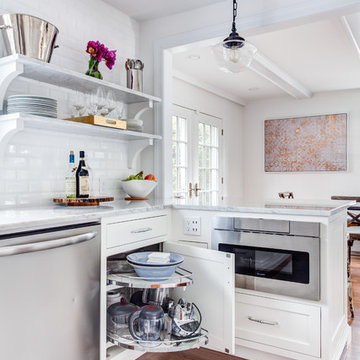
 Stonington Cabinetry & Designs
Cabinetry configuration: No bead inset. Flush top drawers. Doors and deep drawers simple shaker style with 1/4 round over bead on interior edge of panel framing. Color is Alpine White. Countertops are marble. Marble floating shelves with wood brackets. Custom wood hood cabinet. 36″ French door stainless Thermador refrigerator. Subway tile with beveled edges to ceiling on sink wall.
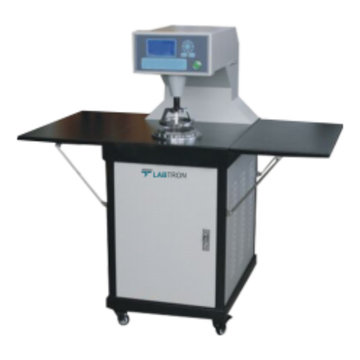
 Lila White
Labtron Fabric Air Permeability Tester measures permeability from 1 to 40000 millimeters per second and sample pressure from 1 to 4000 Pa. It features automatic sample clamping, nozzle replacement, continuous measurement, and PC connectivity. The user-friendly LCD interface simplifies operation and data access.


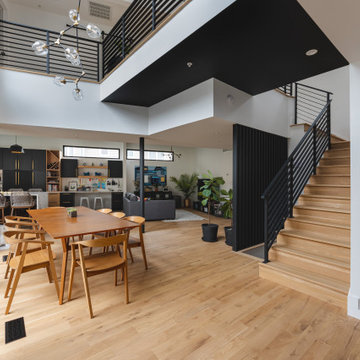
 FineCraft Contractors, Design + Build
FineCraft Contractors, Inc.
Measure Architects
Example of a minimalist dining room design in DC Metro
Example of a minimalist dining room design in DC Metro

Sponsored
Delaware, OH

Buckeye Basements, Inc.
Central Ohio's Basement Finishing ExpertsBest Of Houzz '13-'21

 Embellish
Mid-sized transitional enclosed light wood floor living room photo in Toronto with a standard fireplace and beige walls

 Interiors by Popov
Enclosed kitchen - small modern light wood floor enclosed kitchen idea in Seattle with a single-bowl sink, flat-panel cabinets, light wood cabinets, quartz countertops, white backsplash, ceramic backsplash, stainless steel appliances and an island
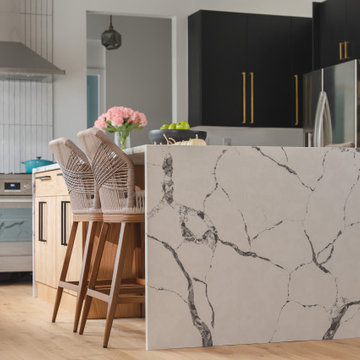 FineCraft Contractors, Design + Build
FineCraft Contractors, Inc.
Measure Architects
Kitchen - modern kitchen idea in DC Metro
Kitchen - modern kitchen idea in DC Metro
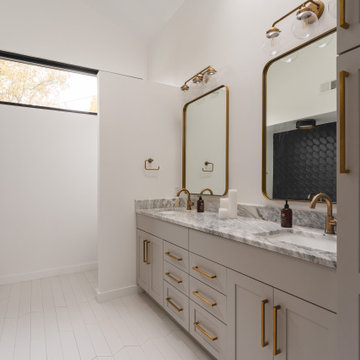 FineCraft Contractors, Design + Build
FineCraft Contractors, Inc.
Measure Architects
Example of a minimalist bathroom design in DC Metro
Example of a minimalist bathroom design in DC Metro

 Drapery Street
We had the pleasure of working with this customer on drapes for her home. I love the way she combines modern and transitional pieces. These drapes are from the Drapery Street Made-To-Measure collection. Photography by Tony Valainis

 Layers+Lines
Study room - transitional freestanding desk dark wood floor study room idea in Denver with white walls
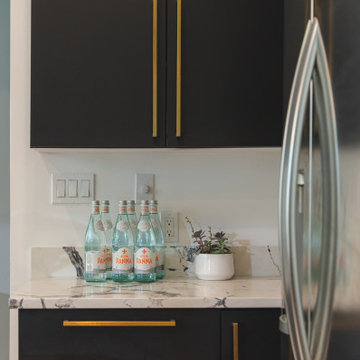 FineCraft Contractors, Design + Build
FineCraft Contractors, Inc.
Measure Architects
Minimalist home bar photo in DC Metro
Minimalist home bar photo in DC Metro

 Heirloom Wood Studio
Whether you're preparing a Thanksgiving feast or grabbing breakfast on the go as you whirl out the door to work, having a highly functional kitchen requires an upfront attention to design detail that borders on fanatical. That's why Colorado Fine Woodworks' kitchen cabinet projects include an in-depth discussion about how you actually use your kitchen. Left-handed or right-handed? Doors or drawers? Concealing or revealing? We ask all the questions, listen to your answers, take our own measurements onsite, create 3D drawings, manage installation, and collaborate with you to ensure even the smallest elements are carefully considered. And, of course, we also make it beautiful, whether your tastes tend toward traditional or contemporary, incorporating influences from elegant to rustic to reclaimed.
Our work is:
- exclusively custom, built EXACTLY to the specifications of your kitchen
- designed to optimize every square inch, with no fillers or dead spaces
- crafted to highlight or hide any feature you wish - including your appliances
- thoughtfully and thoroughly plotted, from hinges to hardware

 Platinum Poolcare
This pool measures 22'0" x 44'0" and has a interior hot tub measuring 7'0" x 7'0". The pool features an automatic pool safety cover with a custom walk on stone lid system. The coping is Thermal-treated New York Bluestone.

 Imagastone Land Design LLC
A Massive set of circular patio steps connecting two sets of french doors. The bottom step measures 22' across.
This is an example of a mid-sized traditional partial sun backyard brick landscaping in New York for summer.
This is an example of a mid-sized traditional partial sun backyard brick landscaping in New York for summer.

 Bolton Furniture, Inc.
Ready to grab and go, all your daily necessities are at the touch of a hand with the Modesto reclaimed wood coat hanger. The 8 metal coat hooks allow you to keep everything neat. Pair with the Modesto reclaimed wood bench for additional shoe storage and seating. The bench measures 48Wx14dx18h and the coat hook measures 48wx1.5dx5h.


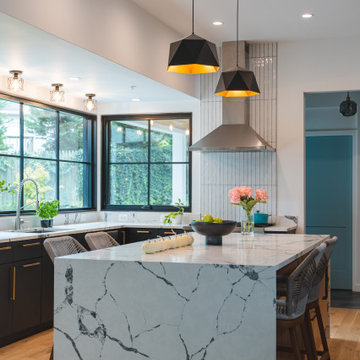 FineCraft Contractors, Design + Build
FineCraft Contractors, Inc.
Measure Architects
Kitchen - modern kitchen idea in DC Metro
Kitchen - modern kitchen idea in DC Metro
91