
Search results for "Measurable" in Home Design Ideas
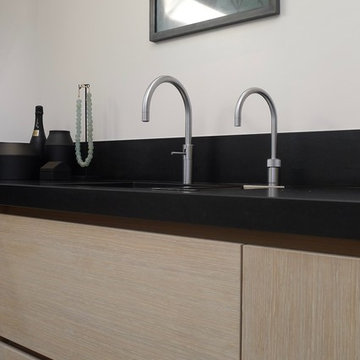


 Wine Country LLC
M2 & Co., Measure Twice. Cut Once. A New American Homebuilder
Bedroom - craftsman bedroom idea in Portland
Bedroom - craftsman bedroom idea in Portland

 Cedar Springs Landscape Group
Cameron Street Photography
Patio - mid-sized transitional backyard patio idea in Toronto
Patio - mid-sized transitional backyard patio idea in Toronto
Find the right local pro for your project

 Studio Z Design Concepts
Example of a classic open concept dark wood floor living room design in DC Metro with gray walls, a standard fireplace, a stone fireplace and a wall-mounted tv


 Platinum Poolcare
Request Free Quote
This paradise in the Urban Jungle measures 8'0" x 16'0" and is 4'0" deep. It features LED colored lighting, full-width steps and sunshelf with bubblers, a 16'0" bench, and an in-floor cleaning system. An automatic pool safety cover with custom walk-on stone lid keeps the pool surface clean and safe. Indiana LImestone Coping finishes the look and the natural stone decking provides ample seating around the pool. Onyx exposed aggregate pool finish gives the final touch to this amazing compact recreation space. Photos by Larry Huene
 User
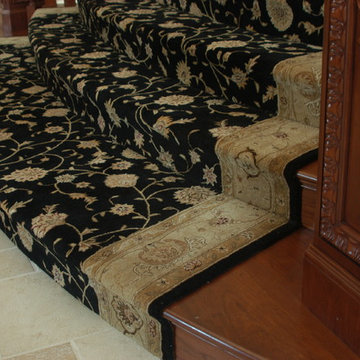
Large staircase with custom -fitted / hand-tufted wool runner. Bottom stair measures 14' feet wide.
Huge elegant wooden curved home design photo in Chicago with wooden risers
Huge elegant wooden curved home design photo in Chicago with wooden risers

Sponsored
Delaware, OH

Buckeye Basements, Inc.
Central Ohio's Basement Finishing ExpertsBest Of Houzz '13-'21

 Michelle Glennon Interior Design, Inc
Kitchen - transitional u-shaped light wood floor, beige floor, exposed beam and wood ceiling kitchen idea with a farmhouse sink, recessed-panel cabinets, gray cabinets, gray backsplash, glass tile backsplash, stainless steel appliances, an island and white countertops

 Perlick
The Perlick 18" Shallow-Depth Beverage Center is the perfect addition to a kitchen island. Measuring just 18" deep, this series maximizes storage even when space is at a premium. Refrigerator, Beverager Center and Wine Reserve models available.
 Wine Country LLC
M2 & Co., Measure Twice. Cut Once. A New American Homebuilder
Arts and crafts bedroom photo in Portland
Arts and crafts bedroom photo in Portland

 NJ Sunroom Additions
his was another situation where size could not be determined before a room was measured inside the home and from that measurement we knew what size would be perfect for the new space. It had to combine to areas of the home together in a unique way.

 Wine Country LLC
M2 & Co., Measure Twice. Cut Once. A New American Homebuilder
Bedroom - craftsman bedroom idea in Portland
Bedroom - craftsman bedroom idea in Portland

 Wallace Home Design Center
White wood shutters, with drapery panels on iron hardware.
Living room - small contemporary formal and enclosed dark wood floor living room idea in New York with blue walls and no tv
Living room - small contemporary formal and enclosed dark wood floor living room idea in New York with blue walls and no tv

 Alair Columbia | TigerTown Home Improvement
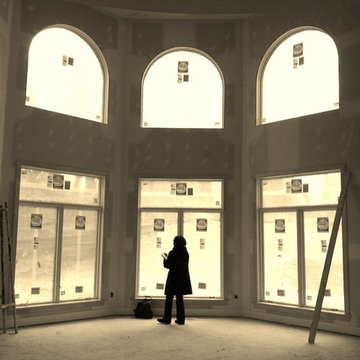
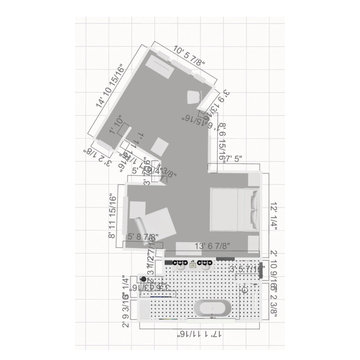
HouzzPro scan of bathroom and rest of primary bedroom space for measurements
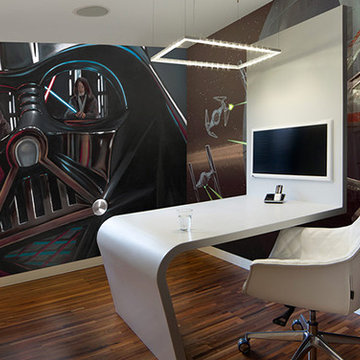
 Fathead
's Total Coverage Service allows you to transform your space into the ultimate fan's dream room. Turn your basement into a Boston Red Sox Club House, your daughter's bedroom into a Disney Fairy dream land, your son's room into The Justice League's secret meeting place. With Total Coverage, you can turn any space into a one-of-kind room with decor applications ranging from Vinyl Wall Decals & Graphics, Dry Erase Surfaces, 3D Wall Mounts, and even Magnetic Surfaces. Your space can be custom designed with an officially licensed theme from your favorite NFL, MLB, NHL, NBA & College teams, NASCAR, Disney, Nickelodeon, Star Wars, Marvel & DC Comics Superheroes, WWE superstars or even general Home Decor Graphics. Expert installation is based on professional, custom measurements taken of your space. Prices for this original service will start at just $2750.

 Urbanism Designs
Photography: Konstrukt Photo
Mid-century modern white floor living room photo in San Francisco with brown walls
Mid-century modern white floor living room photo in San Francisco with brown walls
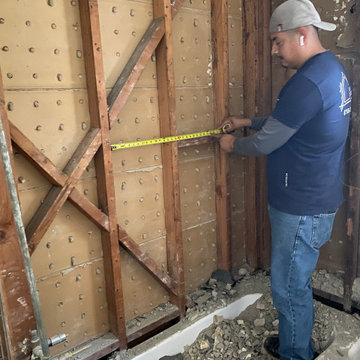
 Create Construction
In Process - Demolition and Measurement For Shampoo Niche.
Mid-sized mid-century modern 3/4 walk-in shower photo in Los Angeles with a niche
Mid-sized mid-century modern 3/4 walk-in shower photo in Los Angeles with a niche
 Platinum Poolcare
This lovely hidden gem was completed in 2006. The inground hot tub measures 7'6" x 7'6", and features an automatic pool safety cover with a custom stone walk-on lid system. The coping as well as the decking is Thermal treated New York Bluestone.
89