
Search results for "Measurements" in Home Design Ideas

 VDT Construction
Inspiration for a large coastal wooden u-shaped staircase remodel in Miami with painted risers

 Treefrog Design
The new space feels light, airy and open exuding a tranquil sophistication. A relaxed, meditative atmosphere is achieved by combining glass tile, white walls, dark cabinets and a porcelain countertop.

 Gordon's Window Decor
Installation is a precise job. Factoring in weight, and ease of use. Our installers are pros.
Living room - mid-sized transitional carpeted, multicolored floor and vaulted ceiling living room idea in Burlington with beige walls
Living room - mid-sized transitional carpeted, multicolored floor and vaulted ceiling living room idea in Burlington with beige walls
Find the right local pro for your project

 Elevation Design & Construction Co.
Inspiration for a mid-sized transitional open concept family room remodel in Orange County with beige walls and a media wall
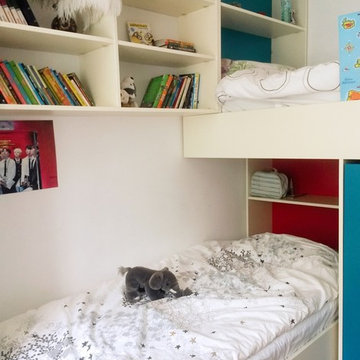
 Architecture to Measure
ilinca maican
Example of a bedroom and small trendy girl light wood floor and brown floor kids' bedroom design with white walls
Example of a bedroom and small trendy girl light wood floor and brown floor kids' bedroom design with white walls

 Design West
The infinity-edge swimming pool, which measures 40 by 60 feet, was designed so that water flows toward a crackling fire pit in this complete backyard entetainment space.
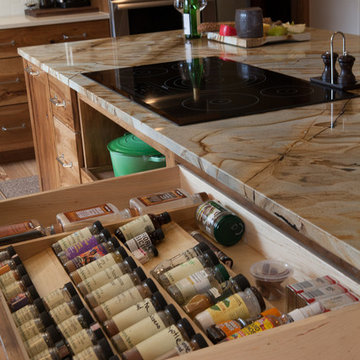
 Haste Woodcraft
Spice rack inserts offer plenty of organized storage.
Heather Harris Photography, LLC
Example of a mountain style l-shaped light wood floor home design design in Indianapolis with a single-bowl sink, flat-panel cabinets, medium tone wood cabinets, quartz countertops, white backsplash, subway tile backsplash, paneled appliances, white walls, an island and multicolored countertops
Example of a mountain style l-shaped light wood floor home design design in Indianapolis with a single-bowl sink, flat-panel cabinets, medium tone wood cabinets, quartz countertops, white backsplash, subway tile backsplash, paneled appliances, white walls, an island and multicolored countertops

Sponsored
Delaware, OH

Buckeye Basements, Inc.
Central Ohio's Basement Finishing ExpertsBest Of Houzz '13-'21
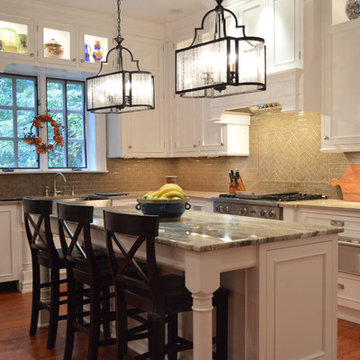
 Splash Home Interiors
Designed by Tara Hutchens CKD, CBD & Cathy Winslow of Splash Kitchens & Baths.
Contracted by Splash Kitchens & Baths
Photography by Stacy Baldwin of Splash Kitchens & Baths

 Form Collective
Example of a mid-sized trendy white tile and porcelain tile gray floor and porcelain tile alcove bathtub design in Vancouver with medium tone wood cabinets, a one-piece toilet, white walls, a vessel sink, quartz countertops and a hinged shower door
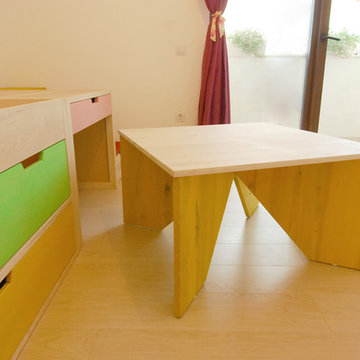 Architecture to Measure
ilinca maican
Playroom - mid-sized scandinavian girl light wood floor playroom idea
Playroom - mid-sized scandinavian girl light wood floor playroom idea

 Reader & Swartz Architects, P.C.
Nathan Webb, AIA
Freestanding bathtub - small contemporary kids' yellow tile and porcelain tile porcelain tile and yellow floor freestanding bathtub idea in DC Metro with an integrated sink, a two-piece toilet and white walls
Freestanding bathtub - small contemporary kids' yellow tile and porcelain tile porcelain tile and yellow floor freestanding bathtub idea in DC Metro with an integrated sink, a two-piece toilet and white walls
 Buffalo Lumber Company Inc.
Kelly: “We wanted to build our own house and I did not want to move again. We had moved quite a bit earlier on. I like rehabbing and I like design, as a stay at home mom it has been my hobby and we wanted our forever home.”
*************************************************************************

Transitional Foyer featuring white painted pine tongue and groove wall and ceiling. Natural wood stained French door, picture and mirror frames work to blend with medium tone hardwood flooring. Flower pattern Settee with blue painted trim to match opposite cabinet.
*************************************************************************
Buffalo Lumber specializes in Custom Milled, Factory Finished Wood Siding and Paneling. We ONLY do real wood.
 Twice the Measure: Home Renovations
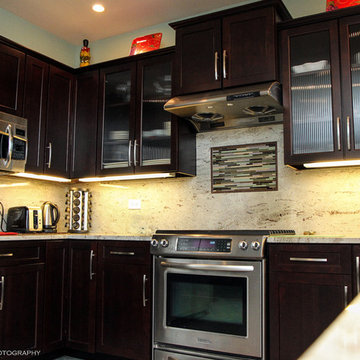
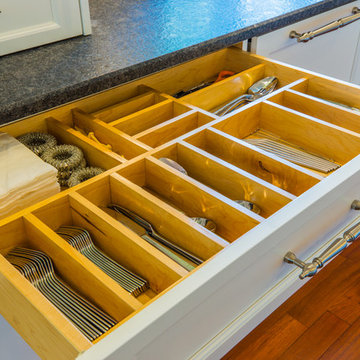
Example of a mid-sized trendy u-shaped ceramic tile eat-in kitchen design in Chicago with an undermount sink, shaker cabinets, dark wood cabinets, granite countertops, beige backsplash, stone slab backsplash, stainless steel appliances, green walls and an island

 Sans Soucie Art Glass
CUSTOMIZE YOUR GLASS PANTRY DOOR! Pantry Doors shipping is just $99 to most states, $159 to some East coast regions, custom packed and fully insured with a 1-4 day transit time. Available any size, as pantry door glass insert only or pre-installed in a door frame, with 8 wood types available. ETA for pantry doors will vary from 3-8 weeks depending on glass & door type.........Block the view, but brighten the look with a beautiful glass pantry door by Sans Soucie! Select from dozens of frosted glass designs, borders and letter styles! Sans Soucie creates their pantry door glass designs thru sandblasting the glass in different ways which create not only different effects, but different levels in price. Choose from the highest quality and largest selection of frosted glass pantry doors available anywhere! The "same design, done different" - with no limit to design, there's something for every decor, regardless of style. Inside our fun, easy to use online Glass and Door Designer at sanssoucie.com, you'll get instant pricing on everything as YOU customize your door and the glass, just the way YOU want it, to compliment and coordinate with your decor. When you're all finished designing, you can place your order right there online! Glass and doors ship worldwide, custom packed in-house, fully insured via UPS Freight. Glass is sandblast frosted or etched and pantry door designs are available in 3 effects: Solid frost, 2D surface etched or 3D carved. Visit our site to learn more!
 Twice the Measure: Home Renovations
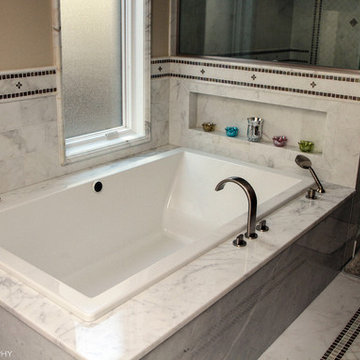
Bathroom Renovation with custom tiling
Drop-in bathtub - large transitional master white tile and stone tile marble floor drop-in bathtub idea in Chicago with an undermount sink, shaker cabinets, dark wood cabinets, marble countertops, a one-piece toilet and white walls
Drop-in bathtub - large transitional master white tile and stone tile marble floor drop-in bathtub idea in Chicago with an undermount sink, shaker cabinets, dark wood cabinets, marble countertops, a one-piece toilet and white walls

 DANIELLE Interior Design & Decor
Transforming this small bathroom into a wheelchair accessible retreat was no easy task. Incorporating unattractive grab bars and making them look seamless was the goal. A floating vanity / countertop allows for roll up accessibility and the live edge of the granite countertops make if feel luxurious. Double sinks for his and hers sides plus medicine cabinet storage helped for this minimal feel of neutrals and breathability. The barn door opens for wheelchair movement but can be closed for the perfect amount of privacy.
 Diamond Spas
Photo Credit: Ryan Turner

Example of a mountain style tile and rectangular hot tub design
Example of a mountain style tile and rectangular hot tub design
 J Visser Design
Point West at Macatawa Park, MI
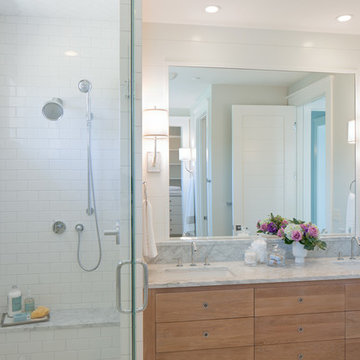
Inspiration for a coastal white tile and subway tile corner shower remodel in Grand Rapids with an undermount sink, flat-panel cabinets and medium tone wood cabinets
Inspiration for a coastal white tile and subway tile corner shower remodel in Grand Rapids with an undermount sink, flat-panel cabinets and medium tone wood cabinets
 HANÁK NÁBYTEK
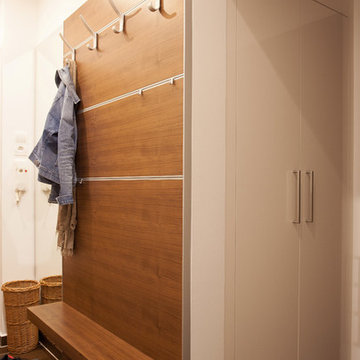
Inspiration for a small contemporary ceramic tile front door remodel with white walls and a dark wood front door
36