
Search results for "Measurements" in Home Design Ideas


 Prentiss Balance Wickline Architects
ye-h photography

Inspiration for a mid-sized contemporary gray two-story wood exterior home remodel in Seattle with a shed roof
Inspiration for a mid-sized contemporary gray two-story wood exterior home remodel in Seattle with a shed roof
Find the right local pro for your project
 Platinum Poolcare
Request Free Quote

This lap pool in Burr Ridge, IL measures 20'0" x 40'0", and the raised hot tub measures 8'0" x 8'0". Both the pool and hot tub have LED colored lights. There is a 6'0" bench in the deep end of the pool. Both the pool and hot tub coping is Valder's Wisconsin Limestone. 4 LED Laminar jets provide a dramatic vertical element. The spa is raised 18" and has a dramatic sheer overflow water feature. Both the pool and hot tub have Ceramaquartz exposed aggregate pool finish in Tahoe Blue color. There are two 2'0" square columns that are 36" tall that have stone veneer, Valder's stone caps and fire features. There is also a basketball game in the shallow end. Photos by e3 Photography.

 Architecture to Measure
ilinca maican

Kids' bedroom - bedroom and small contemporary girl light wood floor and brown floor kids' bedroom idea with white walls
Kids' bedroom - bedroom and small contemporary girl light wood floor and brown floor kids' bedroom idea with white walls

 TKS Design Group
Download our free ebook, Creating the Ideal Kitchen. DOWNLOAD NOW
This master bath remodel is the cat's meow for more than one reason! The materials in the room are soothing and give a nice vintage vibe in keeping with the rest of the home. We completed a kitchen remodel for this client a few years’ ago and were delighted when she contacted us for help with her master bath!
The bathroom was fine but was lacking in interesting design elements, and the shower was very small. We started by eliminating the shower curb which allowed us to enlarge the footprint of the shower all the way to the edge of the bathtub, creating a modified wet room. The shower is pitched toward a linear drain so the water stays in the shower. A glass divider allows for the light from the window to expand into the room, while a freestanding tub adds a spa like feel.
The radiator was removed and both heated flooring and a towel warmer were added to provide heat. Since the unit is on the top floor in a multi-unit building it shares some of the heat from the floors below, so this was a great solution for the space.
The custom vanity includes a spot for storing styling tools and a new built in linen cabinet provides plenty of the storage. The doors at the top of the linen cabinet open to stow away towels and other personal care products, and are lighted to ensure everything is easy to find. The doors below are false doors that disguise a hidden storage area. The hidden storage area features a custom litterbox pull out for the homeowner’s cat! Her kitty enters through the cutout, and the pull out drawer allows for easy clean ups.
The materials in the room – white and gray marble, charcoal blue cabinetry and gold accents – have a vintage vibe in keeping with the rest of the home. Polished nickel fixtures and hardware add sparkle, while colorful artwork adds some life to the space.

Sponsored
Delaware, OH

Buckeye Basements, Inc.
Central Ohio's Basement Finishing ExpertsBest Of Houzz '13-'21
 Ryan Hughes Design

At the epicenter of the outdoor space is the circular fire lounge and patio that beckons guests from the moment they enter the home’s front door. Appearing to float within the pool, the 8 foot circular lowered fire lounge and patio area is constructed of tumbled travertine pavers in a French pattern. Cladded with glass tile and a two foot precast concrete cap, the glowing fire pit measure five foot in diameter. To enjoy the warmth and conversations, seating within the fire pit areas includes custom designed circular benches of tile with raised backing. Decorative pillows and cushions add to the comfort for viewing the entire patio area.
Photography by Joe Traina
 West Winds Nursery LLC

The Pennsylvania Bluestone walk and native plantings of wildflowers, grasses and evergreens make this an attractive walk to the new dock.
Inspiration for a coastal partial sun hillside stone landscaping in DC Metro for fall.
Inspiration for a coastal partial sun hillside stone landscaping in DC Metro for fall.
 Elevation Design & Construction Co.
Kathryn Miller Interiors
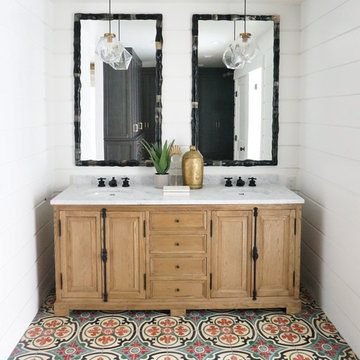
Mid-sized tuscan 3/4 beige tile, blue tile, red tile and ceramic tile mosaic tile floor bathroom photo in Orange County with granite countertops, light wood cabinets, a two-piece toilet, white walls, an undermount sink and recessed-panel cabinets
Mid-sized tuscan 3/4 beige tile, blue tile, red tile and ceramic tile mosaic tile floor bathroom photo in Orange County with granite countertops, light wood cabinets, a two-piece toilet, white walls, an undermount sink and recessed-panel cabinets
 Architecture to Measure
ilinca maican

Bedroom and small trendy girl light wood floor and brown floor kids' bedroom photo with white walls
Bedroom and small trendy girl light wood floor and brown floor kids' bedroom photo with white walls
 Level5 Renovation Sàrl
Design & Concept: sasharchitectes
Fabrication: Ashley Cavalier, Cavalier Bespoke
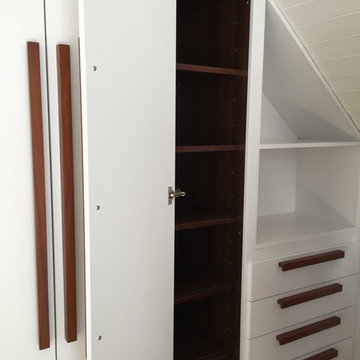
Dressing room - large modern carpeted dressing room idea in Lyon with flat-panel cabinets and white cabinets
Dressing room - large modern carpeted dressing room idea in Lyon with flat-panel cabinets and white cabinets
 Twice the Measure: Home Renovations
Bathroom Remodel

Example of a small transitional kids' beige tile and subway tile travertine floor doorless shower design in Chicago with a trough sink, shaker cabinets, dark wood cabinets, solid surface countertops, a one-piece toilet and beige walls
Example of a small transitional kids' beige tile and subway tile travertine floor doorless shower design in Chicago with a trough sink, shaker cabinets, dark wood cabinets, solid surface countertops, a one-piece toilet and beige walls
 Twice the Measure: Home Renovations
Bathroom Remodel
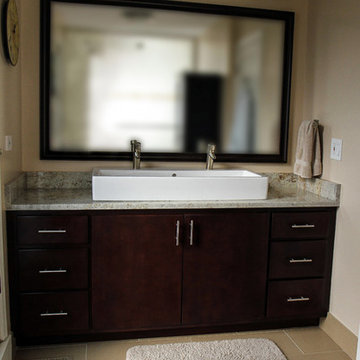
Inspiration for a large transitional master beige tile and porcelain tile porcelain tile doorless shower remodel in Chicago with an integrated sink, flat-panel cabinets, dark wood cabinets, granite countertops, a one-piece toilet and beige walls
Inspiration for a large transitional master beige tile and porcelain tile porcelain tile doorless shower remodel in Chicago with an integrated sink, flat-panel cabinets, dark wood cabinets, granite countertops, a one-piece toilet and beige walls

 Susan Brook Interiors
Huge re-model including taking ceiling from a flat ceiling to a complete transformation. Bamboo custom cabinetry was given a grey stain, mixed with walnut strip on the bar and the island given a different stain. Huge amounts of storage from deep pan corner drawers, roll out trash, coffee station, built in refrigerator, wine and alcohol storage, appliance garage, pantry and appliance storage, the amounts go on and on. Floating shelves with a back that just grabs the eye takes this kitchen to another level. The clients are thrilled with this huge difference from their original space.


 Twice the Measure: Home Renovations
Bathroom Renovation

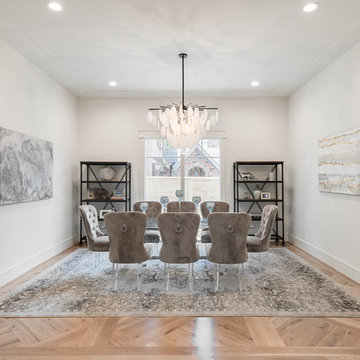
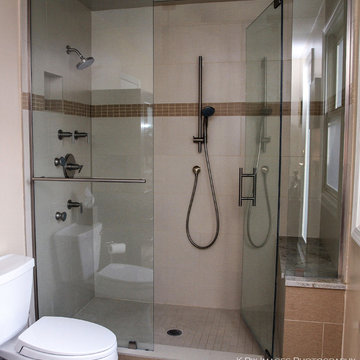
Doorless shower - large transitional master white tile and porcelain tile porcelain tile doorless shower idea in Chicago with an integrated sink, flat-panel cabinets, dark wood cabinets, granite countertops, a one-piece toilet and beige walls
Doorless shower - large transitional master white tile and porcelain tile porcelain tile doorless shower idea in Chicago with an integrated sink, flat-panel cabinets, dark wood cabinets, granite countertops, a one-piece toilet and beige walls

 Catherine Renae Thomas Design Co.
Photo: Brian Barkley © 2015 Houzz
Example of a mountain style beige tile and pebble tile bathroom design with a drop-in sink, raised-panel cabinets, dark wood cabinets, a one-piece toilet and beige walls
Example of a mountain style beige tile and pebble tile bathroom design with a drop-in sink, raised-panel cabinets, dark wood cabinets, a one-piece toilet and beige walls

39