
Search results for "Meblach" in Home Design Ideas

 Northwest Granite & Flooring
Bench made of LG Viatera 3cm quartz. 12x24 Wall tile is Tierra Sol "Eramosa". Floor done in Tierra Sol's Borneo pebbles.
Inspiration for a large contemporary 3/4 gray tile and ceramic tile porcelain tile alcove shower remodel in Seattle with a two-piece toilet, beige walls and a vessel sink
Inspiration for a large contemporary 3/4 gray tile and ceramic tile porcelain tile alcove shower remodel in Seattle with a two-piece toilet, beige walls and a vessel sink

 Ehrlich Yanai Rhee Chaney Architects
The ground floor volumes wrapped in an elongated hand-fired brick, emphasizing the horizontality of the architecture that lays solidly on the land.
(Photography by: Matthew Millman)
 Elen Meble
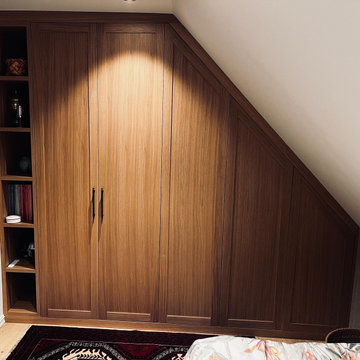
Zabudowa wykonana na wymiar została dopasowana do nietypowej geometrii sypialni ze skosem. Wysoka szafa płynnie przechodzi w niższą część znajdującą się pod pochyłym sufitem, dzięki czemu wykorzystana została przestrzeń, która przy standardowych meblach pozostałaby niewykorzystana.
Całość wykonano w ciemnym, ciepłym wybarwieniu drewna. Klasyczne ramowe fronty, dyskretne czarne uchwyty oraz dopasowane wykończenia nadają zabudowie elegancki i spójny charakter. Projekt uzupełniają otwarte półki przy łóżku oraz dodatkowe szuflady i miejsca do przechowywania.
To przykład indywidualnie zaprojektowanej zabudowy, która łączy funkcję szafy, regału i mebli sypialnianych, jednocześnie dopasowując się do skosów i proporcji pomieszczenia.
Find the right local pro for your project
 Elen Meble
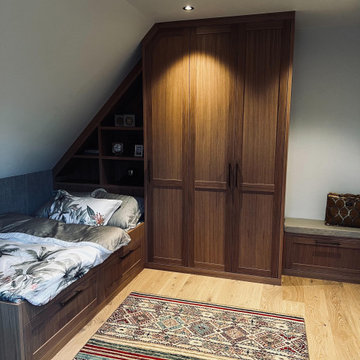
Zabudowa wykonana na wymiar została dopasowana do nietypowej geometrii sypialni ze skosem. Wysoka szafa płynnie przechodzi w niższą część znajdującą się pod pochyłym sufitem, dzięki czemu wykorzystana została przestrzeń, która przy standardowych meblach pozostałaby niewykorzystana.
Całość wykonano w ciemnym, ciepłym wybarwieniu drewna. Klasyczne ramowe fronty, dyskretne czarne uchwyty oraz dopasowane wykończenia nadają zabudowie elegancki i spójny charakter. Projekt uzupełniają otwarte półki przy łóżku oraz dodatkowe szuflady i miejsca do przechowywania.
To przykład indywidualnie zaprojektowanej zabudowy, która łączy funkcję szafy, regału i mebli sypialnianych, jednocześnie dopasowując się do skosów i proporcji pomieszczenia.
 Elen Meble
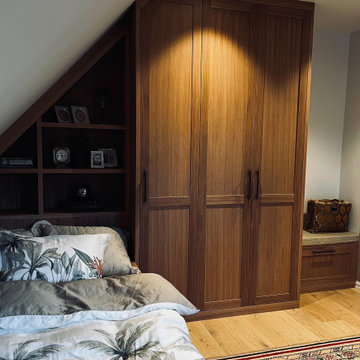
Zabudowa wykonana na wymiar została dopasowana do nietypowej geometrii sypialni ze skosem. Wysoka szafa płynnie przechodzi w niższą część znajdującą się pod pochyłym sufitem, dzięki czemu wykorzystana została przestrzeń, która przy standardowych meblach pozostałaby niewykorzystana.
Całość wykonano w ciemnym, ciepłym wybarwieniu drewna. Klasyczne ramowe fronty, dyskretne czarne uchwyty oraz dopasowane wykończenia nadają zabudowie elegancki i spójny charakter. Projekt uzupełniają otwarte półki przy łóżku oraz dodatkowe szuflady i miejsca do przechowywania.
To przykład indywidualnie zaprojektowanej zabudowy, która łączy funkcję szafy, regału i mebli sypialnianych, jednocześnie dopasowując się do skosów i proporcji pomieszczenia.

 Living Gardens Landscape Design
Inspiration for a small contemporary full sun front yard gravel landscaping in Orange County for spring.

 European Landscapes & Design
This is one our longest running projects, developed in phases over ten years. Cobblestone driveway, old world craftsmanship, one of a kind elements.
Inspiration for a large timeless backyard patio remodel in Baltimore with no cover
Inspiration for a large timeless backyard patio remodel in Baltimore with no cover

 Jordan Iverson Signature Homes
KuDa Photography
Large minimalist wooden u-shaped staircase photo with metal risers
Large minimalist wooden u-shaped staircase photo with metal risers

 Colwynn Garden Design
This section of the front yard was excavated and filled in with drainage rocks to create a Rain Garden. This is situated in a spot that captures storm-water flow coming down the hillside and provides a basin to store rainwater that normally would have run straight off the slope.
Blue River Rocks cover the area and create an illusion of water when wet.

 ROAM Architecture
Detail of LED wall sconce with white glass tile background
Inspiration for a small contemporary kids' white tile and glass tile porcelain tile and gray floor alcove bathtub remodel in New York with flat-panel cabinets, dark wood cabinets, a two-piece toilet, green walls and an integrated sink
Inspiration for a small contemporary kids' white tile and glass tile porcelain tile and gray floor alcove bathtub remodel in New York with flat-panel cabinets, dark wood cabinets, a two-piece toilet, green walls and an integrated sink

 T.A. French - Custom Builder
Example of a mid-sized transitional dark wood floor and brown floor double front door design in Austin with gray walls and a black front door

 Coral Pool's
Coral Pool and Spa
Hot tub - large contemporary backyard stamped concrete and custom-shaped natural hot tub idea in San Francisco
Hot tub - large contemporary backyard stamped concrete and custom-shaped natural hot tub idea in San Francisco

 The Great Backyard
Design ideas for a large rustic shade backyard stone water fountain landscape in San Francisco.

 Garden Gallery LLC
Perennial shade garden with hosta, maidenhair fern, anemone, heuchera, brunnera, autumn bride tiarella
This is an example of a traditional partial sun courtyard stone formal garden in Boston for summer.
This is an example of a traditional partial sun courtyard stone formal garden in Boston for summer.



 Arbordale Landscaping Ltd
Long cobblestone driveway using a combination of grey and rose coloured cobbles lead to the front iron gates.
Inspiration for a small traditional partial sun courtyard stone driveway in Toronto for spring.
Inspiration for a small traditional partial sun courtyard stone driveway in Toronto for spring.

 Custom Surface Solutions
 (www.css-tile.com) - Owner Craig Thompson (512) 430-1215. This project shows the remodel of a small 1950's vintage home master bathroom. 8"" x 18" Calcutta gold marble tile was used on the shower walls and floor wall base and ceramic gray penny tile on the floor. Shower includes curbless pan / floor, dual shower boxes, frameless glass slider, trough duel fixture sink and chrome fixtures.
 Custom Surface Solutions
 (www.css-tile.com) - Owner Craig Thompson (512) 430-1215. This project shows new 12 x 24 tile installed vertically with offset layout pattern on wall and floor. Includes shower box with linear glass accent tile back and vertical glass accent band. Tile edges are finished with Schluter Jolly satin aluminum profile edge trim.

 threshold interiors
Location: New York, NY, United States
This Loft was tastefully renovated back in the '90s, but was due for an update and an expansion of the kitchen and dining areas to accommodate the client's cooking skills and entertaining needs. EnlargIing the island and adding cabinetry to delineate the office, bar and dining areas was a priority. The bathroom was updated to feel like a tranquil spa with beautiful new tile, plumbing fixtures and cabinets. Our biggest challenge was coordinating the entire renovation while our client was out of town for the Summer!
Photographed by: James Salomon

 Legacy Glass Studios
Custom leaded glass panel for interior double doors into bedroom
Glass: clear waterglass
Lead: 3/16" rounded
Size: 2 @ ~24" x 70 " x 1/4" thick
*This product was commissioned and made-to-order. If you're interested in this design, let's chat! We can recreate it for you to your specified dimensions, or we can discuss any design changes you'd like, as well as additional options for materials (glass texture, color, lead size, etc.). Reach out to hello@legacyglass.com to get started!
2