
Search results for "Mechanical engineer" in Home Design Ideas
 AIA Pittsburgh
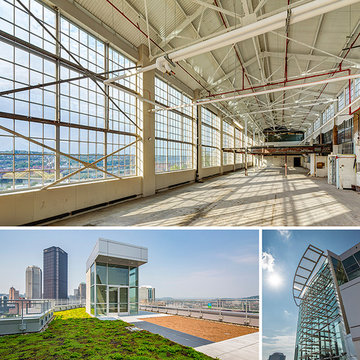
SUSTAINABLE DESIGN: Award of Excellence
PROJECT: Energy Innovation Center
CLIENT: Pittsburgh Gateways, Inc.
ARCHITECTURE FIRM: DLA+ Architecture & Interior Design
ENGINEERS: Atlantic Engineering Services; CJL Engineering; The Gateway Engineers, Inc.
CONTRACTORS: Mascaro Construction Company, L.P.
PHOTOGRAPHER: Jim Schafer Location Photography
DESCRIPTION: Originally built in 1930 as the Clifford B. Connelley Trade School, the facility was an educational landmark and nationwide model for vocational training. With a vision for revitalization, the Energy Innovation Center (EIC) renews the region’s tradition in workforce development during today’s age of advancing technology. The 6.6 acre complex will promote energy-sector research and innovation and create direct and deliberate bridges to job creation, entrepreneurship, and urban economic revitalization. The mechanical, electrical, and plumbing design provide a state-of-the-art, historically sensitive, energy efficient design that provides superior indoor air quality and maximizes the use of rentable floor space.
JURY COMMENTS: The project demonstrates an intense pallet of sustainable technology while respecting the original building’s forms. The use of the old swimming pool volume for the large equipment is an excellent example of creative problem solving. The goal of fostering knowledge by opening the project to the public through the large glass atrium addition is admirable.

 Hsu McCullough
Kitchen with island and light well above for natural light from above as well as at staircase windows.
Photo by Dan Arnold
Large danish u-shaped light wood floor and beige floor open concept kitchen photo in Los Angeles with a double-bowl sink, raised-panel cabinets, light wood cabinets, marble countertops, white backsplash, ceramic backsplash, stainless steel appliances, an island and white countertops
Large danish u-shaped light wood floor and beige floor open concept kitchen photo in Los Angeles with a double-bowl sink, raised-panel cabinets, light wood cabinets, marble countertops, white backsplash, ceramic backsplash, stainless steel appliances, an island and white countertops

 EcoCraft Homes
Our homes are resilient, adaptable, and when combined with Solar can be built to zero energy standards. Designs come complete with Solar ready features, LED Lighting, structured wiring, and expandable building automation technology.
Ultra efficient mechanical equipment with small diameter ducts and variable speed blowers reduce energy use and ensure consistent temperatures between rooms, zones, and floors. Modular Prefabrication offers a smarter building system that leverages manufacturing efficiency, advanced engineering technology, and highly skilled labor to precisely produce high quality, durable, and efficient buildings in a fraction of the time needed in traditional construction.
This is not your standard prefab home! EcoCraft homes are designed and constructed to provide our home owners with a look and feel that is unlike anything you have ever experienced!
Find the right local pro for your project


 LBC Lighting
AX20
By Axo Light
AX 20 is the most masculine lamp in the Axo Light collection. This series of lamps made up of table lamps, reading lamps, pendant lamps, ceiling lights and wall lamps, is the result of the company’s desire to demonstrate its vocation for high tech and quality details, combined with its passion for design. A design made of essential forms and elegant details from the high-tech world of the highest quality mechanical engineering that is its inspiration. All the versions come in chrome with opaque black grip details - a varnish that is rubbery to the touch and anti-slip. The whole collection uses a 60 watt (40 watt for North America) halogen bulb with a G9 fitting. The table and reading lamps in particular have a light flow that can be directed with precision.
 EcoCraft Homes
Our homes are resilient, adaptable, and when combined with Solar can be built to zero energy standards. Designs come complete with Solar ready features, LED Lighting, structured wiring, and expandable building automation technology.
Ultra efficient mechanical equipment with small diameter ducts and variable speed blowers reduce energy use and ensure consistent temperatures between rooms, zones, and floors. Modular Prefabrication offers a smarter building system that leverages manufacturing efficiency, advanced engineering technology, and highly skilled labor to precisely produce high quality, durable, and efficient buildings in a fraction of the time needed in traditional construction.
This is not your standard prefab home! EcoCraft homes are designed and constructed to provide our home owners with a look and feel that is unlike anything you have ever experienced!

 Sunspace Design, Inc.
Although less common than projects from our other product lines, a Sunspace Design pool enclosure is one of the most visually impressive products we offer. This custom pool enclosure was constructed on a beautiful four acre parcel in Carlisle, Massachusetts. It is the third major project Sunspace Design has designed and constructed on this property. We had previously designed and built an orangery as a dining area off the kitchen in the main house. Our use of a mahogany wood frame and insulated glass ceiling became a focal point and ultimately a beloved space for the owners and their children to enjoy. This positive experience led to an ongoing relationship with Sunspace.
We were called in some years later as the clients were considering building an indoor swimming pool on their property. They wanted to include wood and glass in the ceiling in the same fashion as the orangery we had completed for them years earlier. Working closely with the clients, their structural engineer, and their mechanical engineer, we developed the elevations and glass roof system, steel superstructure, and a very sophisticated environment control system to properly heat, cool, and regulate humidity within the enclosure.
Further enhancements included a full bath, laundry area, and a sitting area adjacent to the pool complete with a fireplace and wall-mounted television. The magnificent interior finishes included a bluestone floor. We were especially happy to deliver this project to the client, and we believe that many years of enjoyment will be had by their friends and family in this new space.

Sponsored
Westerville, OH

Custom Home Works
Franklin County's Award-Winning Design, Build and Remodeling Expert

 Empire City Construction
The full gut-renovation included removing rebuilding the superstructure of the building. A new steel structure was installed and the floors were framed with engineered wood floor joists. All new mechanical, electrical, and plumbing systems were installed. A custom, floating staircase was created and installed with walnut-treads and landings. Custom cabinetry was fabricated in our woodshop for the kitchen, pantry, and bathrooms. All bathrooms were reconstructed with a mixture of marble and ceramic finishes and all have custom Starphire interior glass enclosures. The property featured a “smart home” system allowing for remote control of all HVAC, lighting, and window shades. The exterior façade of this townhouse was completely restored to its original, turn of the century beauty. The front façade was cleaned, the masonry details repaired and repointed. The stoop was reconstructed to match the original stoop built in 1899. The rear façade had several decades of paint stripped from the surface, then cleaned, repaired, and repointed to restore it to its original condition.
 Empire City Construction
The full gut-renovation included removing rebuilding the superstructure of the building. A new steel structure was installed and the floors were framed with engineered wood floor joists. All new mechanical, electrical, and plumbing systems were installed. A custom, floating staircase was created and installed with walnut-treads and landings. Custom cabinetry was fabricated in our woodshop for the kitchen, pantry, and bathrooms. All bathrooms were reconstructed with a mixture of marble and ceramic finishes and all have custom Starphire interior glass enclosures. The property featured a “smart home” system allowing for remote control of all HVAC, lighting, and window shades. The exterior façade of this townhouse was completely restored to its original, turn of the century beauty. The front façade was cleaned, the masonry details repaired and repointed. The stoop was reconstructed to match the original stoop built in 1899. The rear façade had several decades of paint stripped from the surface, then cleaned, repaired, and repointed to restore it to its original condition.
 EcoCraft Homes
Our homes are resilient, adaptable, and when combined with Solar can be built to zero energy standards. Designs come complete with Solar ready features, LED Lighting, structured wiring, and expandable building automation technology.
Ultra efficient mechanical equipment with small diameter ducts and variable speed blowers reduce energy use and ensure consistent temperatures between rooms, zones, and floors. Modular Prefabrication offers a smarter building system that leverages manufacturing efficiency, advanced engineering technology, and highly skilled labor to precisely produce high quality, durable, and efficient buildings in a fraction of the time needed in traditional construction.
This is not your standard prefab home! EcoCraft homes are designed and constructed to provide our home owners with a look and feel that is unlike anything you have ever experienced!
 Empire City Construction
The full gut-renovation included removing rebuilding the superstructure of the building. A new steel structure was installed and the floors were framed with engineered wood floor joists. All new mechanical, electrical, and plumbing systems were installed. A custom, floating staircase was created and installed with walnut-treads and landings. Custom cabinetry was fabricated in our woodshop for the kitchen, pantry, and bathrooms. All bathrooms were reconstructed with a mixture of marble and ceramic finishes and all have custom Starphire interior glass enclosures. The property featured a “smart home” system allowing for remote control of all HVAC, lighting, and window shades. The exterior façade of this townhouse was completely restored to its original, turn of the century beauty. The front façade was cleaned, the masonry details repaired and repointed. The stoop was reconstructed to match the original stoop built in 1899. The rear façade had several decades of paint stripped from the surface, then cleaned, repaired, and repointed to restore it to its original condition.
 Empire City Construction
The full gut-renovation included removing rebuilding the superstructure of the building. A new steel structure was installed and the floors were framed with engineered wood floor joists. All new mechanical, electrical, and plumbing systems were installed. A custom, floating staircase was created and installed with walnut-treads and landings. Custom cabinetry was fabricated in our woodshop for the kitchen, pantry, and bathrooms. All bathrooms were reconstructed with a mixture of marble and ceramic finishes and all have custom Starphire interior glass enclosures. The property featured a “smart home” system allowing for remote control of all HVAC, lighting, and window shades. The exterior façade of this townhouse was completely restored to its original, turn of the century beauty. The front façade was cleaned, the masonry details repaired and repointed. The stoop was reconstructed to match the original stoop built in 1899. The rear façade had several decades of paint stripped from the surface, then cleaned, repaired, and repointed to restore it to its original condition.
 Empire City Construction
The full gut-renovation included removing rebuilding the superstructure of the building. A new steel structure was installed and the floors were framed with engineered wood floor joists. All new mechanical, electrical, and plumbing systems were installed. A custom, floating staircase was created and installed with walnut-treads and landings. Custom cabinetry was fabricated in our woodshop for the kitchen, pantry, and bathrooms. All bathrooms were reconstructed with a mixture of marble and ceramic finishes and all have custom Starphire interior glass enclosures. The property featured a “smart home” system allowing for remote control of all HVAC, lighting, and window shades. The exterior façade of this townhouse was completely restored to its original, turn of the century beauty. The front façade was cleaned, the masonry details repaired and repointed. The stoop was reconstructed to match the original stoop built in 1899. The rear façade had several decades of paint stripped from the surface, then cleaned, repaired, and repointed to restore it to its original condition.

Sponsored
Plain City, OH

Kuhns Contracting, Inc.
Central Ohio's Trusted Home Remodeler Specializing in Kitchens & Baths

 Hold It Contemporary Home
The Diffrient Smart chair is an intelligent mesh task chair with a striking linear aesthetic that complements any environment. Engineered to provide automatic lumbar support for every user, as well as simplicity and ease of use, Diffrient World offers comfort, style and flexibility. Diffrient Smart was created by designer Niels Diffrient and, like Humanscale’s Liberty and Diffrient World chairs, uses Humanscale’s revolutionary Form-Sensing Mesh Technology and mechanism-free recline for perfect support for every user.
 Empire City Construction
The full gut-renovation included removing rebuilding the superstructure of the building. A new steel structure was installed and the floors were framed with engineered wood floor joists. All new mechanical, electrical, and plumbing systems were installed. A custom, floating staircase was created and installed with walnut-treads and landings. Custom cabinetry was fabricated in our woodshop for the kitchen, pantry, and bathrooms. All bathrooms were reconstructed with a mixture of marble and ceramic finishes and all have custom Starphire interior glass enclosures. The property featured a “smart home” system allowing for remote control of all HVAC, lighting, and window shades. The exterior façade of this townhouse was completely restored to its original, turn of the century beauty. The front façade was cleaned, the masonry details repaired and repointed. The stoop was reconstructed to match the original stoop built in 1899. The rear façade had several decades of paint stripped from the surface, then cleaned, repaired, and repointed to restore it to its original condition.
 EcoCraft Homes
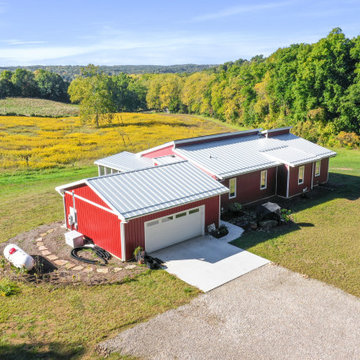
EcoCraft Homes is proud to present Chelsea. This prefabricated ranch style home features single floor living with 3 bedrooms, 2.5 bathrooms all contained in a spacious 1,400 square feet. The design balances classic and modern aesthetics with its flexible open layout and large high efficiency windows that immerse the home in natural light. The classic exterior fits into any outdoor scene, while the contemporary metal roof only hints at the sustainable and durable products used to construct this modular masterpiece. Enjoy time on the large deck outdoors or escape to the covered portion of the patio — better yet find solace in the silent confines of the home made possible through our modern building techniques, superior walls, and quiet mechanicals. Intelligently engineered to be sustainable and efficient, the Chelsea is at the forefront of modern modular building.
 Empire City Construction
The full gut-renovation included removing rebuilding the superstructure of the building. A new steel structure was installed and the floors were framed with engineered wood floor joists. All new mechanical, electrical, and plumbing systems were installed. A custom, floating staircase was created and installed with walnut-treads and landings. Custom cabinetry was fabricated in our woodshop for the kitchen, pantry, and bathrooms. All bathrooms were reconstructed with a mixture of marble and ceramic finishes and all have custom Starphire interior glass enclosures. The property featured a “smart home” system allowing for remote control of all HVAC, lighting, and window shades. The exterior façade of this townhouse was completely restored to its original, turn of the century beauty. The front façade was cleaned, the masonry details repaired and repointed. The stoop was reconstructed to match the original stoop built in 1899. The rear façade had several decades of paint stripped from the surface, then cleaned, repaired, and repointed to restore it to its original condition.

Sponsored
Westerville, OH
Custom Home Works
Franklin County's Award-Winning Design, Build and Remodeling Expert

 James D. Rogers, Builder
The Redwood Valley Railway, an East Bay entertainment treasure, was founded in 1952 by Western Pacific mechanical engineer, Erich Thomsen, a career railroad man and preservationist. This 15" gauge miniature railway is located in Tilden Regional Park high above San Francisco near Berkeley, California. The railroad now under the care of his daughter, Ellen Thomsen, went under a restoration of its main barn where the five oil-fired steam locomotives are housed.
 Empire City Construction
The full gut-renovation included removing rebuilding the superstructure of the building. A new steel structure was installed and the floors were framed with engineered wood floor joists. All new mechanical, electrical, and plumbing systems were installed. A custom, floating staircase was created and installed with walnut-treads and landings. Custom cabinetry was fabricated in our woodshop for the kitchen, pantry, and bathrooms. All bathrooms were reconstructed with a mixture of marble and ceramic finishes and all have custom Starphire interior glass enclosures. The property featured a “smart home” system allowing for remote control of all HVAC, lighting, and window shades. The exterior façade of this townhouse was completely restored to its original, turn of the century beauty. The front façade was cleaned, the masonry details repaired and repointed. The stoop was reconstructed to match the original stoop built in 1899. The rear façade had several decades of paint stripped from the surface, then cleaned, repaired, and repointed to restore it to its original condition.
 Empire City Construction
The full gut-renovation included removing rebuilding the superstructure of the building. A new steel structure was installed and the floors were framed with engineered wood floor joists. All new mechanical, electrical, and plumbing systems were installed. A custom, floating staircase was created and installed with walnut-treads and landings. Custom cabinetry was fabricated in our woodshop for the kitchen, pantry, and bathrooms. All bathrooms were reconstructed with a mixture of marble and ceramic finishes and all have custom Starphire interior glass enclosures. The property featured a “smart home” system allowing for remote control of all HVAC, lighting, and window shades. The exterior façade of this townhouse was completely restored to its original, turn of the century beauty. The front façade was cleaned, the masonry details repaired and repointed. The stoop was reconstructed to match the original stoop built in 1899. The rear façade had several decades of paint stripped from the surface, then cleaned, repaired, and repointed to restore it to its original condition.
16