
Search results for "Mechanical engineer" in Home Design Ideas
 M & D Buildings
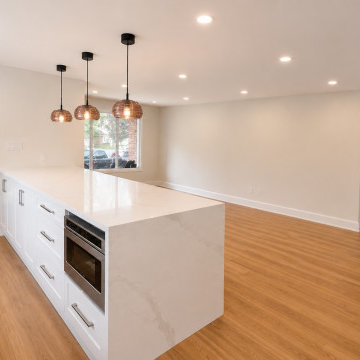
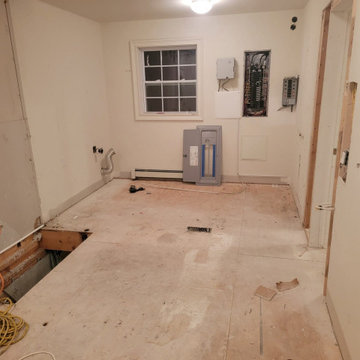
This Mississauga South project was a complete main-floor transformation from the structural engineering and permit stage through construction, mechanical work, cabinetry and final finishes.
The existing layout was extensively reconfigured to create a brighter, more functional and open living space.
The project included:
✓ Structural engineering, drawings & permits
✓ Removal and modification of existing walls
✓ Flush LVL structural beams
✓ Complete kitchen relocation and redesign
✓ Custom 20 ft kitchen
✓ Large 4' × 10' waterfall island
✓ Custom cabinetry and millwork
✓ HVAC ductwork relocation
✓ Extensive plumbing relocations
✓ Electrical rewiring and new lighting layout
✓ New flooring and interior finishes
✓ Custom dining-area cabinetry
✓ New interior doors, subfloor, fireplace, painting and trim
The result is a completely transformed main floor where the kitchen, dining and living areas now work together as one cohesive space — with significantly more storage, natural light and functionality.
M & D Buildings
Residential & Commercial Contractors
Engineering • Design • Permits • Construction
Mississauga • Oakville • GTA
 M & D Buildings
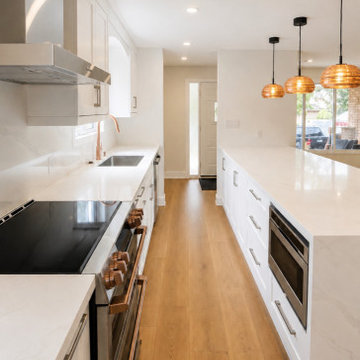
This Mississauga South project was a complete main-floor transformation from the structural engineering and permit stage through construction, mechanical work, cabinetry and final finishes.
The existing layout was extensively reconfigured to create a brighter, more functional and open living space.
The project included:
✓ Structural engineering, drawings & permits
✓ Removal and modification of existing walls
✓ Flush LVL structural beams
✓ Complete kitchen relocation and redesign
✓ Custom 20 ft kitchen
✓ Large 4' × 10' waterfall island
✓ Custom cabinetry and millwork
✓ HVAC ductwork relocation
✓ Extensive plumbing relocations
✓ Electrical rewiring and new lighting layout
✓ New flooring and interior finishes
✓ Custom dining-area cabinetry
✓ New interior doors, subfloor, fireplace, painting and trim
The result is a completely transformed main floor where the kitchen, dining and living areas now work together as one cohesive space — with significantly more storage, natural light and functionality.
M & D Buildings
Residential & Commercial Contractors
Engineering • Design • Permits • Construction
Mississauga • Oakville • GTA

 GlassCrafters Inc
Matrix Series - French Doors with Full-Glass Enclosure
The Matrix Series from GlassCrafters combines world class engineering, technological innovations of precision stainless steel and carefully crafted glass to create a unique space that truly reflects who you are. A truly frameless sliding door is supported by a solid 1" diameter stainless steel rod eliminating the typical header. Two sets of precision machined stainless steel rollers allow you to effortlessly operate the enclosure. Our custom designed bumper system eliminates the need for side rails or bottom tracks, expanding the look and feel of your bathroom. Select from our eighteen decorative glass options for 3/8" or 1/2" tempered safety glass. Finish choices include Brushed Stainless Steel and High Polished Stainless Steel.
Find the right local pro for your project

 Murakami Design Inc.
At Murakami Design Inc., we are in the business of creating and building residences that bring comfort and delight to the lives of their owners.
Murakami provides the full range of services involved in designing and building new homes, or in thoroughly reconstructing and updating existing dwellings.
From historical research and initial sketches to construction drawings and on-site supervision, we work with clients every step of the way to achieve their vision and ensure their satisfaction.
We collaborate closely with such professionals as landscape architects and interior designers, as well as structural, mechanical and electrical engineers, respecting their expertise in helping us develop fully integrated design solutions.
Finally, our team stays abreast of all the latest developments in construction materials and techniques.

 Lanefab Design/Build
Colin Perry
Example of a large minimalist brown two-story wood flat roof design in Vancouver with a metal roof
Example of a large minimalist brown two-story wood flat roof design in Vancouver with a metal roof

 Tailored Living featuring Premier Garage
Introducing PremierAccess, our innovative by-pass sliding door system, designed with added convenience in mind. PremierAccess fits in spaces that don't have adequate room for swinging doors, allowing you access to your belongings without moving your vehicle.
Beautiful, durable and engineered to the PremierGarage® quality standards you expect, our sliding doors feature an upper and lower roller track mechanism which prevents the doors from coming out of their tracks. And, with its integrated full-length handle for smooth sliding action, PremierAccess makes it easy for you to navigate your garage.

 Peggy Smith
Apologies to Newton, but Style In Motion® never rests. In one fluid movement, the innovative mechanism provides ongoing support for your head, back and legs. A wall-hugging design allows for greater recline in tight spaces. And two seat-width options are available in a variety of head-turning styles and configurations. We have customized these designs with a motorized articulating headrest and forward, contemporary silhouettes that are higher off the ground thanks to taller, stylish legs.
Style In Motion furniture performs as well as it looks, and looks as good as it feels. The clean-profile, off-the-floor mechanism has been optimized by our engineers to provide continuous support for your head, back and legs in one fluid movement. At the same time, the articulating power headrest allows you to find the perfect lounging or TV-watching position. Plus, the wall-hugging design allows for recline even with close wall placement. And you control it all from a stainless steel panel with backlit LED lighting and a USB port. American Leather

Sponsored
Westerville, OH

Custom Home Works
Franklin County's Award-Winning Design, Build and Remodeling Expert

 Bachly Construction
The hardwood throughout this space is reclaimed beech antique engineered wood. The feature in this great room is the unique fireplace. It is a custom made wood burning fireplace with dual stainless steel vent pipes, double layered ceramic glass with mechanically fan forced air to reduce exterior window temperature. It is a frameless glass design complete with single frameless sliding glass panel for fire chamber access.

 CROWNCUSTOMDOORS
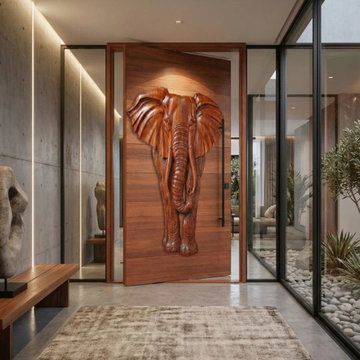
Elevate your home's first impression with this custom-engineered elephant pivot door. Designed for a high-end contemporary residence, this door features a rich dark wood finish—a major 2026 trend—and a sleek, minimalist vertical handle.
The offset pivot mechanism allows for an oversized, dramatic opening that standard hinges can't support, creating a seamless transition between the exterior architecture and the interior foyer. Perfect for homeowners looking to blend sculptural design with functional "New Deco" elegance.

 Mittendorf Quality Construction
Inspiration for a rustic brown one-story wood gable roof remodel in Seattle
 Modern Sofa Beds
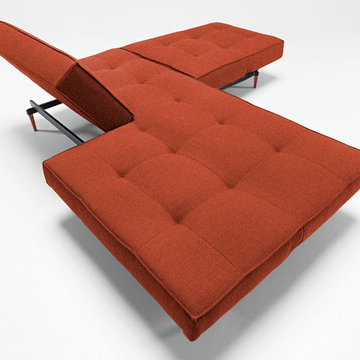
Modern style coupled with modern engineering in this "Innovation USA" Splitback Mixed Dance Burned Orange Sofa Bed with Wood Legs. Strengthen with a patented Icomfort pocket spring mattress and walnut legs, it is designed by Per Weiss. The back rest mechanism allows the piece to function as a sofa, bed or stylish chaise with half the unit up and the other half flat. The image shown may be slightly different from the original. This product has a wide range of different fabric types in Begum Dark Brown, White Leather Textile, Mixed Dance Light Blue, Mixed Dance Grey, Black Leather Textile and Mixed Dance Burned colors.
See more colors in the Splitback Collection below.
From www.modern-sofabeds.com
Free shipping US

 Hansen Interiors
The Skovby SM 32 solid top dining table is equipped with a unique extension system; This is Scandinavian furniture design and engineering at its finest! By turning the mechanism under the tabletop, the top itself is split into three pieces. This provides room for the extension leaves, which are easily released from their storage space in the table base to unfold beautifully into the tabletop. The sleek, barrel pedestal allows unobstructed space for 4 to 5 chairs around the closed table, and 6 to 8 when opened. Lower seat count allows for full place settings, while higher seat count allows for breakfast-sized settings.

Sponsored
Columbus, OH

Trish Takacs Design
Award Winning & Highly Skilled Kitchen & Bath Designer in Columbus

 California Closets HQ
Free of plasticizers, Parapan is a highly reflective solid acrylic material associated with high-end quality and design. Environmentally friendly and UV fade-resistant, it's engineered to be durable and retain its glossy finish.
• Tesoro Tuscan Moon finish acts as a neutral backdrop.
• Red high-gloss slab door and drawer fronts lend a modern, playful look.
• Square brushed nickel decorative hardware adds polish and contrast.
• Custom shaped countertop perfectly fits the space.
• Flip-up door mechanism optimizes accessibility.
• Mattress platform with drawers maximizes storage.
• Cubbies offer flexible storage space for toys and collectibles.
 Bachly Construction
The hardwood throughout this space is reclaimed beech antique engineered wood. The feature in this great room is the unique fireplace. It is a custom made wood burning fireplace with dual stainless steel vent pipes, double layered ceramic glass with mechanically fan forced air to reduce exterior window temperature. It is a frameless glass design complete with single frameless sliding glass panel for fire chamber access. All the railings are 12 mm tempered glass.
 Jimmy's V-Twins
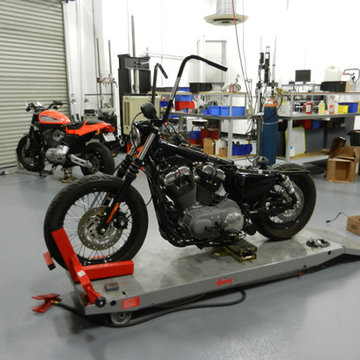
Come to Jimmy's V-Twins for expert Harley Davidson® motor and transmission repairs and rebuilds. Head mechanic and owner, James Stoller, runs a full-service motorcycle repair shop that specializes in Harley Big Twins, Twin Cams, and Sportsters. Thoroughly trained by Harley Davidson, James has the extensive knowledge and industry experience needed to diagnose and repair your Harley engine and transmission, allowing for a more enjoyable and safer ride. We pride ourselves on providing trustworthy, affordable bike repair services with factory-authorized OEM parts and quality workmanship for long-lasting, reliable results.

 EcoCraft Homes
Our homes are resilient, adaptable, and when combined with Solar can be built to zero energy standards. Designs come complete with Solar ready features, LED Lighting, structured wiring, and expandable building automation technology.
Ultra efficient mechanical equipment with small diameter ducts and variable speed blowers reduce energy use and ensure consistent temperatures between rooms, zones, and floors. Modular Prefabrication offers a smarter building system that leverages manufacturing efficiency, advanced engineering technology, and highly skilled labor to precisely produce high quality, durable, and efficient buildings in a fraction of the time needed in traditional construction.
This is not your standard prefab home! EcoCraft homes are designed and constructed to provide our home owners with a look and feel that is unlike anything you have ever experienced!


 Bachly Construction
The hardwood throughout this space is reclaimed beech antique engineered wood. The feature in this great room is the unique fireplace. It is a custom made wood burning fireplace with dual stainless steel vent pipes, double layered ceramic glass with mechanically fan forced air to reduce exterior window temperature. It is a frameless glass design complete with single frameless sliding glass panel for fire chamber access.

 The Renowned Group
On the first floor, walls were also removed that separated the rooms. Additional space was captured that was previously hidden, such as with the closets. Interior Designer, Melissa Blassingille conceptualized a living room with a hidden door that opens up to an office.
In this area, the audio and visual components are stored and connected to the Google Nest system. Read further to learn about the Google Nest system Renowned installed in the home. There are five pocket doors like these throughout the house. These high-end SOSS doors are engineered with a push-to-open mechanism and invisible hinges.
 The Renowned Group
On the first floor, walls were also removed that separated the rooms. Additional space was captured that was previously hidden, such as with the closets. Interior Designer, Melissa Blassingille conceptualized a living room with a hidden door that opens up to an office.
In this area, the audio and visual components are stored and connected to the Google Nest system. Read further to learn about the Google Nest system Renowned installed in the home. There are five pocket doors like these throughout the house. These high-end SOSS doors are engineered with a push-to-open mechanism and invisible hinges.
14