
Search results for "Mechanical" in Home Design Ideas
 Tiffany Ringwald Photography
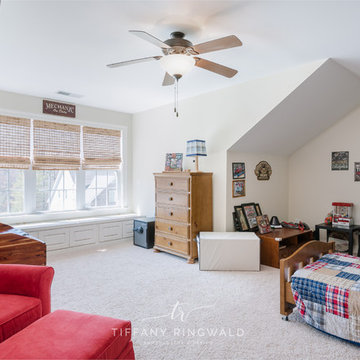
Mechanic themed kids room perfect for the young gear head at heart. Loft style bunk bed with a huge window seat overlooking the neighborhood. © Tiffany Ringwald Photography
 Custom Home Mechanics
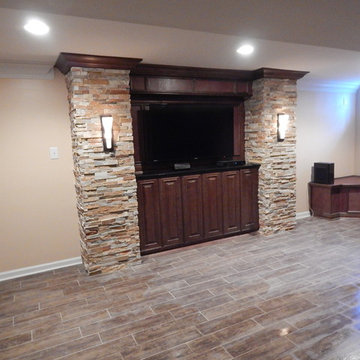
Stan Komorowski Custom Home Mechanics
Basement - modern basement idea in Philadelphia
Basement - modern basement idea in Philadelphia
 Hawthorne Mechanical Contractors
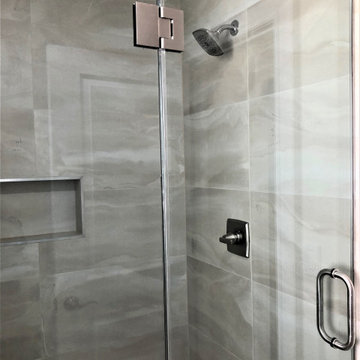
In Denville, NJ this triple bathroom renovation has been worked on for over 10 years, changing hands with many different contractors. Hawthorne Mechanical Contractors was called in to finish the job right. This bathroom features a single sink, toilet, and stylish showerhead with large glass shower doors.
Find the right local pro for your project
 Hawthorne Mechanical Contractors
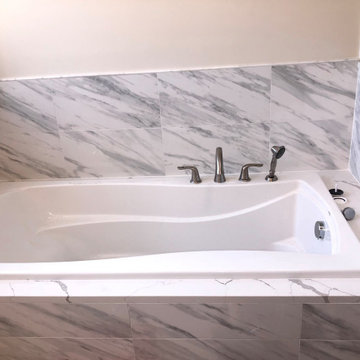
Hawthorne Mechanical Contractors was called into finish a triple bathroom renovation in Denville, NJ. This project has been in the works for approximately 10 years and in the hands of many different contractors until the customer called us in. All three of these bathroom renovations have the same clean and contemporary vibe with white marble, but a few minor differences that make each bathroom unique. One bathroom features a toilet, a double sink with a white, marble countertop and a shower enclosed in glass doors. Another bathroom featured a rain showerhead with glass shower doors, a stand-alone tub, a toilet, and a double vanity. The last bathroom featured a single sink, toilet, and a stylish showerhead with large glass shower doors.
 Hawthorne Mechanical Contractors
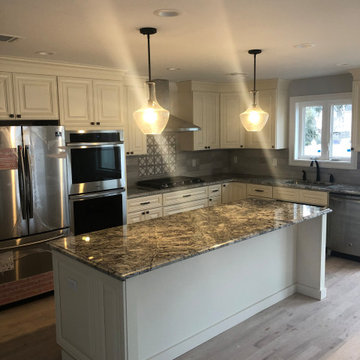
Anyone else need a lot of space to cook? The kitchen is the heart of the home. Pull up some chairs at the island and have others help you prepare a meal! With plenty of counter space, a beautiful and modern-style kitchen with appliances and fixtures installed by Hawthorne Mechanical Contractors.
 Hawthorne Mechanical Contractors
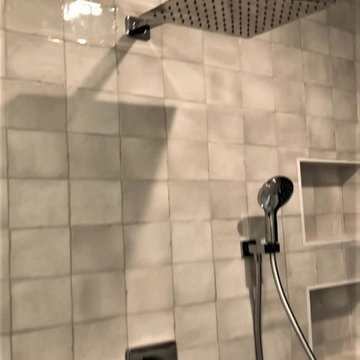
Here is rustic, yet modern bathroom finish completed by Hawthorne Mechanical Contractors in Montclair, NJ. This bathroom consists of a large rain shower head complemented by a small removable handheld shower sprayer. As well as, a standalone tub with glossy tile in the background with matching fixtures with the sink.
 Hawthorne Mechanical Contractors
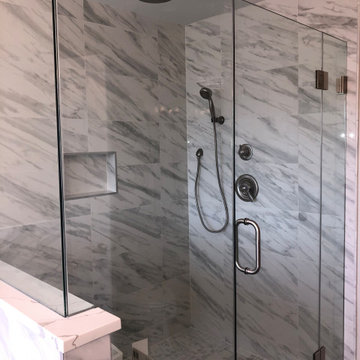
Hawthorne Mechanical Contractors was called into finish a triple bathroom renovation in Denville, NJ. This project has been in the works for approximately 10 years and in the hands of many different contractors until the customer called us in. All three of these bathroom renovations have the same clean and contemporary vibe with white marble, but a few minor differences that make each bathroom unique. One bathroom features a toilet, a double sink with a white, marble countertop and a shower enclosed in glass doors. Another bathroom featured a rain showerhead with glass shower doors, a stand-alone tub, a toilet, and a double vanity. The last bathroom featured a single sink, toilet, and a stylish showerhead with large glass shower doors.

Sponsored
Columbus, OH

Hope Restoration & General Contracting
Columbus Design-Build, Kitchen & Bath Remodeling, Historic Renovations
 Artaic - Innovative Mosaic
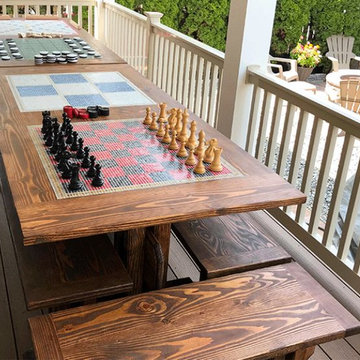
Artaic had the opportunity to create beautiful mosaic game boards for The Farm Mechanic. The Farm Mechanic is a design company in New Jersey that focuses strongly on artisan decor and architectural structures. The mosaics featured are inspired to be used as iconic board games for the whole family to enjoy. Each of the mosaics were custom fit specifically for this handmade wooden table, and were produced using Artaic’s 3/8″ Vitreous Glass.

 Beds At Home LTD
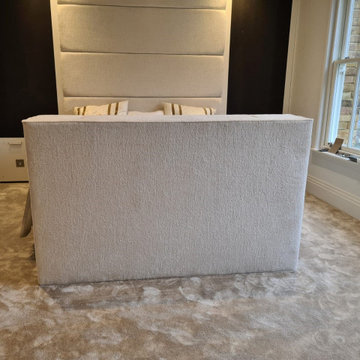
For this project, we had to manufacture a Tv-Unit with a lift-up mechanism, for an apartment in North London. The project had its challenges as it can be quite difficult to design and manufacture a piece of furniture with moving components. Despite the challenges our team pulled together and found the best solutions to manufacture, deliver and install the Tv-unit and as you can observe the result was spectacular.


Sponsored
Columbus, OH
Hope Restoration & General Contracting
Columbus Design-Build, Kitchen & Bath Remodeling, Historic Renovations
Sponsored
Columbus, OH
Hope Restoration & General Contracting
Columbus Design-Build, Kitchen & Bath Remodeling, Historic Renovations
 Cedarstone Group Inc.
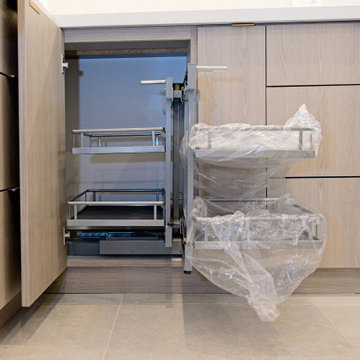
A kitchen corner cabinet opens to reveal sliding wire storage baskets in this Scarborough renovation.
This close view focuses on the metal runners and basket arrangement, showing how the mechanism brings stored items out from the deeper cabinet space. Part of Cedarstone Group Inc.’s 2024 whole-home renovation and second-storey addition in Scarborough, Toronto.
This custom kitchen is part of a complete main-floor renovation and whole-home remodel. Coordinated kitchen cabinetry, carefully planned storage and continuous work surfaces support the layout of the renovated home. For homeowners researching a kitchen renovation in Scarborough or a custom kitchen remodel in Toronto, this project shows how cabinet design, appliance placement and interior finishing can be developed together within a larger home transformation.
Explore this project and Cedarstone Group Inc.’s renovation work at cedarstonereno.com.
14