
Search results for "Mechanical" in Home Design Ideas

 James L Carroll & Associates Inc
Example of a huge transitional walk-out carpeted basement design in Salt Lake City with beige walls
 MIG Furniture Design, Inc.

Modern Italian Power Recliner / Sleeper Sofa Vincent by Vitarelax. Rich and stylish this ultra modern three piece living room seat is made in Italy from finest materials with comfort in mind. Perfect for any interior ideas, Vincent sofa is available in two versions: as electric recliner sofa or sleeper sofa. The convertible sofa features an innovational pull-out mechanism, made of steel, with a 13cm (5") high memory foam mattress inside, providing same as regular bed comfort suitable for everyday sleep. Recliner version, comes with power operated reclining mechanism(s), controlled with a touch of a button. Vincent is a collection with a vast choice of items offered: small loveseat (fixed or convertible), large loveseat (fixed or convertible), reclining loveseat (with 1 or 2 recliners), sofa (fixed or convertible), recliner sofa (with 1 or 2 recliners), and a chair (fixed or reclining). To add, all Vincent couches can be ordered upholstered in premium quality fabric or microfiber available in a variety of colors to choose from. All covers are totally removable, making Vincent sofa super easy to clean.
Please, contact us to get upholstery color samples.
Features:
Removable seat covers
Queen, Full or TwinXL size sleeper
Available in a variety of colors and materials
All couches are available in fixed and convertible versions or with electric recliners
Can be ordered as a 3-seater sofa, large loveseat, small loveseat, and armchair
The starting price is for the Vincent Sofa-Bed upholstered in Fabric (Cat. A).
Dimensions:
Sofa-Bed: W82.3" x D41.3" x H31"/40.2" (Queen Size Sleeper W63" x D77.5")
Recliner Sofa: W73.6" x D41.3" x H31"/40.2"
Large Loveseat-Bed: W74.4" x D41.3" x H31"/40.2" (Full Size Sleeper W55" x D77.5")
Small Loveseat-Bed: W66.5" x D41.3" x H31"/40.2" (TwinXL Size Sleeper W47.2" x D77.5")
Recliner Loveseat: W58" x D41.3" x H31"/40.2"
Fixed Chair: W27.6" x D35.4" x H29"/34.3"
Recliner Chair: W34.3" x D41.3" x H31"/40.2"

 ZeroEnergy Design
This LEED Platinum certified house reflects the homeowner's desire for an exceptionally healthy and comfortable living environment, within a traditional neighborhood.
INFILL SITE. The family, who moved from another area of Wellesley, sought out this property to be within walking distance of the high school and downtown area. An existing structure on the tight lot was removed to make way for the new home. 84% of the construction waste, from both the previous structure and the new home, was diverted from a landfill. ZED designed to preserve the existing mature trees on the perimeter of the property to minimize site impacts, and to maintain the character of the neighborhood as well as privacy on the site.
EXTERIOR EXPRESSION. The street facade of the home relates to the local New England vernacular. The rear uses contemporary language, a nod to the family’s Californian roots, to incorporate a roof deck, solar panels, outdoor living space, and the backyard swimming pool. ZED’s careful planning avoided to the need to face the garage doors towards the street, a common syndrome of a narrow lot.
THOUGHTFUL SPACE. Homes with dual entries can often result in duplicate and unused spaces. In this home, the everyday and formal entry areas are one and the same; the front and garage doors share the entry program of coat closets, mudroom storage with bench for removing your shoes, and a laundry room with generous closets for the children's sporting equipment. The entry area leads directly to the living space, encompassing the kitchen, dining and sitting area areas in an L-shaped open plan arrangement. The kitchen is placed at the south-west corner of the space to allow for a strong connection to the dining, sitting and outdoor living spaces. A fire pit on the deck satisfies the family’s desire for an open flame while a sealed gas fireplace is used indoors - ZED’s preference after omitting gas burning appliances completely from an airtight home. A small study, with a window seat, is conveniently located just off of the living space. A first floor guest bedroom includes an accessible bathroom for aging visitors and can be used as a master suite to accommodate aging in place.
HEALTHY LIVING. The client requested a home that was easy to clean and would provide a respite from seasonal allergies and common contaminants that are found in many indoor spaces. ZED selected easy to clean solid surface flooring throughout, provided ample space for cleaning supplies on each floor, and designed a mechanical system with ventilation that provides a constant supply of fresh outdoor air. ZED selected durable materials, finishes, cabinetry, and casework with low or no volatile organic compounds (VOCs) and no added urea formaldehyde.
YEAR-ROUND COMFORT. The home is super insulated and air-tight, paired with high performance triple-paned windows, to ensure it is draft-free throughout the winter (even when in front of the large windows and doors). ZED designed a right-sized heating and cooling system to pair with the thermally improved building enclosure to ensure year-round comfort. The glazing on the home maximizes passive solar gains, and facilitates cross ventilation and daylighting.
ENERGY EFFICIENT. As one of the most energy efficient houses built to date in Wellesley, the home highlights a practical solution for Massachusetts. First, the building enclosure reduces the largest energy requirement for typical houses (heating). Super-insulation, exceptional air sealing, a thermally broken wall assembly, triple pane windows, and passive solar gain combine for a sizable heating load reduction. Second, within the house only efficient systems consume energy. These include an air source heat pump for heating & cooling, a heat pump hot water heater, LED lighting, energy recovery ventilation, and high efficiency appliances. Lastly, photovoltaics provide renewable energy help offset energy consumption. The result is an 89% reduction in energy use compared to a similar brand new home built to code requirements.
RESILIENT. The home will fare well in extreme weather events. During a winter power outage, heat loss will be very slow due to the super-insulated and airtight envelope– taking multiple days to drop to 60 degrees even with no heat source. An engineered drainage system, paired with careful the detailing of the foundation, will help to keep the finished basement dry. A generator will provide full operation of the all-electric house during a power outage.
OVERALL. The home is a reflection of the family goals and an expression of their values, beautifully enabling health, comfort, safety, resilience, and utility, all while respecting the planet.
ZED - Architect & Mechanical Designer
Bevilacqua Builders Inc - Contractor
Creative Land & Water Engineering - Civil Engineering
Barbara Peterson Landscape - Landscape Design
Nest & Company - Interior Furnishings
Eric Roth Photography - Photography
Find the right local pro for your project
 Sarah Greenman
Photo: Sarah Greenman © 2015 Houzz
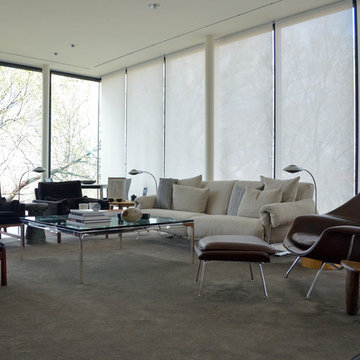
Living room - contemporary living room idea in Dallas
Living room - contemporary living room idea in Dallas
 Dexter Builders

The "secret entry" to the mechanical room was Dexter's idea. The original plans called for a standard door. The owners asked for a built-in book case, and Dexter proposed the idea you see today to make the book case into an entry way. This also solved other challenges related to the mechanicals.

 Becker Henson Niksto Architects
Jim Bartsch
Transitional built-in desk light wood floor study room photo in Santa Barbara with beige walls
Transitional built-in desk light wood floor study room photo in Santa Barbara with beige walls
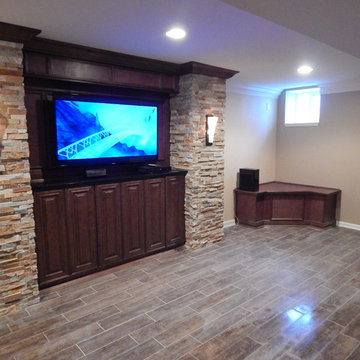
 Custom Home Mechanics
Stan Komorowski CustomHomeMechanics
Example of a minimalist home theater design in Philadelphia
Example of a minimalist home theater design in Philadelphia

Sponsored
Columbus, OH

Hope Restoration & General Contracting
Columbus Design-Build, Kitchen & Bath Remodeling, Historic Renovations
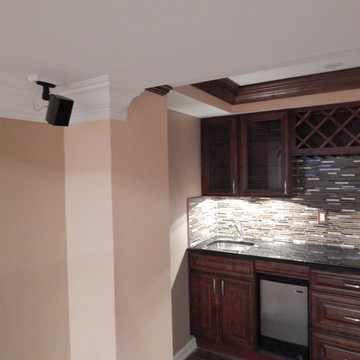 Custom Home Mechanics
Stan Komorowski Custom Home Mechanics
Kitchen - modern kitchen idea in Philadelphia
Kitchen - modern kitchen idea in Philadelphia
 Hawthorne Mechanical Contractors
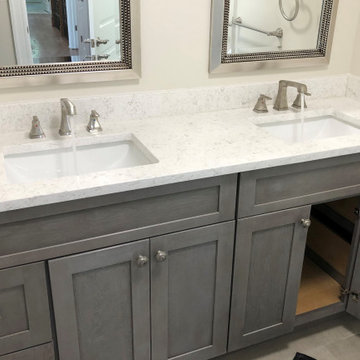
A triple bathroom renovation has been in progress for 10 years now in Denville, NJ. Many contractors have worked on completing this project, but couldn’t get the job done until Hawthorne Mechanical Contractors stepped in to do it right. This bathroom features a toilet, a double sink with a white, marble countertop and a shower enclosed in glass doors. Click the link to view the other bathroom renovations in this house.
 Hawthorne Mechanical Contractors
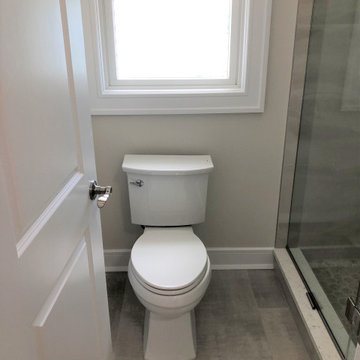
In Denville, NJ this triple bathroom renovation has been worked on for over 10 years, changing hands with many different contractors. Hawthorne Mechanical Contractors was called in to finish the job right. This bathroom features a single sink, toilet, and stylish showerhead with large glass shower doors.

 User
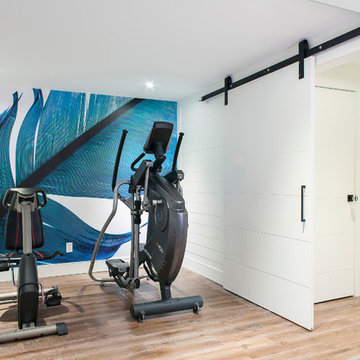
UserCreate a distinctive focal point with our Country Barn Door featuring plenty of rustic wood character. Barn doors beautifully upgrade any ordinary doorway into a rustic and elegant transition between spaces. The sliding mechanism provides significant savings in space compared to traditional doors, making a barn door perfect for pantries, closets, bathrooms and other small spaces. For larger openings, consider pairing two barn doors for an eye-catching entryway.
Black steel sliding hardware kit and iron door handle included. Light assembly required.
All of our doors are handcrafted from solid cedar and finished with wax in our woodworking shop in Fort Mill, South Carolina.
Currently available for local pickup only. Doors will be available for shipping in May 2018.
DIMENSIONS:
Overall: 84" tall x 38" wide x 2" thick
Handle height: 8.25"
Sliding track hardware fits door panel width: 36"-40"
Sliding track hardware height: 11.5" overall (5.5" above top of door)
Sliding track rail length: 6.6'
Weight: 74.2 pounds (without steel bar, including handle and top pieces)
CARE AND MAINTENANCE:
Dust with a soft, dry lint-free cloth.
Soak up any water immediately with a soft, dry cloth.
Avoid the use of harsh chemicals or abrasive cleaners.
SHIPPING & LOCAL PICKUP:
This item is currently available for local pickup only.
Photo Credit: Michael Blevins


Sponsored
Columbus, OH
Hope Restoration & General Contracting
Columbus Design-Build, Kitchen & Bath Remodeling, Historic Renovations
 Beds At Home LTD
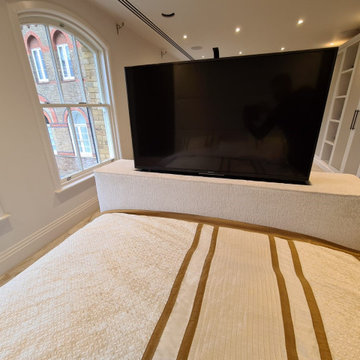
For this project, we had to manufacture a Tv-Unit with a lift-up mechanism, for an apartment in North London. The project had its challenges as it can be quite difficult to design and manufacture a piece of furniture with moving components. Despite the challenges our team pulled together and found the best solutions to manufacture, deliver and install the Tv-unit and as you can observe the result was spectacular.
Sponsored
Columbus, OH
Hope Restoration & General Contracting
Columbus Design-Build, Kitchen & Bath Remodeling, Historic Renovations
 Leslie Goodwin Photography
© Leslie Goodwin Photography
Design + Architecture by Strickland Mateljan, http://smda.ca
Interior Design by One Three Design, http://www.onethreedesign.ca

15