
Search results for "Mechanical" in Home Design Ideas
 Mechanism Architecture
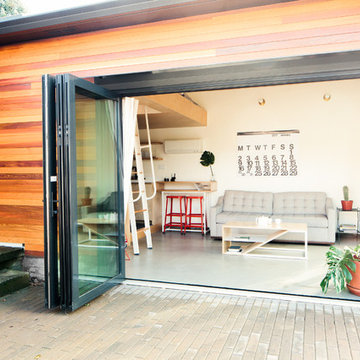
Example of a large minimalist brown one-story wood flat roof design in Portland with a metal roof

 Mechanism Architecture
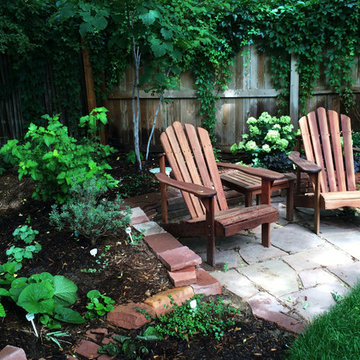

On a steeply sloping site overlooking the Klickitat River, this single family residence is partially embedded in the land. A rhythmic pattern of windows through every room provide views to the south over the 20 acre parcel of land.
The entire structure of the house is comprised of prefabricated insulated aerated concrete panels, with the earthy-colored concrete making up the exterior. Simple design and repetition of structure allow for quick fabrication and airy spaces featuring generous twelve foot high ceilings. A simple interior palette of off-white plaster, site-milled oak, and polished concrete is toned down, creating an environment for slowing and relaxation. This all adds up to a place of complete luxury on a budget.
Find the right local pro for your project
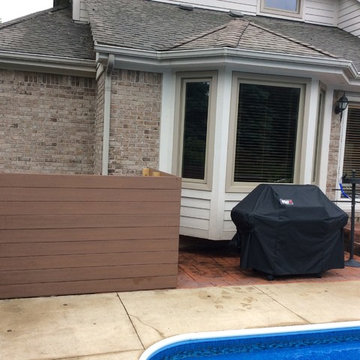
 Multi Drywall & Partition, LLC
Customer desired a screen wall to block the view of the mechanical equipment on the left side (from the main seating area) of the house and to block the view of the toy storage area on the right side of the house.
We created these screen walls out of Azek material.
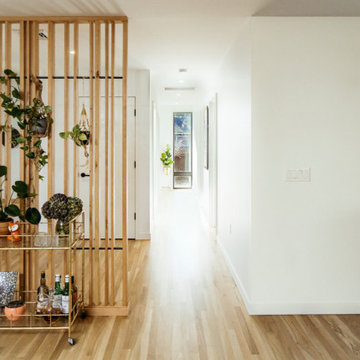 Mechanism Architecture
A wood feature wall defines an entry space wall allowing for natural light.
Inspiration for a mid-sized modern open concept living room remodel in Portland
Inspiration for a mid-sized modern open concept living room remodel in Portland


Sponsored
Columbus, OH

Hope Restoration & General Contracting
Columbus Design-Build, Kitchen & Bath Remodeling, Historic Renovations

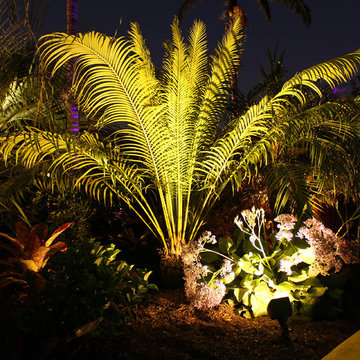
 Land Mechanics, Inc.
Design ideas for a mid-sized tropical full sun front yard garden path in Orange County.
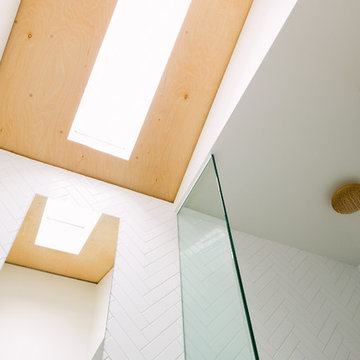 Mechanism Architecture
Photo: @dwightly
Inspiration for a small transitional 3/4 white tile and porcelain tile alcove shower remodel in Portland with a two-piece toilet, beige walls, a pedestal sink, solid surface countertops, a hinged shower door and white countertops
Inspiration for a small transitional 3/4 white tile and porcelain tile alcove shower remodel in Portland with a two-piece toilet, beige walls, a pedestal sink, solid surface countertops, a hinged shower door and white countertops
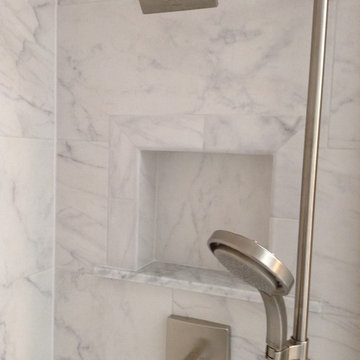
 Custom Home Mechanics
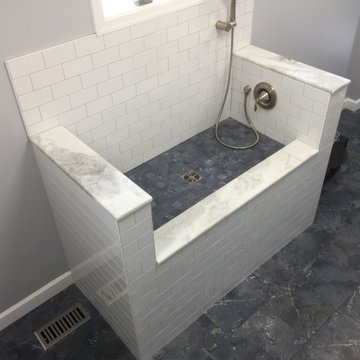
We had to put the recessed shower shelf in same wall as shower head since that was the only wall that had any room inside the wall. Customer was very happy with the finish project
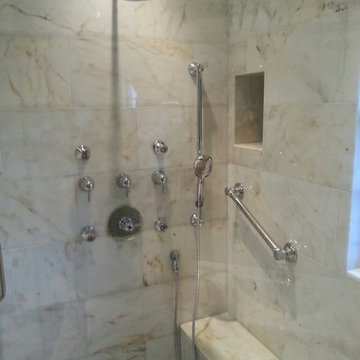
 Action Construction DBA American Air Mechanical
Toilet room towel rod shelving
Doorless shower - contemporary doorless shower idea in Miami with glass-front cabinets and dark wood cabinets
Doorless shower - contemporary doorless shower idea in Miami with glass-front cabinets and dark wood cabinets
Sponsored
Columbus, OH
Hope Restoration & General Contracting
Columbus Design-Build, Kitchen & Bath Remodeling, Historic Renovations
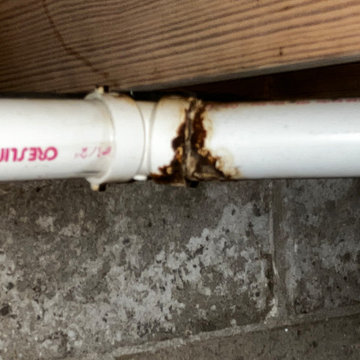 Hix Plumbing & Mechanical contractors
Before plumbing repair, glue joint fail due to improper installation
Inspiration for a modern basement remodel in Chicago
Inspiration for a modern basement remodel in Chicago
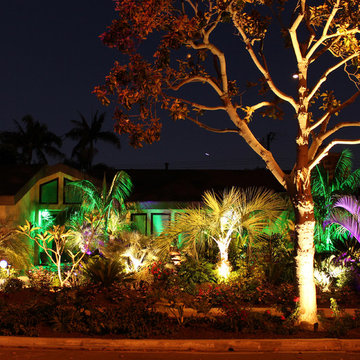 Land Mechanics, Inc.
Inspiration for a mid-sized tropical full sun front yard garden path in Orange County.


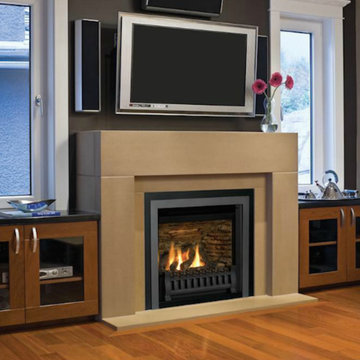
 Keystone Mechanical
Example of a large open concept medium tone wood floor living room design in Toronto with gray walls, a standard fireplace, a plaster fireplace and a wall-mounted tv

Sponsored
Columbus, OH
Hope Restoration & General Contracting
Columbus Design-Build, Kitchen & Bath Remodeling, Historic Renovations
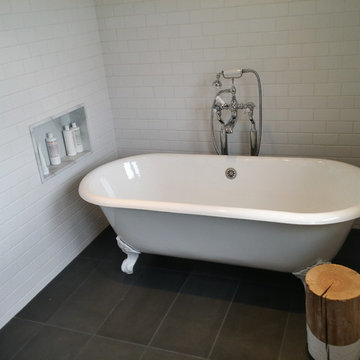
 Morpac Mechanical Ltd.
Large cottage master white tile and ceramic tile porcelain tile claw-foot bathtub photo in Vancouver with an integrated sink, open cabinets, white cabinets, marble countertops, a two-piece toilet and white walls
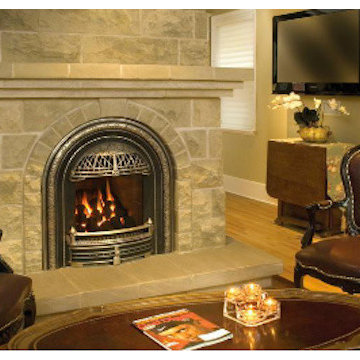 Keystone Mechanical
Inspiration for a large open concept light wood floor living room remodel in Toronto with beige walls, a ribbon fireplace, a stone fireplace and a wall-mounted tv
17