
Search results for "Mechanical" in Home Design Ideas
 KraftMaster Renovations

Double barn doors make a great entryway into this large his and hers master closet.
Photos by Chris Veith
Example of a huge transitional gender-neutral light wood floor walk-in closet design in New York with dark wood cabinets and flat-panel cabinets
Example of a huge transitional gender-neutral light wood floor walk-in closet design in New York with dark wood cabinets and flat-panel cabinets
 Land Mechanics, Inc.

Above ground Jacuzzi and custom deck photo by Bronwyn Miller
Photo of a mid-sized eclectic partial sun backyard water fountain landscape in Orange County with decking for summer.
Photo of a mid-sized eclectic partial sun backyard water fountain landscape in Orange County with decking for summer.
Find the right local pro for your project

 CCS ARCHITECTURE
This house was designed as a second home for a Bay Area couple as a summer retreat to spend the warm summer months away from the fog in San Francisco. Built on a steep slope and a narrow lot, this 4000 square foot home is spread over 3 floors, with the master, guest and kids bedroom on the ground floor, and living spaces on the upper floor to take advantage of the views. The main living level includes a large kitchen, dining, and living space, connected to two home offices by way of a bridge that extends across the double height entry. This bridge area acts as a gallery of light, allowing filtered light through the skylights above and down to the entry on the ground level. All living space takes advantage of grand views of Lake Washington and the city skyline beyond. Two large sliding glass doors open up completely, allowing the living and dining space to extend to the deck outside. On the first floor, in addition to the guest room, a “kids room” welcomes visiting nieces and nephews with bunk beds and their own bathroom. The basement level contains storage, mechanical and a 2 car garage.
Photographer: Aaron Leitz


 Tudor HVAC Mechanical ,Inc
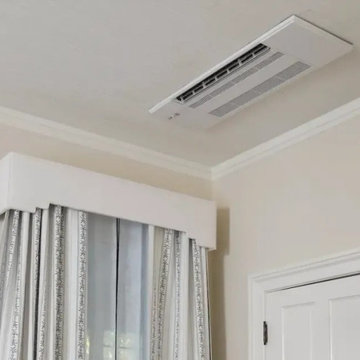
Recently Tudor Mechanical Team installed Mitsubishi EZ FIT Ceiling cassette for a new customer in Portland Ny. If you want to get this system installed with professional and specialized technicians you are one call away. Our specialized and professional technicians will install this system and other cooling and heating systems whenever you want with best price on market. Our technicians have PHD on HVAC and are insured. We are Mitsubishi Diamond contractor.
Designed to fit between ceiling joists, the EZ FIT® Ceiling-recessed Indoor Unit offers a clean flush-mount appearance without detracting from your décor, making this ductless recessed unit is one of our most popular options. High/low ceiling airflow settings, automatic vane control and multi-stage filtration personalizes room comfort.
Your comfort is our pleasure!
Tudor Mechanical Your Climate Partner!

 Bigelow Interiors
Custom fabric for drapes and bedding, mechanical window treatments, french door, Marilyn Monroe, Pottery Barn and Robert Allen furniture, all add to the comfort and serenity of this ocean view bedroom.
John Durant Photography
Chereskin Architecture

Sponsored
Columbus, OH

Hope Restoration & General Contracting
Columbus Design-Build, Kitchen & Bath Remodeling, Historic Renovations

 Everingham Design
Example of a classic kitchen design in Columbus with recessed-panel cabinets and white cabinets
 Hawthorne Mechanical Contractors
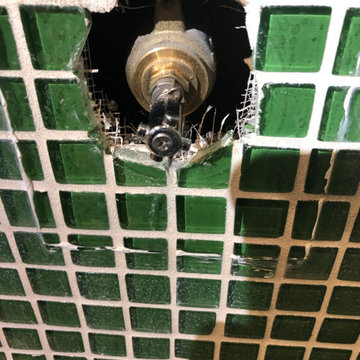
A customer in Franklin Lakes, NJ hired a contractor to remove the tile since she thought she had a leak behind the tile wall. Upon arrival, our plumber diagnosed an issue that the volume control stem was not closing properly and needed to be replaced. After the shower stem was replaced, the leak subsided.


 Bouchard-Pierce
Designer: Matt Welch
Contractor: Adam Lambert
Photographer: Mark Bayer
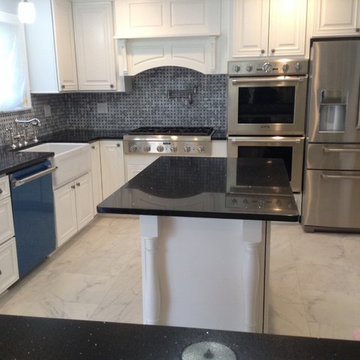
Example of a mid-sized arts and crafts u-shaped light wood floor eat-in kitchen design in Burlington with an undermount sink, shaker cabinets, white cabinets, soapstone countertops, white backsplash, stone tile backsplash, stainless steel appliances and an island
Example of a mid-sized arts and crafts u-shaped light wood floor eat-in kitchen design in Burlington with an undermount sink, shaker cabinets, white cabinets, soapstone countertops, white backsplash, stone tile backsplash, stainless steel appliances and an island
 Keystone Mechanical
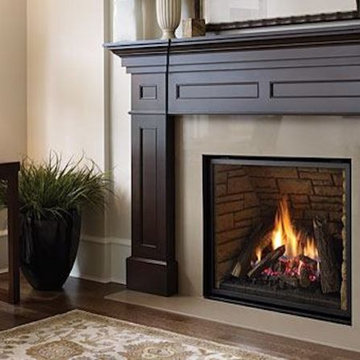
Example of a large loft-style medium tone wood floor living room design in Toronto with white walls and a standard fireplace

Sponsored
Columbus, OH
Hope Restoration & General Contracting
Columbus Design-Build, Kitchen & Bath Remodeling, Historic Renovations
 Land Mechanics, Inc.

Outdoor dining and living area photo by Bronwyn Miller
Patio kitchen - mid-sized eclectic backyard stone patio kitchen idea in Orange County with a pergola
Patio kitchen - mid-sized eclectic backyard stone patio kitchen idea in Orange County with a pergola

 Red House Design Build
A successful design build project by Red House. This home underwent a complete interior and exterior renovation including a shed dormer addition on the rear. All new finishes, windows, cabinets, insulation, and mechanical systems. Photo by Nat Rea
Instagram: @redhousedesignbuild
 Mechanism Architecture
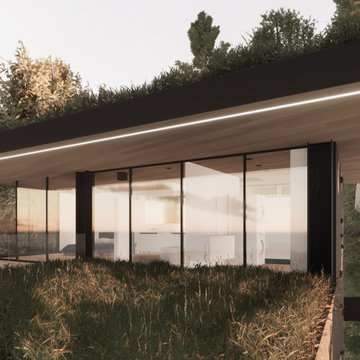
The top floor of the Hinge House contains the master suite, as well as rooftop access.
Example of a minimalist bedroom design in Portland
Example of a minimalist bedroom design in Portland

 The Land Mechanic
Adam Clack, All Rights Reserved
Home design - small contemporary backyard partial sun home design idea in Denver
Home design - small contemporary backyard partial sun home design idea in Denver
Sponsored
Columbus, OH
Hope Restoration & General Contracting
Columbus Design-Build, Kitchen & Bath Remodeling, Historic Renovations
 The Land Mechanic
Adam Clack, All Rights Reserved
Example of a small trendy backyard partial sun home design design in Denver
Example of a small trendy backyard partial sun home design design in Denver

 Amazing Spaces
This is a great house. Perched high on a private, heavily wooded site, it has a rustic contemporary aesthetic. Vaulted ceilings, sky lights, large windows and natural materials punctuate the main spaces. The existing large format mosaic slate floor grabs your attention upon entering the home extending throughout the foyer, kitchen, and family room.
Specific requirements included a larger island with workspace for each of the homeowners featuring a homemade pasta station which requires small appliances on lift-up mechanisms as well as a custom-designed pasta drying rack. Both chefs wanted their own prep sink on the island complete with a garbage “shoot” which we concealed below sliding cutting boards. A second and overwhelming requirement was storage for a large collection of dishes, serving platters, specialty utensils, cooking equipment and such. To meet those needs we took the opportunity to get creative with storage: sliding doors were designed for a coffee station adjacent to the main sink; hid the steam oven, microwave and toaster oven within a stainless steel niche hidden behind pantry doors; added a narrow base cabinet adjacent to the range for their large spice collection; concealed a small broom closet behind the refrigerator; and filled the only available wall with full-height storage complete with a small niche for charging phones and organizing mail. We added 48” high base cabinets behind the main sink to function as a bar/buffet counter as well as overflow for kitchen items.
The client’s existing vintage commercial grade Wolf stove and hood commands attention with a tall backdrop of exposed brick from the fireplace in the adjacent living room. We loved the rustic appeal of the brick along with the existing wood beams, and complimented those elements with wired brushed white oak cabinets. The grayish stain ties in the floor color while the slab door style brings a modern element to the space. We lightened the color scheme with a mix of white marble and quartz countertops. The waterfall countertop adjacent to the dining table shows off the amazing veining of the marble while adding contrast to the floor. Special materials are used throughout, featured on the textured leather-wrapped pantry doors, patina zinc bar countertop, and hand-stitched leather cabinet hardware. We took advantage of the tall ceilings by adding two walnut linear pendants over the island that create a sculptural effect and coordinated them with the new dining pendant and three wall sconces on the beam over the main sink.


25