
Search results for "Mechanical" in Home Design Ideas

 KuDa Photography
KuDa Photography
Alcove shower - traditional white tile alcove shower idea in Portland with an undermount sink, shaker cabinets, green cabinets and a two-piece toilet
Alcove shower - traditional white tile alcove shower idea in Portland with an undermount sink, shaker cabinets, green cabinets and a two-piece toilet
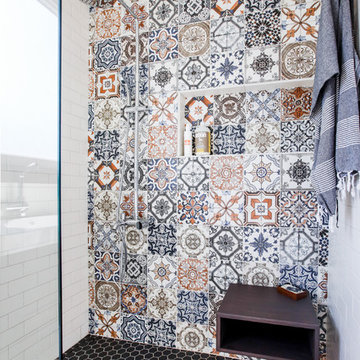
 Boadwin House Contracting
Example of a minimalist 3/4 multicolored tile walk-in shower design in Toronto with shaker cabinets, light wood cabinets, white walls and a hinged shower door
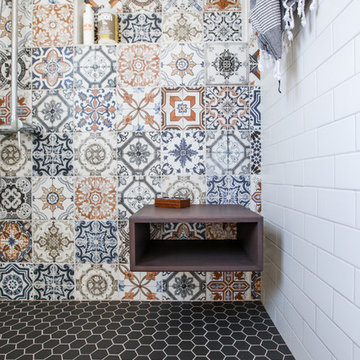 Boadwin House Contracting
Minimalist 3/4 multicolored tile walk-in shower photo in Toronto with shaker cabinets, light wood cabinets, white walls and a hinged shower door
Find the right local pro for your project


 Faulkner Perrin Custom Homes
Walk-in closet - large contemporary gender-neutral dark wood floor walk-in closet idea in Dallas with shaker cabinets and white cabinets


 Harwell Fencing and Gates Inc
Double driveway gate with Clear redwood and Conheart redwood Columns. http://harwellfences.com

Sponsored
Columbus, OH

Hope Restoration & General Contracting
Columbus Design-Build, Kitchen & Bath Remodeling, Historic Renovations
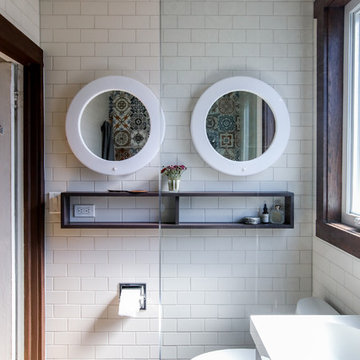 Boadwin House Contracting
Example of a minimalist 3/4 multicolored tile walk-in shower design in Toronto with shaker cabinets, light wood cabinets, white walls and a hinged shower door

 Gallery KBNY
Alcove bathtub - transitional 3/4 white tile and subway tile white floor alcove bathtub idea in New York with shaker cabinets, green cabinets, a wall-mount toilet, white walls, an undermount sink and white countertops

 Kimberly Mercurio Landscape Architecture
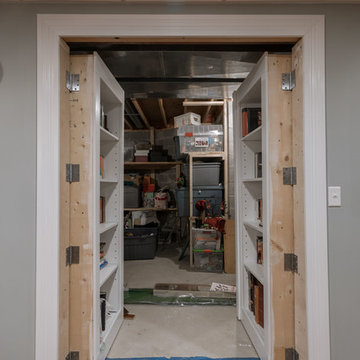
This traditional Cape Cod barn is a pool house with changing rooms and a half bath. The pool filtration and mechanical devices are hidden from view behind the barn. The location of the pool filtration system is behind the building to reduce noise. The building contains a garage and a storage area for pool supplies. The dining area has a poured concrete floor. Creeping thyme grows between the stones. Sliding barn doors have copper screens and open on to the pool and backyard of this Summer Home.


 User
UserThis baking island has everything needed to whip up batches of cookies and muffins for the hungry crowds! There's no need to ever move the mixer -easy peasy.
Design and construction by Jewett Farms + Co. Photography by Justen Peters
 Custom Home Mechanics
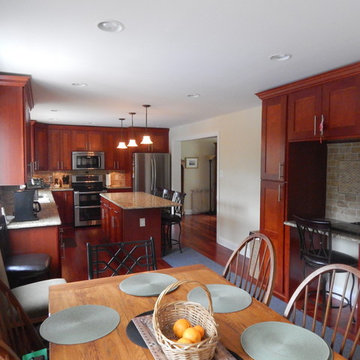
Inspiration for a large modern dark wood floor kitchen remodel in Philadelphia with an undermount sink, recessed-panel cabinets, brown cabinets, granite countertops, beige backsplash, stone tile backsplash, stainless steel appliances and an island

Sponsored
Columbus, OH
Hope Restoration & General Contracting
Columbus Design-Build, Kitchen & Bath Remodeling, Historic Renovations

 The Land Mechanic
Marine Street Wildspace, West Boulder. Total Site Overhaul. Incredible screening, habitat, and space-making using our signature approach of seed-sowing, specimen planting, interplanting, seed and plant propagation. Many unique species and plant combinations surrounding stone walks and patios within an old orchard.
 Holman Construction

Example of a mid-sized minimalist underground vinyl floor and gray floor basement design in Denver with gray walls, a hanging fireplace and a stone fireplace

 TVLiftCabinet, Inc
TVLIFTCABINET, Inc was established in 2003. Before that, they already had 25 years of experience in designing and manufacturing furniture. Our focus now is on building innovative pop-up TV lift systems, with traditional wood craftsmanship and design. We design and manufacture every element that goes into the consoles, including the TV lift systems and the infrared relays. It is by controlling the design and manufacture of every element that we can be certain of the quality of each console they ship.
Because we control all aspects of the creation of our TV Lift consoles, and sell direct to you, our customer, we are also able to offer substantially lower prices than you would find in any traditional furniture store or even nation-wide chain. In fact, our prices are typically half what you would expect to pay for comparable quality elsewhere.
All of our products are made with the best of materials and the finest finishes: quality wood stock from pine to oak, cherry and mahogany. Over 20 in-house inspectors then assure that our exacting standards are met throughout the entire TV lift system design, production and packaging process. In addition, we then offer free shipping and a White Glove placement service that ensures your console is installed exactly where you want it, hassle-free.
Our commitment is to provide you with TV lift consoles of the very highest quality and reliability, with unmatched service, and for the very best price. If they ever fall short of that goal, please let us know.
 The Land Mechanic
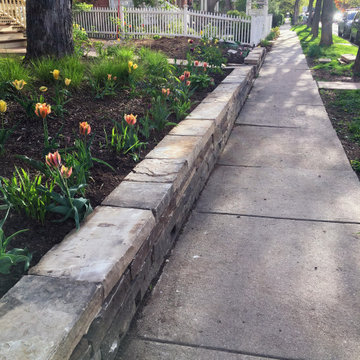
Stone Retaining Wall and Stair, Dry Laid. Stone was reused from the original wall, which was uneven and failing. Additional stone took great effort to source; quarries for the existing stone have long closed. An historic aesthetic was crucial. Garden proper was built in 2018; wall rebuilt in 2019.
Sponsored
Columbus, OH
Hope Restoration & General Contracting
Columbus Design-Build, Kitchen & Bath Remodeling, Historic Renovations
 Tudor HVAC Mechanical ,Inc
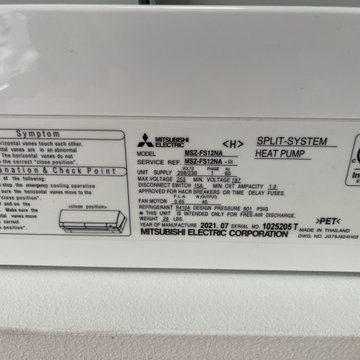
Last week Tudor Mechanical team did a new Mitsubishi 12000 BTU Wall Mounted Deluxe H2i Plus install for a new customer in Brooklyn Nyc.
If you want to get this unit installed with specialized and professional technicians you are just one call away. Our technicians have PHD on HVAC and are insured. Below are some specifications of this unit.
The Mitsubishi 12,000 BTU 26.3 SEER single-zone heat pump system (MUZ-FS12NA & MSZ-FS12NA) is an extremely efficient heating and cooling option that can handle one mid-sized 550 sq ft room.
This product is perfect for all types of buildings and is used in summer and winter because it has cooling and heating option. This product is for residential and commercial use, so no matter if you have a small store or if you have a small room you can get this product in the place you want.
Your comfort is our pleasure!
Tudor Mechanical Your Climate Partner!
 The Land Mechanic
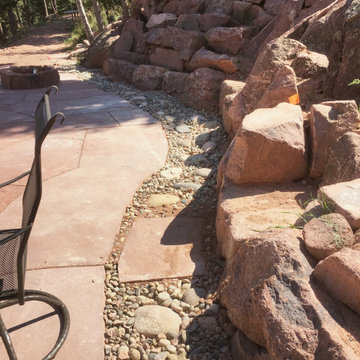
A multi-valent overhaul of a steep mountain property damaged by The Flood and at risk of future degradation. We made room for an outdoor living space by broadening an old fire roadbed using ancient stonework tactics (and a couple of backhoes) to shore up the slopes about and below. We performed extensive erosion mitigation all over the site while making aesthetic improvements. To give the owners access to the overlook far above their home, we built a trail to last generations and accommodate users of all abilities.
Patio concrete, cobble, and fire pit by others.
 Colella Construction Inc.

wine tasting room with secret passage doors to mechanicals. split face stone/ multi color slate
Example of a tuscan wine cellar design in Philadelphia with beige walls and storage racks
Example of a tuscan wine cellar design in Philadelphia with beige walls and storage racks
51