
Search results for "Mechanical" in Home Design Ideas

 Mark English Architects, AIA
The Atherton House is a family compound for a professional couple in the tech industry, and their two teenage children. After living in Singapore, then Hong Kong, and building homes there, they looked forward to continuing their search for a new place to start a life and set down roots.
The site is located on Atherton Avenue on a flat, 1 acre lot. The neighboring lots are of a similar size, and are filled with mature planting and gardens. The brief on this site was to create a house that would comfortably accommodate the busy lives of each of the family members, as well as provide opportunities for wonder and awe. Views on the site are internal. Our goal was to create an indoor- outdoor home that embraced the benign California climate.
The building was conceived as a classic “H” plan with two wings attached by a double height entertaining space. The “H” shape allows for alcoves of the yard to be embraced by the mass of the building, creating different types of exterior space. The two wings of the home provide some sense of enclosure and privacy along the side property lines. The south wing contains three bedroom suites at the second level, as well as laundry. At the first level there is a guest suite facing east, powder room and a Library facing west.
The north wing is entirely given over to the Primary suite at the top level, including the main bedroom, dressing and bathroom. The bedroom opens out to a roof terrace to the west, overlooking a pool and courtyard below. At the ground floor, the north wing contains the family room, kitchen and dining room. The family room and dining room each have pocketing sliding glass doors that dissolve the boundary between inside and outside.
Connecting the wings is a double high living space meant to be comfortable, delightful and awe-inspiring. A custom fabricated two story circular stair of steel and glass connects the upper level to the main level, and down to the basement “lounge” below. An acrylic and steel bridge begins near one end of the stair landing and flies 40 feet to the children’s bedroom wing. People going about their day moving through the stair and bridge become both observed and observer.
The front (EAST) wall is the all important receiving place for guests and family alike. There the interplay between yin and yang, weathering steel and the mature olive tree, empower the entrance. Most other materials are white and pure.
The mechanical systems are efficiently combined hydronic heating and cooling, with no forced air required.
 Gilley Kitchen + Bath

A sweet walnut roll-out shelf that brings the coffee station into easy reach.
Enclosed kitchen - mid-sized traditional single-wall medium tone wood floor and brown floor enclosed kitchen idea in Bridgeport with an undermount sink, beaded inset cabinets, white cabinets, marble countertops, white backsplash, subway tile backsplash, stainless steel appliances, an island and white countertops
Enclosed kitchen - mid-sized traditional single-wall medium tone wood floor and brown floor enclosed kitchen idea in Bridgeport with an undermount sink, beaded inset cabinets, white cabinets, marble countertops, white backsplash, subway tile backsplash, stainless steel appliances, an island and white countertops
 Gotham Construction NY Corp
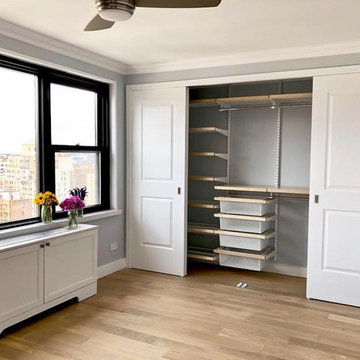
Bedroom - small transitional guest light wood floor and beige floor bedroom idea in New York with gray walls and no fireplace
Find the right local pro for your project
 Dream Finders Homes

Inspiration for a transitional single-wall dedicated laundry room remodel in Jacksonville with an undermount sink, shaker cabinets, gray cabinets, gray walls, a side-by-side washer/dryer and gray countertops

 Kerman Morris Architects, LLP
Inspiration for a contemporary formal and open concept light wood floor and beige floor living room remodel in San Francisco with white walls
 Benson Designs LLC
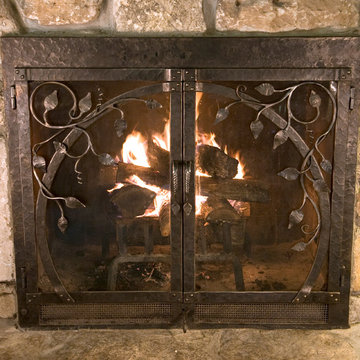
The homeowners’ love of fantasy is expressed in their unique home and property. The fire screen suggests a round hobbit hole door with ivy growing around it. A dual locking mechanism is operated with the right door handle and secures the glass doors closed. The adjustable vent mechanism at the bottom allows for precise air and fire control.
(Hot textured mild steel, tempered glass, hot wax finish, 36”W x 32”H.) Artist Blacksmith Jeff Benson.
Photo by Jane Benson
 Gordon Tobey Developments
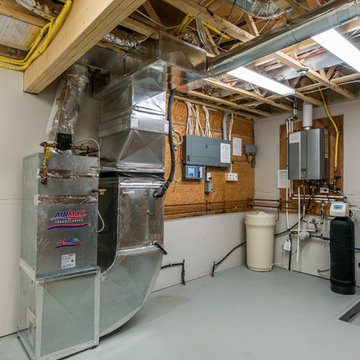
The least talked about but one of the most important rooms in the house; the Mechanical Room. Showing instant hot water tank, air handler, ERV, water softener, and sump in this Energy Star home.

Sponsored
Columbus, OH

Hope Restoration & General Contracting
Columbus Design-Build, Kitchen & Bath Remodeling, Historic Renovations
 McCollum Studio Architects
Shoberg Homes- Contractor
Studio Seiders - Interior Design
Ryann Ford Photography, LLC
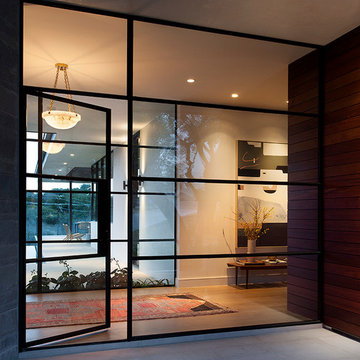
Example of a trendy entryway design in Austin
Example of a trendy entryway design in Austin
 Storie Collective
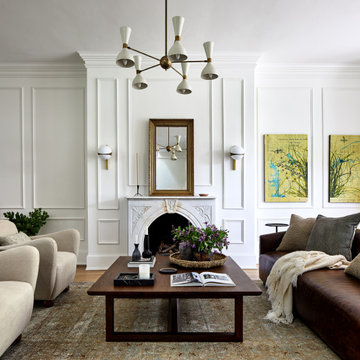
Stripped of its original charm with sagging floors and water leaks, this 1900 row house was prime for a full renovation. While the staircase and marble fireplace are original, everything from the white oak flooring, crown, applied, and base moldings, to the archways and brass door hardware is new; yet they all feel original to the house. Other projects included removing soffits and tucking away randomly placed support beams and posts, relocating and expanding the kitchen, renovating each bathroom – and adding a new one, upgrading all the mechanical, electric and plumbing systems, removing a fireplace, and regrading the back patio for proper drainage and added greenery. The project is a perfect study of juxtaposing new and old, classic and modern.
Photography Stacy Zarin Goldberg


 Green Diva Designs
Garage workshop - large traditional detached three-car garage workshop idea in DC Metro


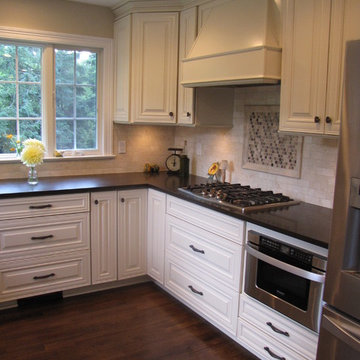
 Estate Cabinetry
This kitchen was beautifully designed in Waypoint Living spaces Cabinetry. The 720F shaker style door is shown in a Maple Cream Glaze finish. The counter top is Caesarstone's Emperadoro finish

Sponsored
Columbus, OH
Hope Restoration & General Contracting
Columbus Design-Build, Kitchen & Bath Remodeling, Historic Renovations

 Rock Solid Renovations
Architectural Imageworks, LLC
Example of an island style medium tone wood floor freestanding bathtub design in Chicago with flat-panel cabinets, medium tone wood cabinets and white walls
Example of an island style medium tone wood floor freestanding bathtub design in Chicago with flat-panel cabinets, medium tone wood cabinets and white walls


 Alair Homes Dallas

Example of a small transitional dark wood floor powder room design in Dallas with a trough sink, wood countertops, white walls, open cabinets and brown countertops
Sponsored
Columbus, OH
Hope Restoration & General Contracting
Columbus Design-Build, Kitchen & Bath Remodeling, Historic Renovations
 Echelon Interiors

Enclosed kitchen - small coastal u-shaped dark wood floor and brown floor enclosed kitchen idea with an undermount sink, glass-front cabinets, blue cabinets, white backsplash and stainless steel appliances
 Schwartz and Architecture
Matthew Millman

Example of a large minimalist 3/4 white tile and porcelain tile concrete floor corner shower design in San Francisco with a one-piece toilet, white walls and a wall-mount sink
Example of a large minimalist 3/4 white tile and porcelain tile concrete floor corner shower design in San Francisco with a one-piece toilet, white walls and a wall-mount sink
 DreamLine
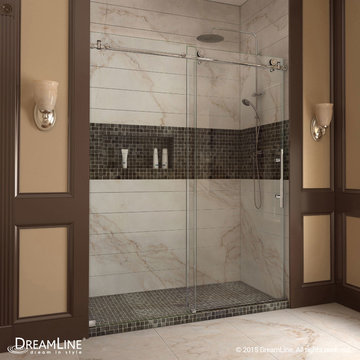
The Enigma-X sliding shower door is the epitome of style, innovation and quality. The sleek Fully frameless design and high functioning performance deliver the look and feel of custom glass at an exceptional value. The impressive 3/8 in. thick tempered glass is factory treated with DreamLine exclusive ClearMax™ protective coating for superior protection and easy maintenance. The substantial stainless steel hardware is the perfect marriage of urban style and effortless operation. Take your bathroom design to the limit with the high quality and sublime styling of the Enigma-X sliding shower door.
Shower Doors are available in the following sizes:
Enigma-X Frameless Sliding Door 56 - 60" x 76"
Enigma-X Frameless Sliding Door 44 - 48" x 76"
Finish Options:
Chrome Finish
Brushed Nickel Hardware
Oil Rubbed Bronze
74