
Search results for "Mechanism" in Home Design Ideas

 Heartwood Renovations
This 800 sq ft bungalow was expanded with a 400 sq ft addition, new kitchen and baths, all new hardwood flooring throughout, cathedral ceilings, new windows, new patio, new mechanicals, boiler, on demand hot water, and central air

 Team Shane
This alcove originally housed built in speakers and mechanical. Now it serves as the perfect built-in oven and stove top space!
Eat-in kitchen - mid-sized transitional l-shaped dark wood floor and brown floor eat-in kitchen idea in Toronto with a farmhouse sink, recessed-panel cabinets, gray cabinets, quartzite countertops, gray backsplash, porcelain backsplash, stainless steel appliances, an island and gray countertops
Eat-in kitchen - mid-sized transitional l-shaped dark wood floor and brown floor eat-in kitchen idea in Toronto with a farmhouse sink, recessed-panel cabinets, gray cabinets, quartzite countertops, gray backsplash, porcelain backsplash, stainless steel appliances, an island and gray countertops
 Pinnacle Design & Remodeling
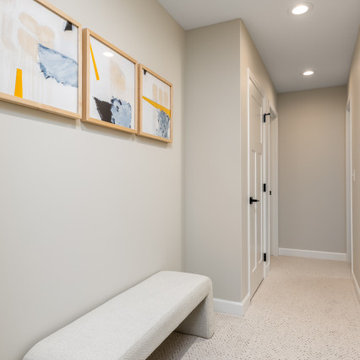
AFTER: Finished basement for a family of four with two young boys. Spaces include a dry bar, family room, storage, mechanical, home gym, guest bedroom, and guest bathroom. Wanted a warm and inviting feel with high style and comfortable budget.
Find the right local pro for your project

 SteveBuilt Inc.
Gut of kitchen, dining and living room, with Karndean Vinyl flooring and with beam installed to replace bearing wall for a modern, open concept look. New mechanical work with insulation repairs with drywall, new lights and devices, and new kitchen cabinets, counters and appliances.

 Materia Collection
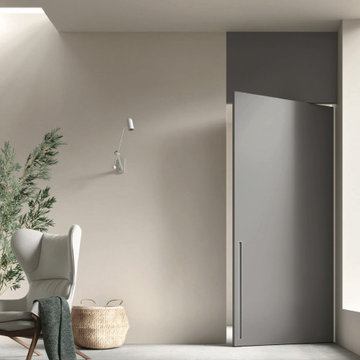
Plana Door with practical openings
for unconventional spaces
Door Plana enhances the flush
door style Bluinterni with pivot system, distinguishing in two types in terms of door thickness and opening mechanism


Sponsored
Columbus, OH

Hope Restoration & General Contracting
Columbus Design-Build, Kitchen & Bath Remodeling, Historic Renovations

 TJ's Plumbing and Heating, Inc.
Phillip Frink Photography
Example of a classic hallway design in Providence
Example of a classic hallway design in Providence
 Property Revision
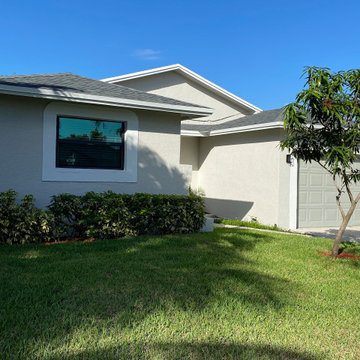
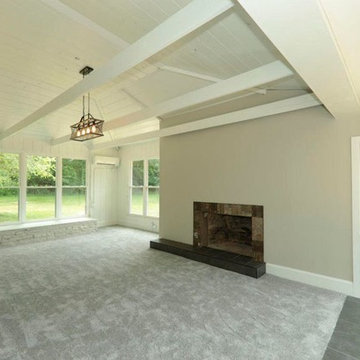
This stone ranch house was nestled in a prime location on a large 1.76 acre lot, but needed some love. It was extensively updated and boasts 4 bedrooms, 3 full baths, 3 natural fireplaces, a living room and sun room. The homeowner will surely enjoy cooking and entertaining in the gorgeous kitchen and open concept living space with wood plank flooring. The kitchen now has stainless steel appliances, under-cabinet lighting, a beautiful backsplash and granite countertops. The home also features a full walk-out finished lower level with family room and fireplace. All new mechanical’s, windows, roof and deck to enjoy for years. Heated garage with carriage house garage door.

 Rolling & Sliding Doors of Dayton
Lifestyle Garage Screen with retractable entry door
Shed - traditional shed idea
Shed - traditional shed idea
 Property Revision
This stone ranch house was nestled in a prime location on a large 1.76 acre lot, but needed some love. It was extensively updated and boasts 4 bedrooms, 3 full baths, 3 natural fireplaces, a living room and sun room. The homeowner will surely enjoy cooking and entertaining in the gorgeous kitchen and open concept living space with wood plank flooring. The kitchen now has stainless steel appliances, under-cabinet lighting, a beautiful backsplash and granite countertops. The home also features a full walk-out finished lower level with family room and fireplace. All new mechanical’s, windows, roof and deck to enjoy for years. Heated garage with carriage house garage door.
 Obie Comfort Solutions
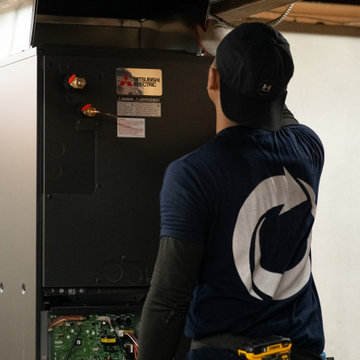
A technician installs a new Mitsubishi Electric furnace unit, connecting metal ductwork and electrical components. The setup features black metal casing, copper refrigerant lines with brass fittings, and organized internal circuitry, showcasing professional mechanical system maintenance and energy-efficient climate control upgrades in a residential basement.
Sponsored
Columbus, OH
Hope Restoration & General Contracting
Columbus Design-Build, Kitchen & Bath Remodeling, Historic Renovations
 Designer Group USA Inc
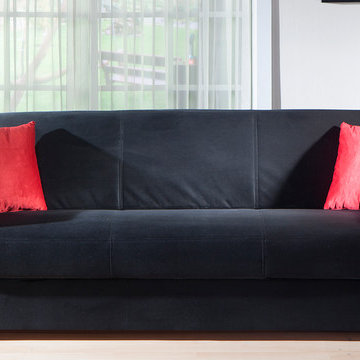
Featuring Rainbow Black finish upholstery with exclusive tailoring and fine detailing, superior frame construction, and practically effortless operating mechanism, the sofa bed is an ultimate solution for any small space. The sofa bed's construction includes rust and corrosion resistant galvanized mechanism and fitting parts, and steel innerspring coils with wrapped foam fill.
from thefurnituretoday.com

 Zobel & Co. Kitchens
The storage options in this kitchen are endless. The home owner has chosen Hafele cabinet lighting and pullout mechanisms because of the quality this manufacturer provides. Lighting storage areas makes finding things easier and adds sophistication to the kitchen.
Photo by: Arthur Zobel

 PURE Home Design
Note the absence of hardware. This entire kitchen is touch to open - part mechanical and part electronic.
Eat-in kitchen - small contemporary galley eat-in kitchen idea in Chicago with a single-bowl sink, flat-panel cabinets, white cabinets, marble countertops, white backsplash, marble backsplash, stainless steel appliances, an island and white countertops
Eat-in kitchen - small contemporary galley eat-in kitchen idea in Chicago with a single-bowl sink, flat-panel cabinets, white cabinets, marble countertops, white backsplash, marble backsplash, stainless steel appliances, an island and white countertops
 Property Revision
This stone ranch house was nestled in a prime location on a large 1.76 acre lot, but needed some love. It was extensively updated and boasts 4 bedrooms, 3 full baths, 3 natural fireplaces, a living room and sun room. The homeowner will surely enjoy cooking and entertaining in the gorgeous kitchen and open concept living space with wood plank flooring. The kitchen now has stainless steel appliances, under-cabinet lighting, a beautiful backsplash and granite countertops. The home also features a full walk-out finished lower level with family room and fireplace. All new mechanical’s, windows, roof and deck to enjoy for years. Heated garage with carriage house garage door.

Sponsored
Columbus, OH
Hope Restoration & General Contracting
Columbus Design-Build, Kitchen & Bath Remodeling, Historic Renovations
 Property Revision
This stone ranch house was nestled in a prime location on a large 1.76 acre lot, but needed some love. It was extensively updated and boasts 4 bedrooms, 3 full baths, 3 natural fireplaces, a living room and sun room. The homeowner will surely enjoy cooking and entertaining in the gorgeous kitchen and open concept living space with wood plank flooring. The kitchen now has stainless steel appliances, under-cabinet lighting, a beautiful backsplash and granite countertops. The home also features a full walk-out finished lower level with family room and fireplace. All new mechanical’s, windows, roof and deck to enjoy for years. Heated garage with carriage house garage door.
 Property Revision
This stone ranch house was nestled in a prime location on a large 1.76 acre lot, but needed some love. It was extensively updated and boasts 4 bedrooms, 3 full baths, 3 natural fireplaces, a living room and sun room. The homeowner will surely enjoy cooking and entertaining in the gorgeous kitchen and open concept living space with wood plank flooring. The kitchen now has stainless steel appliances, under-cabinet lighting, a beautiful backsplash and granite countertops. The home also features a full walk-out finished lower level with family room and fireplace. All new mechanical’s, windows, roof and deck to enjoy for years. Heated garage with carriage house garage door.

 Lehigh River Kitchens
Inspiration for a mid-sized cottage light wood floor and beige floor powder room remodel with beige walls
137