
Search results for "Mechanism" in Home Design Ideas

 Jenkins Painting, llc
Log-shell mechanically sanded with Mirka® Bulldog Gold™ abrasive disks
Sashco® Transformation Stain® Log and Timber coatings applied
Example of a large mountain style brown two-story wood gable roof design in Denver
Example of a large mountain style brown two-story wood gable roof design in Denver

 Arch Design, Inc
Dark tile floor, natural wood cabinets, dark granite countertops, and a custom designed backsplash inspired by the mountains of the surrounding landscape.
SeriousLight Photography, Albuquerque

 Property Revision
This stone ranch house was nestled in a prime location on a large 1.76 acre lot, but needed some love. It was extensively updated and boasts 4 bedrooms, 3 full baths, 3 natural fireplaces, a living room and sun room. The homeowner will surely enjoy cooking and entertaining in the gorgeous kitchen and open concept living space with wood plank flooring. The kitchen now has stainless steel appliances, under-cabinet lighting, a beautiful backsplash and granite countertops. The home also features a full walk-out finished lower level with family room and fireplace. All new mechanical’s, windows, roof and deck to enjoy for years. Heated garage with carriage house garage door.
Find the right local pro for your project
 Greywolf Cabinets and More
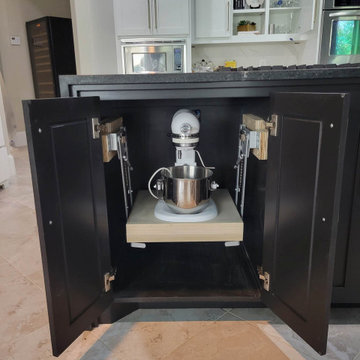
Eliminate heavy lifting and save prime countertop space with a custom heavy-duty appliance lift built into the kitchen island. Designed specifically for a KitchenAid stand mixer, this spring-loaded mechanism easily lifts and locks the mixer at comfortable counter height during baking, then smoothly tucks away behind sleek black shaker cabinet doors when finished.

 Menendez Architects PC
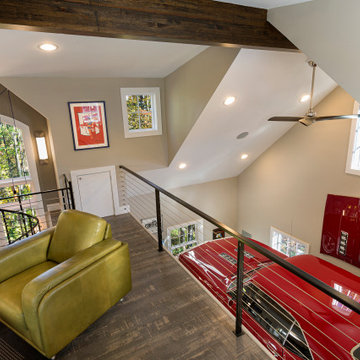
A new floating ceiling conceals mechanical ducts above and creates light coves for indirect lighting. Photographer: Fran Parente.
Family room - large contemporary open concept medium tone wood floor and brown floor family room idea in Denver with a ribbon fireplace, a stone fireplace, a wall-mounted tv and brown walls
Family room - large contemporary open concept medium tone wood floor and brown floor family room idea in Denver with a ribbon fireplace, a stone fireplace, a wall-mounted tv and brown walls

 Interiors That Work
Inspiration for a small timeless single-wall ceramic tile laundry closet remodel in Orlando with beige walls and a side-by-side washer/dryer


Sponsored
Columbus, OH

Hope Restoration & General Contracting
Columbus Design-Build, Kitchen & Bath Remodeling, Historic Renovations

 Furnitalia
A modern sofa, with a streamlined and light design. Thanks to an innovative manual mechanism, the backrest inclination can be adjusted easily to make the seat more or less deep and to adapt to any need for comfort. Just like the backrest mechanism, the original metal triangular feet become a functional and design-oriented aesthetic detail. Versions available: two or three seater sofa or modular with chaise lounge. Covering available in leather, microfiber and in fabric.

 Constantine Design Group, Inc.
Basement spaces can be a "catch-all" for storage, laundry, entertaining and mechanical systems. Thisearly 20th century Indianapolis, IN basement remodel called for a more "warm, friendly and inviting"space where the family can enjoy entertaining, TV watching, homework or laundry chores. Architect LeeConstantine worked with these clients to create "zones" for the different functions, allowing one zone to"flow" into the next. Where appropriate, walls and pocket doors separate utilitarian zones fromentertaining zones. Mechanical systems were organized to accommodate the highest ceilings possibleand under-stair space is better utilized with a custom "built-in organizer". Now the family enjoys usingthe basement as a desirable and well functioning "extension" of the home

 Inviniti Cellar Design
We were proud to be a part of the remodel of the Seastar Restaurant, a well known John Howie Restaurant in Bellevue. The wine became the centerstage of the restaurant with two mechanically cooled, glass walled spaces. Floor to Ceiling Vintageview metal racking as well as special uplighting was used to display over 2000 bottles of wine. A truly one of a kind wine cellar presentation.
Photos by Inviniti Cellar Design

 New Energy Works Timberframers
Timber frame porch with king post truss and reclaimed redwood decking.
Example of a mountain style deck design in New York
Example of a mountain style deck design in New York
 Laney LA, Inc.
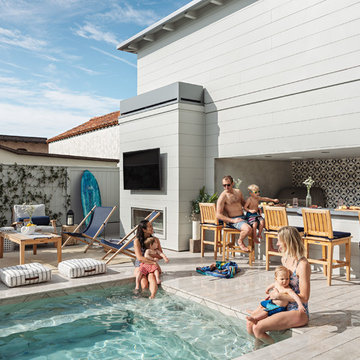
Pool & Landscape Design: www.laney.la
General Contractor: http://rjsmithconstruction.com
Pool Contractor: www.premierbuilderspoolandspa.com
Interiors: www.carolineburkedesigns.com
Architecture: www.djleach.com
Photos: www.roehnerryan.com

 KW Designs
Photo: Tyler Van Stright, JLC Architecture
Architect: JLC Architecture
General Contractor: Naylor Construction
Metalwork: Noe Design Co.
Kitchen design: Mick De Giulio
Interior finishes: KW Designs
Sponsored
Columbus, OH
Hope Restoration & General Contracting
Columbus Design-Build, Kitchen & Bath Remodeling, Historic Renovations
 The Varda Group
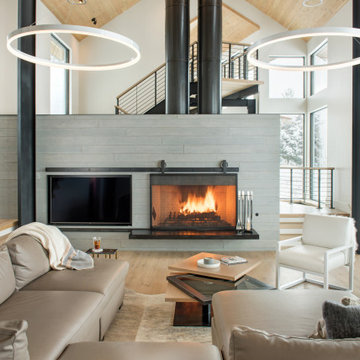
Residential project at Yellowstone Club, Big Sky, MT
Inspiration for a large contemporary open concept light wood floor, brown floor and wood ceiling living room remodel with white walls, a wood stove and a tile fireplace
Inspiration for a large contemporary open concept light wood floor, brown floor and wood ceiling living room remodel with white walls, a wood stove and a tile fireplace
 Constantine Design Group, Inc.
Basement spaces can be a "catch-all" for storage, laundry, entertaining and mechanical systems. Thisearly 20th century Indianapolis, IN basement remodel called for a more "warm, friendly and inviting"space where the family can enjoy entertaining, TV watching, homework or laundry chores. Architect LeeConstantine worked with these clients to create "zones" for the different functions, allowing one zone to"flow" into the next. Where appropriate, walls and pocket doors separate utilitarian zones fromentertaining zones. Mechanical systems were organized to accommodate the highest ceilings possibleand under-stair space is better utilized with a custom "built-in organizer". Now the family enjoys usingthe basement as a desirable and well functioning "extension" of the home
 Constantine Design Group, Inc.
Basement spaces can be a "catch-all" for storage, laundry, entertaining and mechanical systems. Thisearly 20th century Indianapolis, IN basement remodel called for a more "warm, friendly and inviting"space where the family can enjoy entertaining, TV watching, homework or laundry chores. Architect LeeConstantine worked with these clients to create "zones" for the different functions, allowing one zone to"flow" into the next. Where appropriate, walls and pocket doors separate utilitarian zones fromentertaining zones. Mechanical systems were organized to accommodate the highest ceilings possibleand under-stair space is better utilized with a custom "built-in organizer". Now the family enjoys usingthe basement as a desirable and well functioning "extension" of the home
 Laney LA, Inc.
Pool & Landscape Design: www.laney.la
General Contractor: http://rjsmithconstruction.com
Pool Contractor: www.premierbuilderspoolandspa.com
Interiors: www.carolineburkedesigns.com
Architecture: www.djleach.com
Photos: www.roehnerryan.com

Sponsored
Columbus, OH
Hope Restoration & General Contracting
Columbus Design-Build, Kitchen & Bath Remodeling, Historic Renovations

 Cantoni
 design consultant Terri Mechanic mixed rhythm with romance to create the ultimate private getaway. Read the full story here: http://cantoni.com/interior-design-services/projects/a-luxurious-haven-in-vegas/
Photos by Lydia Cutter


138