
Search results for "Mechanism" in Home Design Ideas

 Custom Security Fence & Iron Works, LLC
This is an example of a large traditional full sun front yard concrete paver driveway in Houston for spring.

 User
Example of a mid-sized trendy u-shaped beige floor enclosed kitchen design in Miami with flat-panel cabinets, dark wood cabinets, quartz countertops, multicolored backsplash, mosaic tile backsplash, stainless steel appliances and no island

 Complete Access
The constricted, completely inaccessible kitchen space was transformed by widening the distance between the essential areas (island, cooking area, fridge/desk/work space). His and hers sinks promote a loving couple's shared cooking experience (and they both get to do the dishes). The distances were precisely set to enable ample space to maneuver throughout the kitchen in a power wheelchair. The mechanized table is topped with matching granite. The area serves as a large, barrier-free food prep area and allows for casual, in-kitchen dining.
Find the right local pro for your project

 Constantine Design Group, Inc.
Basement spaces can be a "catch-all" for storage, laundry, entertaining and mechanical systems. Thisearly 20th century Indianapolis, IN basement remodel called for a more "warm, friendly and inviting"space where the family can enjoy entertaining, TV watching, homework or laundry chores. Architect LeeConstantine worked with these clients to create "zones" for the different functions, allowing one zone to"flow" into the next. Where appropriate, walls and pocket doors separate utilitarian zones fromentertaining zones. Mechanical systems were organized to accommodate the highest ceilings possibleand under-stair space is better utilized with a custom "built-in organizer". Now the family enjoys usingthe basement as a desirable and well functioning "extension" of the home

 UIC Homes
Who doesn't love a sliding barn door? These clever mechanisms are space savers that add interest to a long hall. The open design offers a great lookout spot to keep an eye on first level activity.

 Cantoni
 design consultant Terri Mechanic mixed rhythm with romance to create the ultimate private getaway. Read the full story here: http://cantoni.com/interior-design-services/projects/a-luxurious-haven-in-vegas/
Photos by Lydia Cutter



Sponsored
Columbus, OH

Hope Restoration & General Contracting
Columbus Design-Build, Kitchen & Bath Remodeling, Historic Renovations


 KitchenVisions
What else could you want? Pantry Closets, Washer/Dryer, beverage refrigerator, pullout pantry cabinet, extra refrigerator, hanging clothes storage, a retro folding table, laundry farm sink and a broom closet......all in this new basement laundry room.

 Gardner Architects LLC
Photography by Jim Tetro
This house, built in the 1960s, sits southfacing on a terrific wooded lot in Bethesda, Maryland.
The owners desire a whole-house renovation which would improve the general building fabric and systems, and extend the sense of living out of doors in all seasons.
The original sixties-modern character is preserved and the renovation extends the design forward into a contemporary, modern approach. Connections to and through the site are enhanced through the creation of new larger window and door openings.
Screened porches and decks perch above the sloped and wooded site. The new kitchen and bathrooms allow for opportunities to feel out-of -doors while preparing, cooking, dining, and bathing.
Smart passive strategies guide the environmental choices for this project, including envelope improvements, updated mechanical systems, and on-site stormwater management.


 WrightWorks, LLC
The bedroom hall features two 24x24 skylights. The laundry/mechanical room is the door at right, with the master bedroom at the end. The engineered hardwood floor is white oak, wide plank, with a Monocoat finish. Photo by Christopher Wright, CR

Sponsored
Columbus, OH
Hope Restoration & General Contracting
Columbus Design-Build, Kitchen & Bath Remodeling, Historic Renovations

 ZeroEnergy Design
AWARD WINNING | International Green Good Design Award
OVERVIEW | This home was designed as a primary residence for a family of five in a coastal a New Jersey town. On a tight infill lot within a traditional neighborhood, the home maximizes opportunities for light and space, consumes very little energy, incorporates multiple resiliency strategies, and offers a clean, green, modern interior.
ARCHITECTURE & MECHANICAL DESIGN | ZeroEnergy Design
CONSTRUCTION | C. Alexander Building
PHOTOS | Eric Roth Photography
 Matarozzi Pelsinger Builders
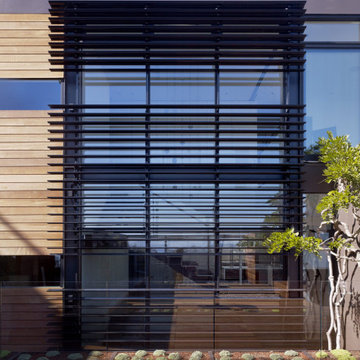
A comprehensive renovation including extensive seismic upgrades and a cedar deck with tempered glass guardrails. Custom features include a three-story steel staircase, retractable interior walls, reclaimed redwood siding, home automation, glass bottom hot tub, and a mechanical louver system.
 Laney LA, Inc.
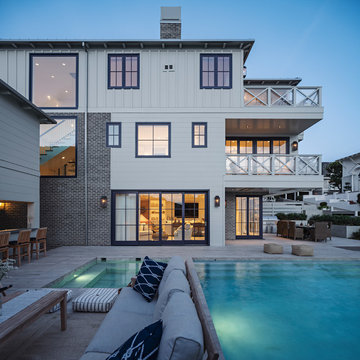
Pool & Landscape Design: www.laney.la
General Contractor: http://rjsmithconstruction.com
Pool Contractor: www.premierbuilderspoolandspa.com
Interiors: www.carolineburkedesigns.com
Architecture: www.djleach.com
Photos: www.roehnerryan.com

 Mastercraft Design Inc.
Built ins tuck into around a stone wall accenting the wood stove; a television is hidden away below at the built ins, employing a retractable mechanism. Greg Hadley
Sponsored
Columbus, OH
Hope Restoration & General Contracting
Columbus Design-Build, Kitchen & Bath Remodeling, Historic Renovations

 Indigo Remodeling
We took helm of this project in Morton Grove, an area of Southside Chicago, when the property's contractor defaulted on the project midway. We provided full fixes and updates of all carpentry and electrical work, as well as a major rehab of the kitchen, bathrooms, and basement - addng new mechanical elements and completely reconfiguring the layout.
 Cantoni
 design consultant Terri Mechanic mixed rhythm with romance to create the ultimate private getaway. Read the full story here: http://cantoni.com/interior-design-services/projects/a-luxurious-haven-in-vegas/
Photos by Lydia Cutter

 MK Designs LLC
Wall cabinet with vertical opening doors. lift mehanism used is the Aventos Lift Mechanism HK-XS
Dervin Witmer, www.witmerphotography.com
Inspiration for a mid-sized timeless slate floor and gray floor mudroom remodel in New York with white walls
Inspiration for a mid-sized timeless slate floor and gray floor mudroom remodel in New York with white walls
139