
Search results for "Mechanism" in Home Design Ideas


 Morris Builders, Inc
Old Seers Kit Cottage remodel and addition. Build 1200 SF two story addition and remodel existing cottage. Full project includes kitchen, main floor master suite, 3 guest bedroom, 2.5 bathrooms, fireplace, wrap around composite deck, outdoor shower area with covered deck, open loft with shiplap ceiling, all new mechanicals and utilities.
Find the right local pro for your project
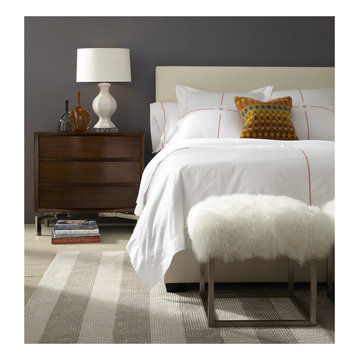
 Mitchell Gold + Bob Williams Plano
PAUL STORAGE PLATFORM BED Queen-size bed platform with a storage compartment inside. Offers 22 cubic feet of storage—the equivalent of an eight-drawer chest. Easy to open and close—lifting mechanism features a wood mattress support in a black metal frame with heavy-duty gas cylinders.

Sponsored
Columbus, OH

Hope Restoration & General Contracting
Columbus Design-Build, Kitchen & Bath Remodeling, Historic Renovations
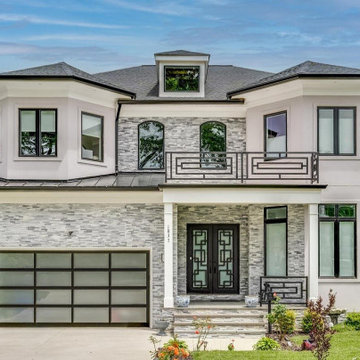
 Arcill Engineering LLC
A grading plan was prepared for this single-family home in Pimmit Hill located in Fairfax, Virginia.
Minimalist exterior home photo in DC Metro
Minimalist exterior home photo in DC Metro
 POOL SPA DALLAS
Nxt Rep
Example of a large trendy cork floor home design design in Dallas with white walls
Example of a large trendy cork floor home design design in Dallas with white walls
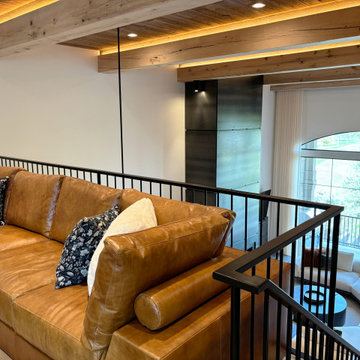
 Fine Custom Construction
upstairs family room overlooking living room
Example of an urban family room design in Salt Lake City
Example of an urban family room design in Salt Lake City
 User
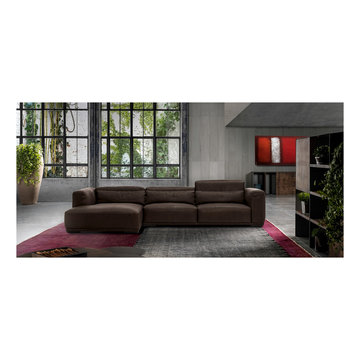
When the Nabucco is in a room, it draws attention towards itself with a grand generosity in its size and elegance. Its entire presence was created by expert architects. The immense cushions are filled and created with expanded polyurethane foam. The back cushions provide you and your audience with a lifting and reclining mechanism for maximum enjoyability.
 Style In Form
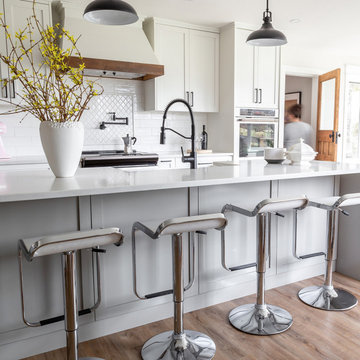
A little up, a little down … these stools are adjustable! Cain features a swivel seat, polished chrome finish and a smooth gas lift mechanism that lets you adjust the height to bar or kitchen counter height.
Adjustable height
Swivel seat
Contemporary design
Also available in black

Sponsored
Columbus, OH
Hope Restoration & General Contracting
Columbus Design-Build, Kitchen & Bath Remodeling, Historic Renovations
 Fresh Start Renovation & Development
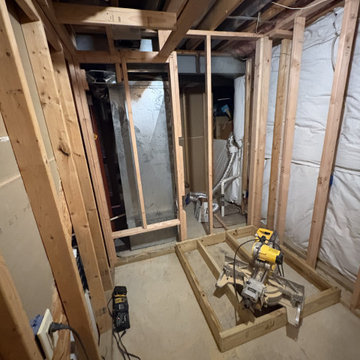
This photo shows the initial framing phase of a new basement bathroom and laundry area. New walls were constructed to define the bathroom layout while also creating a dedicated laundry closet for a future stackable washer and dryer. The framing was designed to maximize the available basement space while accommodating existing mechanical systems and providing proper access for plumbing, electrical, and ventilation installations.

 Twenty1Five Custom Designs
Urban eat-in kitchen photo in Denver with shaker cabinets, black cabinets, red backsplash, brick backsplash, stainless steel appliances, two islands and white countertops
Sponsored
Columbus, OH
Hope Restoration & General Contracting
Columbus Design-Build, Kitchen & Bath Remodeling, Historic Renovations

 FOI Designs
The glass panels are secured to the powder coated frame using custom manufactured brushed stainless steel clamps. All our clamping mechanisms are made from actual stainless steel and not coated metal. They will never corrode and can always be repolished.
182