
Search results for "Mechanism" in Home Design Ideas

 Advance Design Studio, Ltd.
This 1930's Barrington Hills farmhouse was in need of some TLC when it was purchased by this southern family of five who planned to make it their new home. The renovation taken on by Advance Design Studio's designer Scott Christensen and master carpenter Justin Davis included a custom porch, custom built in cabinetry in the living room and children's bedrooms, 2 children's on-suite baths, a guest powder room, a fabulous new master bath with custom closet and makeup area, a new upstairs laundry room, a workout basement, a mud room, new flooring and custom wainscot stairs with planked walls and ceilings throughout the home.
The home's original mechanicals were in dire need of updating, so HVAC, plumbing and electrical were all replaced with newer materials and equipment. A dramatic change to the exterior took place with the addition of a quaint standing seam metal roofed farmhouse porch perfect for sipping lemonade on a lazy hot summer day.
In addition to the changes to the home, a guest house on the property underwent a major transformation as well. Newly outfitted with updated gas and electric, a new stacking washer/dryer space was created along with an updated bath complete with a glass enclosed shower, something the bath did not previously have. A beautiful kitchenette with ample cabinetry space, refrigeration and a sink was transformed as well to provide all the comforts of home for guests visiting at the classic cottage retreat.
The biggest design challenge was to keep in line with the charm the old home possessed, all the while giving the family all the convenience and efficiency of modern functioning amenities. One of the most interesting uses of material was the porcelain "wood-looking" tile used in all the baths and most of the home's common areas. All the efficiency of porcelain tile, with the nostalgic look and feel of worn and weathered hardwood floors. The home’s casual entry has an 8" rustic antique barn wood look porcelain tile in a rich brown to create a warm and welcoming first impression.
Painted distressed cabinetry in muted shades of gray/green was used in the powder room to bring out the rustic feel of the space which was accentuated with wood planked walls and ceilings. Fresh white painted shaker cabinetry was used throughout the rest of the rooms, accentuated by bright chrome fixtures and muted pastel tones to create a calm and relaxing feeling throughout the home.
Custom cabinetry was designed and built by Advance Design specifically for a large 70” TV in the living room, for each of the children’s bedroom’s built in storage, custom closets, and book shelves, and for a mudroom fit with custom niches for each family member by name.
The ample master bath was fitted with double vanity areas in white. A generous shower with a bench features classic white subway tiles and light blue/green glass accents, as well as a large free standing soaking tub nestled under a window with double sconces to dim while relaxing in a luxurious bath. A custom classic white bookcase for plush towels greets you as you enter the sanctuary bath.
Joe Nowak

 Lekker Home
The Snow series, designed by Thomas Sandell and Jonas Bohlin, dates back to the early nineties and is now a Swedish classic with its own expression, high quality materials and multifunctional use. The nine drawers feature a soft-close mechanism and a sleek, solid design.
 Star of Texas Landscape
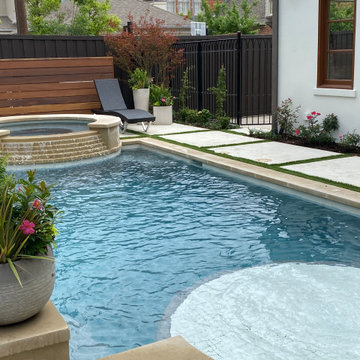
Classic Pool and Landscape with a little contemporary flair. Whit tile round tanning ledge, and round spa. Ipe pool equipment screen hides the mechanics in this small space.
Find the right local pro for your project


 Yardco Rock & Stone
Basalt Columns Water Feature / Turquoise Glass
Example of a minimalist exterior home design in Miami
Example of a minimalist exterior home design in Miami

 Darcy Bean Custom Construction Inc.
This bathroom plays with both Contemporary and Craftsmen concepts. Detail elements include the following: Gorgeous glass vanity that sits atop polished nickel piping with matching faucet. Glass backspash shelf, Cherry cabinetry with custom made fabric infused glass fronts. Lighting to include underlit cabinetry and recessed lighting in ceiling. Motorized mirror mechanism allowing mirror to descend down into glass shelf and pleated levolor blinds which accend up the window.
Buras Photography

 Brothers Construction
-Great room with entertainment area with arched, recessed drywall wrapped niche for TV, walk behind wet bar area, and pool table area; theater room with double solid door entry and (2) level, stepped, flooring areas for stadium seating, drywall wrapped arched ‘stage’ with painted wood top constructed below recessed arched theater screen space with painted, drywall wrapped ‘columns’ to accommodate owner supplied speakers and A/V component cabinet/closet with cabinet doors; exercise room with double glass door entry and existing rubber flooring; bedroom with closet, ¾ bathroom with door and drawer vanity; unfinished mechanical room and unfinished storage room;

Sponsored
Columbus, OH

Hope Restoration & General Contracting
Columbus Design-Build, Kitchen & Bath Remodeling, Historic Renovations

 Plumb Architecture, LLC
Casey Chapman Ross Photography - The "fin" walls were removed on the rear facade, and a new beam and columns were designed with MJ Structures to be as minimal as possible. A custom Fleetwood door from Grand Openings in Austin gives the homeowners the flexibility in opening the entire wall, individual panels, or a combination of panels.
 Beaches Woodcrafts
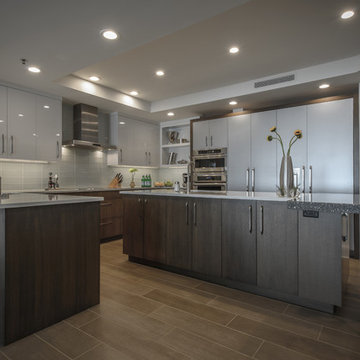
High Gloss White, Stainless, and Quarter Sawn Oak. Mechanical Columns, Commercial Sprinklers, and Structural Posts were the challenges to transforming this contemporary clean line kitchen
The Jordan Collective

 Modern Furniture Bay
Extra soft and plush pillow backs enhance the comfort and are supported by several extra kidney pillows for flexible back support. The magic-flex mechanism allows the pillow backs to move from deep "normal" seating to extra deep chaise lounge relaxing comfort.
from modernfurniturebay.com
 Bohannon Design Team
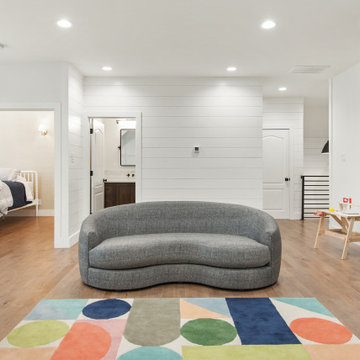
View back from the playroom towards the guest bedroom and bath. Staircase is off to the right, as well as additional attic access for storage and mechanical.

 Shutters Toronto
Example of a classic beige tile and porcelain tile porcelain tile and beige floor alcove bathtub design in Toronto with beige walls
Sponsored
Columbus, OH
Hope Restoration & General Contracting
Columbus Design-Build, Kitchen & Bath Remodeling, Historic Renovations

 Home Resource
Adler II Dining table from Draenert is an extendable and non-extendable Dining table from solid or veneered wood or natural stone, either boatshaped, rectangular, organic or oval. The integrated lifting mechanism allows the interior central leaf to be raised once the two halves of the table top have been pulled apart. An ingenious technique makes the extension a procedure of miraculous ease. The standard base is an oval base of stainless steel in matt ground finish. Additionally 4 other base types are offered.

 Focus Builders
Example of a transitional white floor bathroom design in Nashville with shaker cabinets, gray cabinets, white walls and an undermount sink

 Maine Porch & Pergola Company
A variable speed overhead fan can help add comfort on hot days. Tip: While the 3-season screen porch is covered from rain, summer humidity can take its toll on mechanical fixtures. So make sure you use a fan designed for the outdoors. It's well worth the extra $30-40 dollars.

 Glenmore Roofing
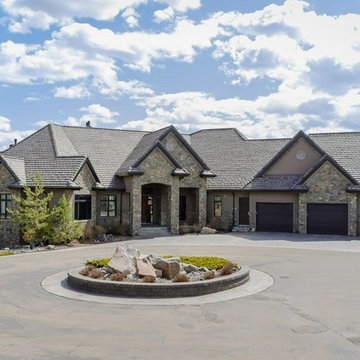
Weathered Copper Trimet Mechanical Lock Standing seam metal roof.
Mid-sized transitional brown two-story concrete fiberboard gable roof photo in Calgary
Mid-sized transitional brown two-story concrete fiberboard gable roof photo in Calgary

Sponsored
Columbus, OH
Hope Restoration & General Contracting
Columbus Design-Build, Kitchen & Bath Remodeling, Historic Renovations

 Angelbau
In this project, which uses floor-to-ceiling windows on two floors, the design team opted for floor-to-ceiling interior doors to unify the design message. The yellow pocket door is Dorsis Belport with push to open and soft-close mechanism, the white door is Dorsis Fortius. These doors are trim-less, which works really well for this modern space.
179