
Search results for "Mechanism" in Home Design Ideas
 Roche Bobois Ireland
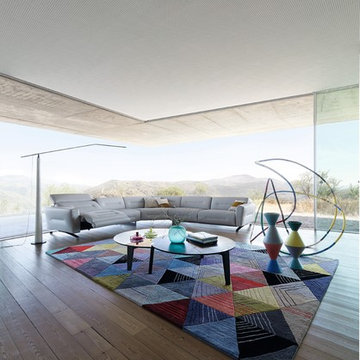
Upholstered in SOAVE leather, cowhide, corrected grain, pigmented finish. Adjustable headrest with manual mechanism. Seat and back cushions in HR foam. Structure in solid wood and plywood. Springs and elastic straps suspension. Base in metal with black nickel varnish finish. Also available in other dimensions, straight sofas, armchairs and ottomans. Deco cushions available as an option.
Manufactured in Europe.
Consisting of:
- One 1-arm 1-seat unit, left armrest, "Full Relax" electrical mechanism, L.109 x H.77 x D.109 cm
- One armless chair "Full Relax" electrical L.90 x H.77 x D.109 cm
- One 2-seat large panoramic corner L.224 x H.77 x D.160 cm
- One armless chair with "manual mechanism adjustable headrest" L.90 x H.77 x D.109 cm
- One 1-arm 1-seat unit, right armrest, "manual mechanism adjustable headrest" L.109 x H.77 x D.109 cm
Dimensions: L. 364/423 x H. 77 x D. 109 cm.
Other articles and/or dimensions:
>The following elements are available in "full relax" or "manual mechanism adjustable headrest” versions:
5-seat sofa (narrow armrests) : L. 308 x H. 77 x D. 109 cm
4-seat sofa (narrow armrests): L. 263 x H. 77 x D. 109 cm
3-seat sofa (narrow armrests): L. 218 x H. 77 x D. 109 cm
2.5-seat sofa (narrow armrests): L. 188 x H. 77 x D. 109 cm
Armchair (narrow armrests): L. 113 x H. 77 x D. 109 cm
Small armrest (narrow armrests) : L. 102 x H. 77 x D. 109 cm
5-seat sofa (wide armrests): L. 318 x H. 77 x D. 109 cm
4-seat sofa (wide armrests): L. 273 x H. 77 x D. 109 cm
3-seat sofa (wide armrests): L. 228 x H. 77 x D. 109 cm
2.5-seat sofa (wide armrests): L. 198 x H. 77 x D. 109 cm
Armchair (wide armrests): L. 123 x H. 77 x D. 109 cm
Small armchair (wide armrests): L. 112 x H. 77 x D. 109 cm
Dimensions: W. 359/359 x H. 77 x D. 109 cm
With some exceptions, all Roche Bobois products are available in a large array of materials, colours and dimensions.
Our sales associates are at your disposal for all information, advices and specifications you might need.

 Dream Makers Landscape
Photo of a mid-sized scandinavian backyard landscaping in Denver with decking.

 Eurodale Developments Inc
Andrew Snow Photography
Food pantry located to the right also creates some separation from the formal living room to the work in the kitchen, and houses a mechanical chase to feed the rooms on the second floor.
Find the right local pro for your project

 Modern Furniture Bay
Upholstered in micro checker ultra plush fabric for ultimate comfort, the sectional sofa is equipped with recliner mechanism. The frame is made of kiln-dried, solid wood. Sinuous spring base with pocket coil cushions and pillow back cushions ensure the plush comfort.
from modernfurniturebay.com

 Tomecek Studio Architecture
Photography by John Gibbons
This 28 unit project consists of four seven unit multi-family homes just two blocks away from Sloan’s Lake. The design takes advantage of city and mountain views while gathering around a private urban park and garden. The genesis of the project creates a community within the neighborhood. This project is designed for LEED Gold certification, is solar ready, and utilizes a district geothermal (ground source) heat-pump system for mechanical heating and cooling .

 ROAM Architecture
Detail of LED wall sconce with white glass tile background
Inspiration for a small contemporary kids' white tile and glass tile porcelain tile and gray floor alcove bathtub remodel in New York with flat-panel cabinets, dark wood cabinets, a two-piece toilet, green walls and an integrated sink
Inspiration for a small contemporary kids' white tile and glass tile porcelain tile and gray floor alcove bathtub remodel in New York with flat-panel cabinets, dark wood cabinets, a two-piece toilet, green walls and an integrated sink
 Wall Bed Place
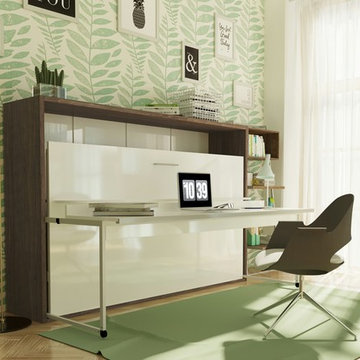
Do you have a small apartment or studio and need space saving furniture ideas? Do you have a den or office that needs to double as a guestroom? A Murphy Bed system might be just what you’re looking for! This style looks like a glossy lacquered wall in your room and when closed takes up very little space. When you want to study or work on your computer, just open the cabinet and drop down a desk! There’s plenty of room for office work, study books or even craft projects to fit on this roomy desk. When you’re tired and want to get some sleep, just open it all the way and the desk drops down, instantly giving you a twin bed ready to crawl into! In the morning, it all closes up, giving you an uncluttered, open area for your studio or apartment. If you’re using it in a study, you can keep the desk open and just open the bed for guests when they sleep over. This Murphy Bed system is constructed from the highest quality materials and the mechanism is technologically new gas springs, that open and close with no effort. Having a Murphy Bed System is like having a room in a box.

Sponsored
Columbus, OH

Hope Restoration & General Contracting
Columbus Design-Build, Kitchen & Bath Remodeling, Historic Renovations

 Ba Sofas Store
Colored in Blue Grey, the Bensonhurst Collection by Homelegance will make your living room comfortable and inviting! Textured Microfiber has an interesting look and it's nice to touch. Convenient reclining mechanism will send you into a comfortable position.
From www.ba-sofas.com
Dimensions:
Power Reclining Chair: 42 x 37 x 39H
 Plain & Posh
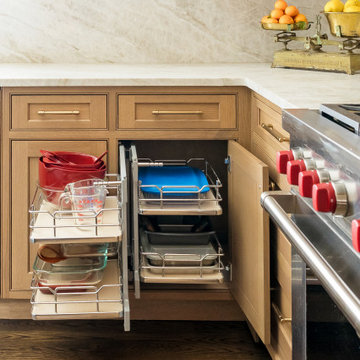
this young family wanted to updated their super traditional kitchen to better suit their families way of living. Adding the large hutch with beverage drawers created an area for the daily clutter to gather without ending up in the working area of the kitchen. The convenient walk in pantry gives tons of added storage area. The small bar between the kitchen and dining room allows for ease of entertaining. The formerly ho-hum powder room is now paneled and wallpapered and is truly a special moment off the family room.

 STYLE WISE Interior Design
You can see more photos of the mechanics of the home and learn more about the energy-conserving technology by visiting this project on Bone Structure's website: https://bonestructure.ca/en/portfolio/project-15-580/
The materials selected included the stone, tile, wood floors, hardware, light fixtures, plumbing fixtures, siding, paint, doors, and cabinetry. Check out this very special and style focused detail: horizontal grain, walnut, frameless interior doors - adding a very special quality to an otherwise ordinary object.

 Lounsbury Group
The owners of this property approached LB LounsBury Group to request information on an addition to their corner lot property and re-finishing of their existing home, which would accommodate their growing family. Upon conversations that determined budgets and schedules and the necessary permit approvals, LB LounsBury Group began construction. This involved the tearing down of the small existing rear addition to the original house. Finishes throughout the house were aged and outdated. Electrical and mechanical systems were in need of upgrades, basement apartment had low ceilings and limited light distribution.
LB LounsBury Group lowered, underpinned and added radiant heat to the basement floor, created a legal basement apartment with 7ft. + ceilings, built the new 1000 sq. ft. addition around the tree root, protecting the natural element existing in the property. By the use of a helical pile, we cantilevered the addition to allow for the desired size. We installed new electrical and mechanical systems, built new staircases and installed a 14 ft. x10 ft. feature window in the new addition to allow natural light to penetrate the home. A new roof was built and siding was added to the addition for a profession finish look. Upon completion of the project, we assisted our clients with their move back into the home. The property was then estimated to have 2700 sq. ft. not including a basement apartment, and was evaluated to have increased in value by 40%.

 Sealy Design Inc.
Roller blind - Hunter Douglas
Projector and screen - Zentertainment, Toronto
Built-in unit - Simply Unique Carpentry, Toronto
Fireplace - Marquis by PSK Mechanical, Toronto
Fireplace Surround - Dekton
Eat-in bar - Silestone
Sectional - Van Gogh Designs
Poured Concrete - TC Floors, Toronto
Wall insulation - Dricore SMARTWALL
Roxul Safe n' Sound
In-floor heating - Nuheat
Paint - Benjamin Moore
Fabric - Robert Allen Fabrics
Accessories - HomeSense
Lighting - by Sealy Design
Art - Leftbank
Stools and coffee table - Moe's Home

 Hudson Place Realty
Property Marketed by Hudson Place Realty - Sophisticated , Elegant & Unique in design. this pristine single family brownstone enjoys a seamless blend of original details and modern amenities. Tastefully and extensively renovated , this gracious home features 5-6 BR , 3.5B , new and upgraded mechanical systems, full height cellar, intricate plasterwork , inlaid exotic wood floors , 9 beautiful mantels & deep architect designed yard. Unique center staircase allows for full width floors . This very rare beauty is the ideal urban family home

Sponsored
Columbus, OH
Hope Restoration & General Contracting
Columbus Design-Build, Kitchen & Bath Remodeling, Historic Renovations

 European Kitchen Center
Modern kitchen in light gray lacquer paired with wood island and open shelving, topped with quartz counters and backsplash. Many great features like integrated high-end appliances, high-end european kitchen cabinetry with multiple pull-out mechanisms, integrated lighting.
 Storie Collective
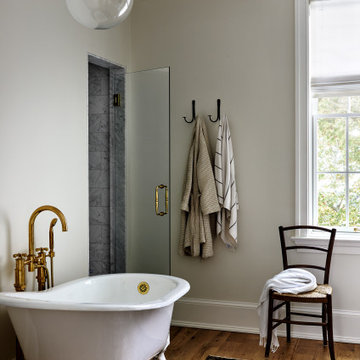
Stripped of its original charm with sagging floors and water leaks, this 1900 row house was prime for a full renovation. While the staircase and marble fireplace are original, everything from the white oak flooring, crown, applied, and base moldings, to the archways and brass door hardware is new; yet they all feel original to the house. Other projects included removing soffits and tucking away randomly placed support beams and posts, relocating and expanding the kitchen, renovating each bathroom – and adding a new one, upgrading all the mechanical, electric and plumbing systems, removing a fireplace, and regrading the back patio for proper drainage and added greenery. The project is a perfect study of juxtaposing new and old, classic and modern.
Photography Stacy Zarin Goldberg

 Creative Sources, Inc.
Tanus
Model 559 Sectional | Designed by Louis A. Lara
Zero-wall reclining mechanism
• Manual ratchet head rest
• Sinuous spring suspension system
• 2.4lb. high-density foam
• 100% top grain leather
• Frames construction from kiln-dried hardwood and structural plywood

 Stonetile Canada Ltd.
Inspiration for a mid-sized contemporary brown two-story stone flat roof remodel in Calgary
Sponsored
Columbus, OH
Hope Restoration & General Contracting
Columbus Design-Build, Kitchen & Bath Remodeling, Historic Renovations

 Red House Design Build
A successful design build project by Red House. This home underwent a complete interior and exterior renovation including a shed dormer addition on the rear. All new finishes, windows, cabinets, insulation, and mechanical systems. Photo by Nat Rea
Instagram: @redhousedesignbuild

 North Haven Remodeling
The top portion of the stacked upper cabinets has a pull down mechanism inside so that the homeowner can reach items due to limited mobility. The cabinets are by Showplace Wood Products, Eucalyptus wood with a Truffle stain and Ebony glaze on a Chesapeake raised panel door. The counter top is Pental Azul Aran Polished Quartz countertops with an eased edge.

 Cabinets & Such
This cozy Mid-Century Modern kitchen was a fun collaboration between Cabinets & Such and the Homeowners. The cabinetry is by Bauformat USA in their Burger "Bosco Cameo" finish on the upper cabinets and "Nougat" on the base cabinets. Why waste precious space with knobs and handles? These cabinets utilize the sleek channel system and tip-on/push-to-open mechanisms. Countertops in "Frost" by Arizona Tile and Luxury Vinyl flooring in "Essential Oak"
185