
Search results for "Mechanism" in Home Design Ideas

 Sagiper North America
This unique renovation truly shows SAGIPER’s versatility. SAGIREV’s REF #3 panels in a 6” width were cut down to 24” lengths and then applied, using adhesive, to a flat lay-in mineral fiber ceiling tile. The newly formed Sagiper ceiling tiles were then dropped into a black t-bar suspension grid system to still allow for access to the above mechanical.

 Full Bloom Cottage
Louis XV Provincial painted oak buffet with two drawers and two doors, early 19th century. Painted in our signature oyster white finish, with subtle distressed edges, and a hand applied antique patina. Overall coloring is a subtle pale grey to off-white like an oyster shell. Drawers and doors open and close with ease. Key is included, locking mechanism is not working. Measures: 40" W x 18" D x 35" H.
 Matarozzi Pelsinger Builders
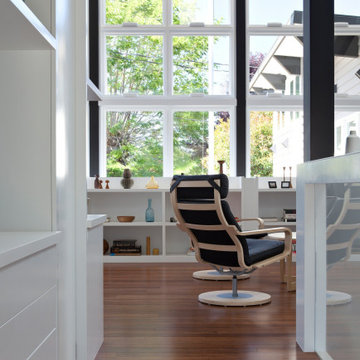
Ground up net-zero energy home featuring an 11kW solar array and mechanized windows. The building envelope was constructed using insulating concrete forms and structural insulated panels, resulting in an airtight structure ideal for maximizing thermal efficiency. A heat recovery ventilation system was installed to refresh the airtight, indoor environment. The home also employs an air source heat pump for heating and domestic hot water, which is distributed via an in-floor hydronic radiant heat system.
Find the right local pro for your project
 Fine Custom Construction
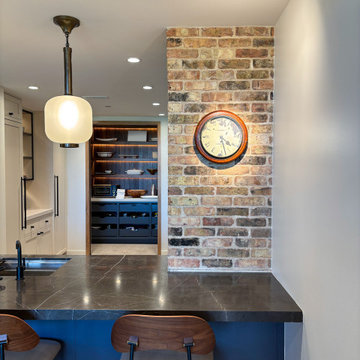
Kitchen with a peninsula, custom vent hood cover, spices and seasonings shelf and display shelves
Example of a mid-sized urban galley kitchen design in Salt Lake City with flat-panel cabinets, beige backsplash and a peninsula
Example of a mid-sized urban galley kitchen design in Salt Lake City with flat-panel cabinets, beige backsplash and a peninsula

 Michael Nash Design, Build & Homes
Large elegant medium tone wood floor and brown floor basement photo in DC Metro with beige walls

 The Shower Door Specialists
Sometimes the shower door has to share the spotlight! This custom tile job was too attractive to cover up, so instead, this notch panel door was designed with crystal clear glass and full see-through side panel across from the inner-shower ledge.
Adding to the customization, black hardware on the door not only provided the necessary mechanics, but it complimented the tile design perfectly!
 Michael Nash Design, Build & Homes
Basement - large traditional medium tone wood floor and brown floor basement idea in DC Metro with beige walls

Sponsored
Columbus, OH

Hope Restoration & General Contracting
Columbus Design-Build, Kitchen & Bath Remodeling, Historic Renovations
 STOR-X Vancouver
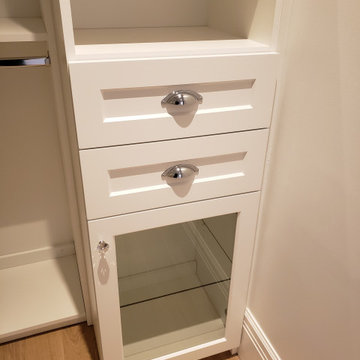
Fantastic new construct in Vancouver's Shaughnessey area. Two narrow Master Bedroom Walk In Closets.
The designs incorporated shaker style drawer fronts, a jewelry drawer, birch drawer boxes (with soft closing mechanisms) as well as a Laundry Hamper from our 'Elite' line of accessories. Glass doors with glass shelving to complete.
Check us out on www.stor-x.com or give us a call.

 Sam Rodell | Architect AIA
Slots carved into an existing wall, anchored by heavy raw steel shelves floated in light. The slots reclaim valuable space from a mechanical shaft, extending and layering the intimate condominium living room, and redefining the composition of the existing fireplace without disturbing it. Matching steel shelves occupy an alcove to the right. For the back of the alcove and slots we selected a rich, dark contrasting color.
Sam Rodell AIA

 Dan Duckham Architect
The client is an electrical, mechanical and plumbing engineer from Ft. Lauderdale. The project was to be a summer home for his family and maybe someday a retirement home.
Construction started in 2007 with an excellent contractor and all seemed to be going well. However the real estate crash in 2008 and 2009 put a halt to south Florida construction and the architects who were Henz's clients were out of work……….so construction on the house was stopped. The project is currently in limbo (2013) and it's future is uncertain.


 Alair Homes Chilliwack
This was a challenging project for very discerning clients. The home was originally owned by the client’s father, and she inherited it when he passed. Care was taken to preserve the history in the home while upgrading it for the current owners. This home exceeds current energy codes, and all mechanical and electrical systems have been completely replaced. The clients remained in the home for the duration of the reno, so it was completed in two phases. Phase 1 involved gutting the basement, removing all asbestos containing materials (flooring, plaster), and replacing all mechanical and electrical systems, new spray foam insulation, and complete new finishing.
The clients lived upstairs while we did the basement, and in the basement while we did the main floor. They left on a vacation while we did the asbestos work.
Phase 2 involved a rock retaining wall on the rear of the property that required a lengthy approval process including municipal, fisheries, First Nations, and environmental authorities. The home had a new rear covered deck, garage, new roofline, all new interior and exterior finishing, new mechanical and electrical systems, new insulation and drywall. Phase 2 also involved an extensive asbestos abatement to remove Asbestos-containing materials in the flooring, plaster, insulation, and mastics.
Photography by Carsten Arnold Photography.


Sponsored
Columbus, OH
Hope Restoration & General Contracting
Columbus Design-Build, Kitchen & Bath Remodeling, Historic Renovations
 Alair Homes Chilliwack
This was a challenging project for very discerning clients. The home was originally owned by the client’s father, and she inherited it when he passed. Care was taken to preserve the history in the home while upgrading it for the current owners. This home exceeds current energy codes, and all mechanical and electrical systems have been completely replaced. The clients remained in the home for the duration of the reno, so it was completed in two phases. Phase 1 involved gutting the basement, removing all asbestos containing materials (flooring, plaster), and replacing all mechanical and electrical systems, new spray foam insulation, and complete new finishing.
The clients lived upstairs while we did the basement, and in the basement while we did the main floor. They left on a vacation while we did the asbestos work.
Phase 2 involved a rock retaining wall on the rear of the property that required a lengthy approval process including municipal, fisheries, First Nations, and environmental authorities. The home had a new rear covered deck, garage, new roofline, all new interior and exterior finishing, new mechanical and electrical systems, new insulation and drywall. Phase 2 also involved an extensive asbestos abatement to remove Asbestos-containing materials in the flooring, plaster, insulation, and mastics.
Photography by Carsten Arnold Photography.

 Harrison Home Systems, Inc.
Motorized drapery open in master bathroom. Philip Wegener Photography.
Doorless shower - mid-sized transitional master beige tile and stone tile travertine floor doorless shower idea in Denver with beige walls and granite countertops
Doorless shower - mid-sized transitional master beige tile and stone tile travertine floor doorless shower idea in Denver with beige walls and granite countertops
 Dupont Pro
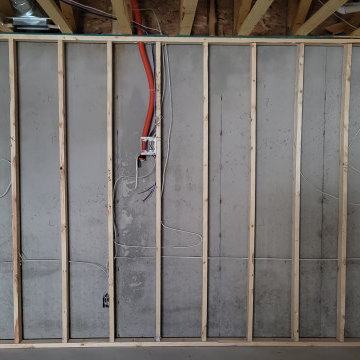
This theater is wired for both a TV and projector option.
Recessed tv box with video/networking cabling and a chase to the mechanical room where equipment will be installed
Sponsored
Columbus, OH
Hope Restoration & General Contracting
Columbus Design-Build, Kitchen & Bath Remodeling, Historic Renovations
 Matarozzi Pelsinger Builders
Ground up net-zero energy home featuring an 11kW solar array and mechanized windows. The building envelope was constructed using insulating concrete forms and structural insulated panels, resulting in an airtight structure ideal for maximizing thermal efficiency. A heat recovery ventilation system was installed to refresh the airtight, indoor environment. The home also employs an air source heat pump for heating and domestic hot water, which is distributed via an in-floor hydronic radiant heat system.
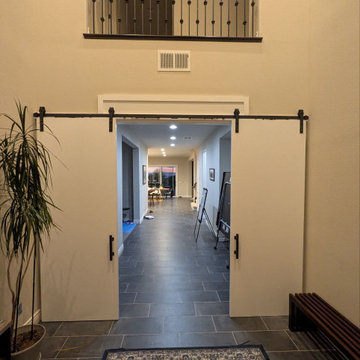
 United Porte Inc
Sliding doors are a modern and practical solution for optimizing space and enhancing interior design. Thanks to their smooth sliding mechanism, they are ideal for rooms where every centimeter matters — from bedrooms and closets to offices and open-plan living areas. Sliding doors not only save space but also add a clean, elegant look while maintaining functionality and convenience in everyday use.
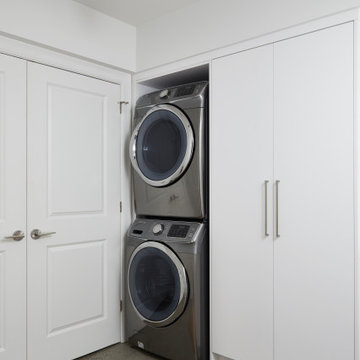
 Eurodale Developments Inc
Laundry and mechanical room separated for a more enjoyable laundry experience.
Inspiration for a modern laundry room remodel in Toronto
Inspiration for a modern laundry room remodel in Toronto
202